- Overview
- Description
- Property Details
- Location
- HOA Management
- Facts & Features
- Getting Around
- Nearby Homes

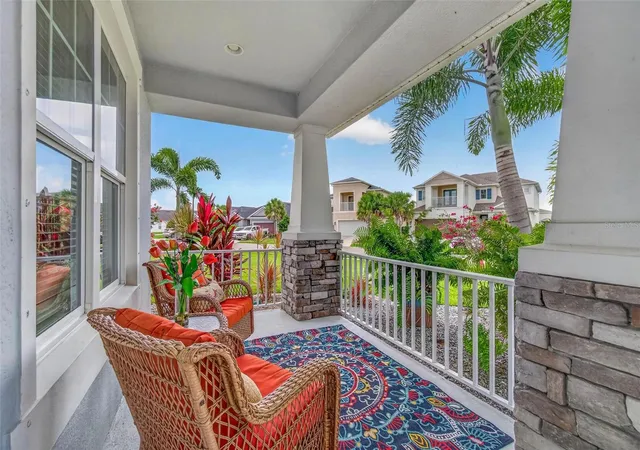


$649,000
Monthly Est:$3,230
 4 Beds
 4 Baths
3 full baths + 1 half bath
 3,448sqft
5636 Maidenstone Way, Palmetto, FL 34221
$649,000
$3,230/moEst:
Get Pre-Approved
Single Family Residence
Built in 2019
$165/mo HOA
14,248 sqft lot
$188/sq.ft
Description
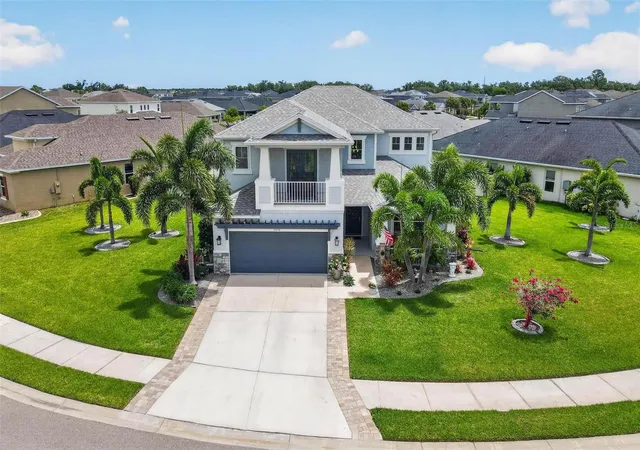
Welcome to Eaves Bend at Artisan Lakes, one of Palmetto's most desirable amenity-rich communities. Home of Brand New 2026 Veteran's Elementary School. Situated on an oversized fenced homesite with ample room for a future pool, this impressive 4-bedroom, 3.5-bath residence combines elegant design, flexible living spaces, and exceptional indoor-outdoor living.
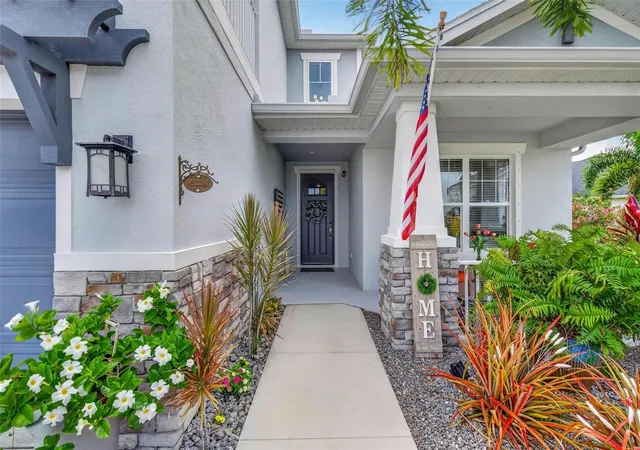
From the moment you enter through the dramatic cathedral foyer, you'll appreciate the home's thoughtful layout and carefully curated finishes and fixtures. True formal living and dining rooms provide the perfect setting for entertaining, while soaring ceilings and multiple sliding glass doors fill the home with natural light and create seamless access to the screened lanai.
At the heart of the home, the chef-inspired kitchen features a large center island, convenient breakfast nook, gas cooktop, abundant cabinetry, and generous workspace for everything from casual meals to holiday gatherings. A tankless gas water heater adds efficiency and convenience.
Need extra space? The first-floor office offers endless possibilities and is large enough to serve as a playroom, fitness studio, media room, or even a potential fifth bedroom. You'll also discover a surprisingly large storage area tucked beneath the staircase—perfect for seasonal décor, hobbies, or your own "Harry Potter" hideaway.
Upstairs, a versatile loft creates the ideal flex space for a game room, homework station, office, media lounge, gym/workout space, or second family room. The convenient upstairs laundry room includes ample storage and workspace to keep household tasks organized and efficient.
The luxurious primary suite is a true retreat featuring dual walk-in closets, a garden tub, separate walk-in shower, and private French doors leading to your own balcony—the perfect place to enjoy morning coffee, unwind with an evening beverage, or simply take in the Florida breeze, and enjoy a sunset.
Designed for both everyday living and memorable gatherings, this home offers abundant space for entertaining inside and out.
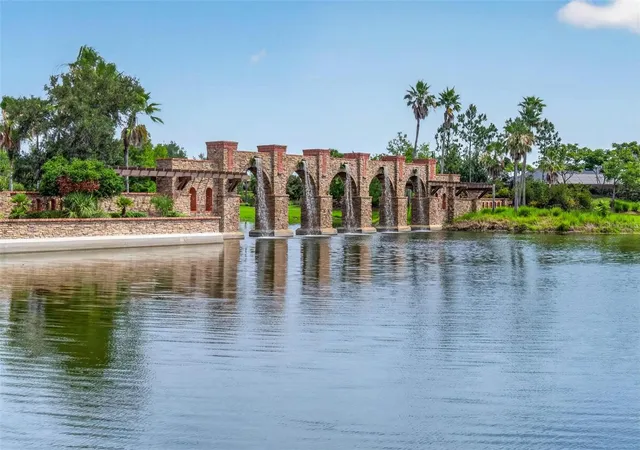
Residents of Artisan Lakes enjoy an outstanding collection of resort-style amenities, including a heated pool and spa, clubhouse, newly renovated fitness center, playground, basketball courts, and miles of scenic walking trails. Conveniently located near US-41 and I-75, you'll enjoy easy access to nearby shopping, dining, medical facilities, state parks, horseback riding trails, and everything the Gulf Coast lifestyle has to offer.
This exceptional home delivers the perfect combination of space, flexibility, comfort, and an amenity-rich community in one of Palmetto's most sought-after neighborhoods.
- Houzeo last checked: 8 minutes ago
- Listing updated: September 13, 2026 at 5:05 pm
- Listing Provided by: Virginia Kelleher (727) 744-1505 | DALTON WADE INC (888) 668-8283
- Source: Stellar MLS-FL | MLS#: TB8515527

Property Details
Status
Active
Type
Single Family Residence
No. of Stories
2
County
City
Neighborhood
--
Year Built
2019
HOA Fees
$165/mo
Finished Area
3,448 sqft
Lot Size
14,248 sqft lot
Basement Area
- sqft
MLS Name
Stellar MLS
MLS Number
TB8515527
MLS Status
Active
Days on Market
128
Cumulative Days on Market
101

Continue Your Journey in App
Find your dream home, receive real-time updates, and many more!
Download App
Continue Your Journey in App
Find your dream home, receive real-time updates, and many more!
Location
HOA Management
Castle Management - Tarry Hampton
HOA Fees
$495/ Quarterly
Amenities
 Amenities and services may be covered by one or multiple associations and service providers.
 Pool
Pool
 Elevator
 Club House
 Bike Trails
 Spa
Spa
 Gym
Gym
 Park Playground
 Basket Ball
 Sports Court
Private Road
Recreation Facilities
Management
Recreational Facilities
Disclaimer: Amenities are based on third-party information and may vary; buyers must independently verify all amenities, as information is deemed reliable but not guaranteed.
Facts & Features
Rooms
Bedrooms & bathrooms
Bedrooms: 4
Bathrooms: 4
Living Room
Level: First
Kitchen
Level: First
Family Room
Level: First
Office
Level: First
Primary Bedroom
Level: Second
Bedroom 2
Level: Second
Bedroom 3
Level: Second
Bedroom 4
Level: Second
Interior
Sewer
Public Sewer
Interior Features
Built In Features, Ceiling Fans(s), Crown Molding, Eat In Kitchen, Kitchen/family Room Combo, Primary Bedroom Upstairs, Stone Counters, Thermostat, Tray Ceiling(s), Walk In Closet(s)
Cooling
Central Air
Flooring
Carpet, Luxury Vinyl
Heating
Central, Electric
Exterior Features
Rain Gutters, Sidewalk
Appliances
Built In Oven, Cooktop, Dishwasher, Disposal, Dryer, Gas Water Heater, Microwave, Range Hood, Refrigerator, Washer
Construction
Year Built
Year Built: 2019
Home type
Single Family Residence
Roof
Shingle
Foundation Details
Slab
Construction Materials
Concrete, Stucco
Utilities & Energy
Laundry Features
Laundry Room, Upper Level
Water Source
Public
Utilities
Cable Available, Electricity Connected, Natural Gas Connected, Public, Sewer Connected, Water Connected
Association Amenities
Basketball Court, Clubhouse, Elevators, Fitness Center, Park, Pickleball Court(s), Playground, Pool, Recreation Facilities, Spa/hot Tub, Trail(s)
Parking Features
Driveway, Garage Door Opener
Other Features
Subdivision Name
Artisan Lakes Eaves Bend Ph I Sp A K
Vegetation
Trees/landscaped
Patio And Porch Features
Patio, Rear Porch, Screened
Community Features
Clubhouse, Community Mailbox, Deed Restrictions, Dog Park, Fitness Center, Golf Carts Ok, Irrigation Reclaimed Water, Park, Playground, Pool, Sidewalks
Price History
| Date | Event | Price |
|---|---|---|
09/10/2026 Source: | Price Decreased | $649,000 -2.41% $188/sqft |
07/30/2026 Source: | Price Decreased | $665,000 -1.48% $193/sqft |
06/04/2026 Source: | Listed for Sale | $675,000 $196/sqft |

Nearby Homes
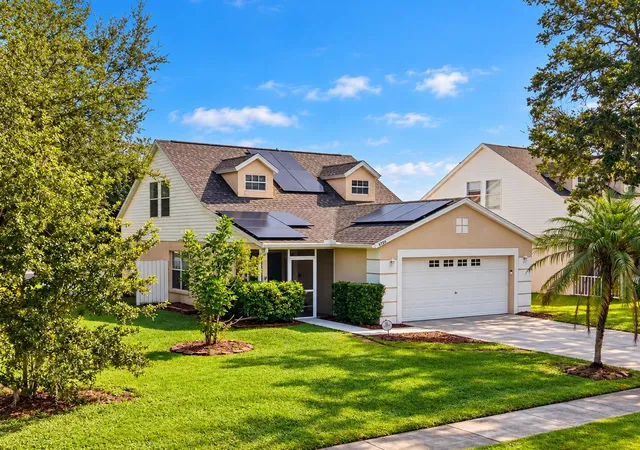









Find Homes by Property Features in Palmetto, FL
Nearby New Homes For Sale

Based on information from Stellar MLS® through Oct 11, 2026, 03:15AM as submitted to and distributed by MLS GRID. All data is obtained from various sources and may not have been verified by the broker or MLS GRID. Supplied Open House Information is subject to change without notice. All information should be independently reviewed and verified for accuracy. Properties may or may not be listed by the office/agent presenting the information. IDX information is provided exclusively for consumers’ personal non-commercial use. It may not be used for any purpose other than to identify prospective properties consumers may be interested in purchasing. The data is deemed reliable but is not guaranteed by MLS GRID. The use of the MLS GRID Data may be subject to an end-user license agreement prescribed by the Member Participant’s applicable MLS, if any, and as amended from time to time. © 2026 Stellar MLS. All Rights Reserved.
 Advertising Broker: Fred McGill | Simple Showing, Inc