- Overview
- Description
- Property Details
- Location
- Facts & Features
- Getting Around
- Nearby Homes



$760,000
Monthly Est:$3,783
 4 Beds
 6 Baths
3 full baths + 3 half baths
 4,903sqft
5639 Nw Avenwood Cir, Cleveland, TN 37312
$760,000
$3,783/moEst:
Get Pre-Approved
Single Family Residence
Built in 2007
$-- HOA
0.38 acre lot
$155/sq.ft
Description
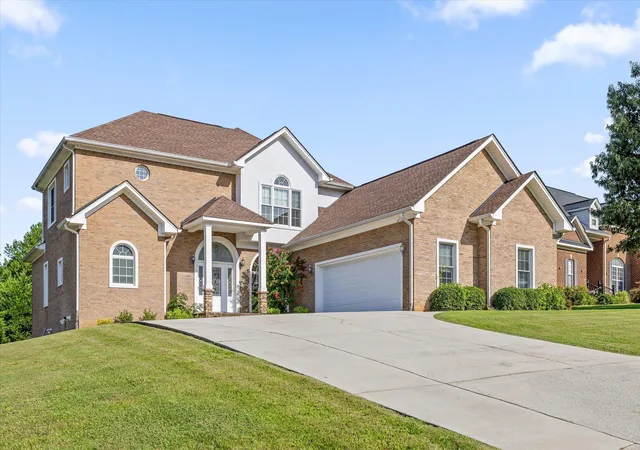
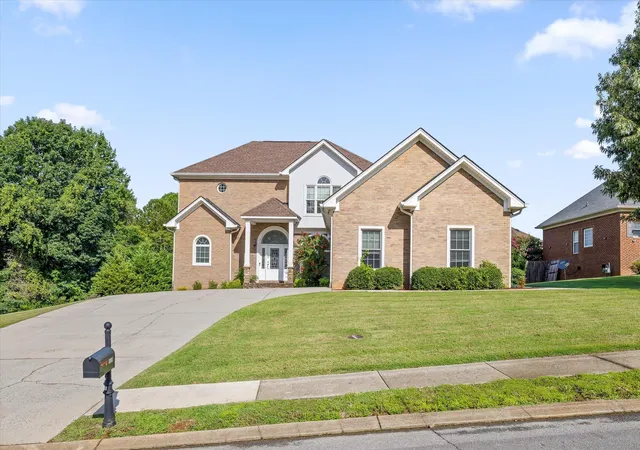
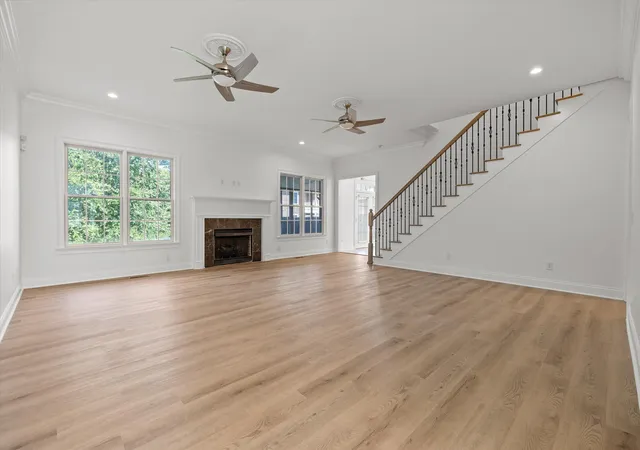
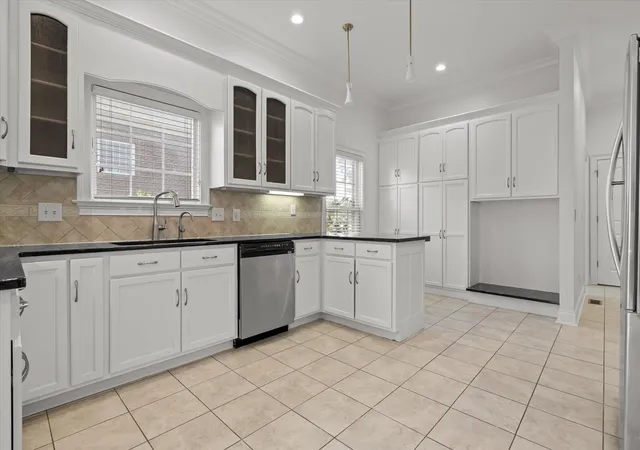
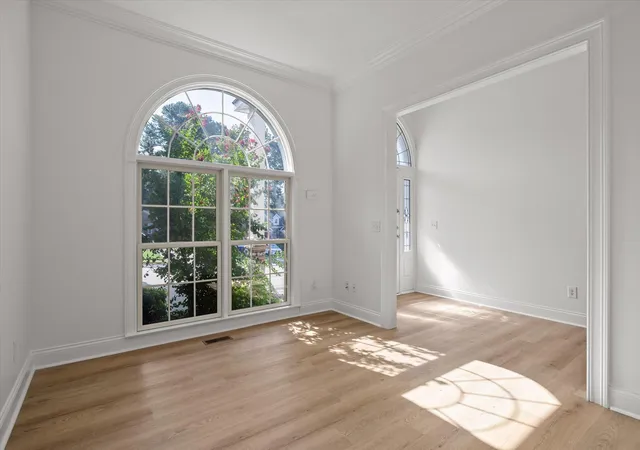
5639 NW Avenwood Circle offers an impressive 4,903 square feet of living space designed for entertaining, everyday comfort, and flexible multi-generational living. Set on a prominent corner lot in Cleveland's established Avenwood neighborhood, this all-brick home is surrounded by large lots, sidewalks, streetlights, and classic brick architecture. Step inside the dramatic two-story foyer, where soaring ceilings and abundant natural light immediately set the tone. Just off the entry, a flexible formal dining room or home office features a beautiful arched window. Newly painted throughout, the home feels bright and spacious with high ceilings and exceptional natural light across all three levels. The main level centers around a large living room with a gas-log fireplace and an expansive kitchen built for gathering. Whether hosting a crowd or preparing a quiet dinner, the kitchen delivers with new granite countertops, stainless steel appliances, bar seating, abundant custom cabinetry, and exceptional storage. An adjoining breakfast room opens directly to the screened porch overlooking the large yard, extending the living and entertaining space outdoors. Function is just as thoughtfully considered. An immense walk-in pantry and sizeable laundry room with folding counter and built-in storage are conveniently positioned near the kitchen and garage. The main-level primary suite provides a private retreat with a tray ceiling and hallway lined with dual storage closets. The ensuite bath features a spa tub, separate tiled shower, dual vanities, and an immense walk-in closet. A powder room completes the main level. Upstairs, turned iron railings add a timeless architectural detail as you arrive at a level designed to give everyone both space and privacy. Three generously sized bedrooms each feature large walk-in closets. Two bedrooms have spacious private ensuite baths, while the third has its own half bath. Convenient walk-out storage adds even more functionality. The finished basement dramatically expands the possibilities of the home, creating an ideal setup for multi-generational living, extended-stay guests, entertaining, working from home, or recreation. With its own entrance and dedicated parking, this level includes a full kitchen, large living area, office, half bath, and additional flex space ideal for a home gym, playroom, hobby room, or media space. An enormous storage area spanning the far wall provides room for everything you want nearby but out of sight.
Located in Cleveland, Tennessee, 5639 NW Avenwood Circle combines substantial living space with convenient access to schools, shopping, dining, and everyday necessities. Bradley Medical Center is approximately 15 minutes away, while some of Southeast Tennessee's best outdoor recreation is within easy reach.
With nearly 4,900 square feet, a main-level primary suite, multiple ensuite bedrooms, three levels of flexible living space, a second kitchen, separate basement entrance and parking, screened outdoor living, and exceptional storage, this Avenwood home offers the space and versatility to accommodate the way you live today--and the possibilities of tomorrow. Buyer to verify all information.
- Houzeo last checked: 1 hour ago
- Listing updated: October 23, 2026 at 7:45 pm
- Listing Provided by: Diane Patty (423) 504-5006 DRE #TN320892, Lisa A Brown (423) 432-2100 DRE #TN321895 | Keller Williams Realty (423) 664-1900
- Source: Greater Chattanooga AOR MLS-AL | MLS#: 1541778

Property Details
Status
Active
Type
Single Family Residence
No. of Stories
-
County
City
Neighborhood
--
Year Built
2007
HOA Fees
-
Finished Area
4,903 sqft
Lot Size
0.38 acre lot
Basement Area
- sqft
MLS Name
Greater Chattanooga AOR MLS
MLS Number
1541778
MLS Status
Active
Days on Market
68

Continue Your Journey in App
Find your dream home, receive real-time updates, and many more!
Continue Your Journey in App
Find your dream home, receive real-time updates, and many more!
Location
Facts & Features
Rooms
Bedrooms & bathrooms
Bedrooms: 4
Bathrooms: 6
Interior
Exterior Features
Private Entrance
Flooring
Tile
Heating
Central
Cooling
Central Air
Interior Features
Breakfast Room, Ceiling Fan(s), Chandelier, Entrance Foyer, High Ceilings, Pantry, Separate Dining Room, Tub/shower Combo, Walk In Closet(s)
Appliances
Stainless Steel Appliance(s), Refrigerator, Free Standing Electric Range, Dishwasher
Sewer
Public Sewer
Construction
Year Built
Year Built: 2007
Home type
Single Family Residence
Roof
Shingle
Foundation Details
Block
Construction Materials
Brick
Utilities & Energy
Fireplace Features
Living Room
Water Source
Public
Basement
Finished, Full
Utilities
Electricity Connected, Water Connected
Laundry Features
Laundry Room, Main Level
Parking Features
Concrete, Garage, Garage Faces Front, Off Street
Other Features
Lot Features
Corner Lot
Patio And Porch Features
Porch, Screened
Subdivision Name
Avenwood
Community Features
Sidewalks, Street Lights
Price History
| Date | Event | Price |
|---|---|---|
08/30/2026 Source: | Listed for Sale | $760,000 $155/sqft |

Nearby Homes











Find Homes by Property Features in Cleveland, TN
Nearby New Homes For Sale


Based on information from the Greater Chattanooga REALTORS® (or, alternatively, from the MLS of Chattanooga, Inc.) through Nov 06, 2026, 09:30AM. IDX information is provided exclusively for consumers' personal, non-commercial use; it may not be used for any purpose other than to identify prospective properties consumers may be interested in purchasing, and the data is deemed reliable but is not guaranteed accurate by the MLS. © 2026 the Greater Chattanooga REALTORS®. All Rights Reserved. Angela Fowler | Angela Fowler Real Estate, LLC. | (423) 320-4620 | afowler@catt.com Mailing Address: 452 Kailors Cove Cir Ringgold, GA 30736
 Advertising Broker: Angela Fowler | Angela Fowler Real Estate, LLC.
