- Overview
- Description
- Property Details
- Location
- HOA Management
- Facts & Features
- Getting Around
- Nearby Homes



$5,950,000
Monthly Est:$29,615
 5 Beds
 5 Baths
5 full baths
 5,328sqft
565 Green Dolphin Dr S, Placida, FL 33946
$5,950,000
$29,615/moEst:
Get Pre-Approved
Single Family Residence
Built in 2021
$-- HOA
42,255 sqft lot
$1,117/sq.ft
Description
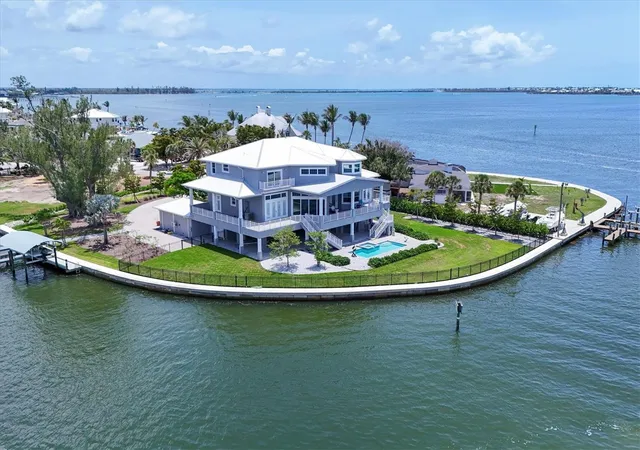

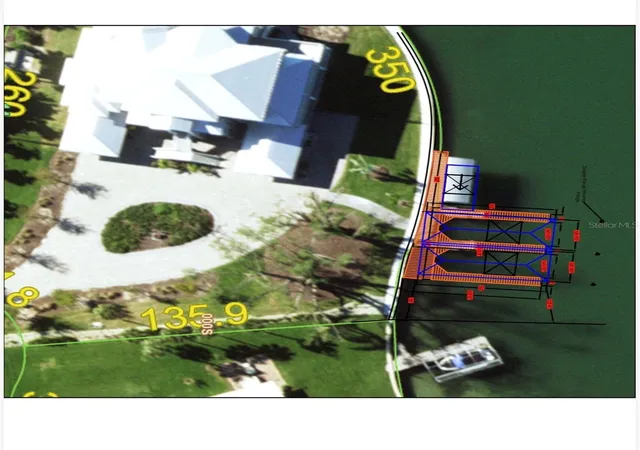

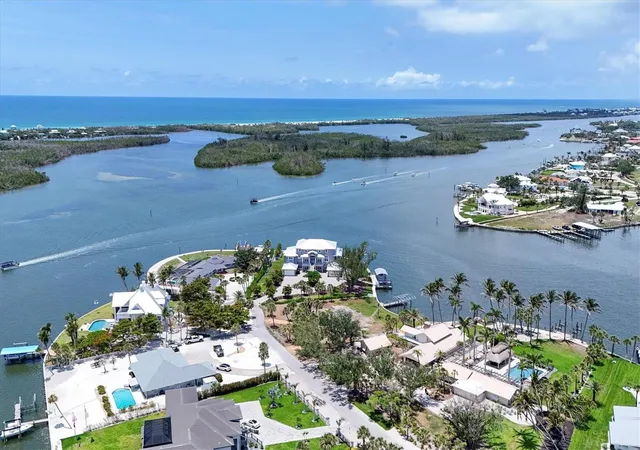
Compelling New Price! Magnificent 5 bedroom, 5 bath waterfront estate with over 5,300 sq.ft. in the historic waterfront neighborhood of Cape Haze offers mesmerizing panoramic views in every direction and superb boating access. Built in 2021 the luxury home sits on maybe the most spectacular waterfront site in the area. The property is nearly a full acre and is surrounded by Pelican Bay and the Intracoastal Waterway with over 350 feet of seawall and excellent dockage opportunities. Permitting is in progress for twin 50' long docks for vessels with 14'10'' beams (attached site plan). And endless other dock design variations are possible as well. Less than a mile to the Gulf of Mexico and Charlotte Harbor, even bigger water is only minutes away. Drive down the long round-about driveway with stunning landscaping and towering mature trees, and gorgeous views of the bay and dockage before you park your car. Designed and built to highest coastal construction standards, the property is at home on the water. Heavy duty concrete piling and poured beam construction, impact storm windows and doors, metal roof and a 80KW Kohler generator with a 1,000 gallon propane tank. Entering the stunning home a grand 2 story great room with stunning beamed ceiling and a wall of 8 foot sliders and large transom windows that brings the serene activity of the Intracoastal into the home. The large chef's kitchen has a giant island, Wolf range, custom wood cabinetry with endless storage. Just off the kitchen is an enormous laundry / pantry room with a folding island, large windows and tremendous cabinet space. Incredible outdoor living areas with a massive lanai with wood paneled ceiling off the main living room, terraces off of bedrooms and a giant patio around the stunning heated pool and spa, all affording spectacular water views. Gorgeous primary suite with a generous bedroom, large walk-in closet, and a comfortable sitting space for looking out bay windows at the waterway. The spa-like primary bath offers a large soaking tub, pebble tile flooring, expansive roman shower and dual vanities. The guest baths all have their own unique designs with custom tile work and wood cabinetry vanities. In addition to 5 bedrooms there's a large office/den that also affords incredible water views. Incredible nature and wildlife with multiple bird nests on the property, and dolphin and manatees frequently swimming around the shore. Prime boating location being at the southern end of Cape Haze, you're in world-class fishing waters of Charlotte Harbor or off shore waters of the Gulf of America in no time. Just minutes to historic Boca Grande, lots of shopping and fine dining, numerous private golf clubs, the Coral Creek Jetport, and miles of tranquil sandy beaches.
- Houzeo last checked: 2 minutes ago
- Listing updated: May 8, 2026 at 2:04 pm
- Listing Provided by: John Harms (941) 232-5397 | MICHAEL SAUNDERS & CO. - BOCA (941) 964-2000
- Source: Stellar MLS-FL | MLS#: D6142467

Property Details
Status
Active
Type
Single Family Residence
No. of Stories
2
County
City
Neighborhood
--
Year Built
2021
HOA Fees
-
Finished Area
5,328 sqft
Lot Size
42,255 sqft lot
Basement Area
- sqft
MLS Name
Stellar MLS
MLS Number
D6142467
MLS Status
Active
Days on Market
505
Cumulative Days on Market
350

Continue Your Journey in App
Find your dream home, receive real-time updates, and many more!
Download App
Continue Your Journey in App
Find your dream home, receive real-time updates, and many more!
Location
HOA Management
Mary Lou Fitzgerald
HOA Fees
$180/
Disclaimer: Amenities are based on third-party information and may vary; buyers must independently verify all amenities, as information is deemed reliable but not guaranteed.
Facts & Features
Rooms
Bedrooms & bathrooms
Bedrooms: 5
Bathrooms: 5
Great Room
Level: Second
Area: 600.00 Square Feet
Dimensions: 25x24
Kitchen
Level: Second
Area: 285.00 Square Feet
Dimensions: 15x19
Dining Room
Level: Second
Area: 132.00 Square Feet
Dimensions: 11x12
Dinette
Level: Second
Area: 144.00 Square Feet
Dimensions: 12x12
Primary Bedroom
Level: Third
Area: 322.00 Square Feet
Dimensions: 14x23
Bedroom 2
Level: Second
Area: 208.00 Square Feet
Dimensions: 16x13
Bedroom 3
Level: Second
Area: 182.00 Square Feet
Dimensions: 13x14
Bedroom 4
Level: Third
Area: 143.00 Square Feet
Dimensions: 13x11
Bedroom 5
Level: Second
Area: 176.00 Square Feet
Dimensions: 16x11
Laundry
Level: Second
Area: 196.00 Square Feet
Dimensions: 14x14
Balcony/Porch/Lanai
Level: Second
Area: 882.00 Square Feet
Dimensions: 42x21
Office
Level: Second
Area: 304.00 Square Feet
Dimensions: 16x19
Interior
Appliances
Dishwasher, Disposal, Dryer, Electric Water Heater, Microwave, Range, Range Hood, Refrigerator, Washer, Water Filtration System, Wine Refrigerator
Flooring
Ceramic Tile
Exterior Features
Balcony, Lighting, Rain Gutters, Sliding Doors, Sprinkler Metered
Interior Features
Ceiling Fans(s), Crown Molding, Elevator, Open Floorplan, Stone Counters, Thermostat, Tray Ceiling(s), Walk In Closet(s), Window Treatments
Heating
Central, Electric, Propane
Sewer
Septic Tank
Cooling
Central Air
Window Features
Blinds, Low Emissivity Windows, Window Treatments
Construction
Year Built
Year Built: 2021
Home type
Single Family Residence
Roof
Metal
Construction Materials
Block, Concrete, Stucco
Architectural Style
Key West
Foundation Details
Block, Slab, Stilt/on Piling
Utilities & Energy
Laundry Features
Electric Dryer Hookup, Inside, Laundry Room, Washer Hookup
Utilities
Cable Connected, Electricity Connected, Public, Sprinkler Meter, Water Connected
Parking Features
Circular Driveway, Garage Door Opener, Golf Cart Garage, Ground Level, Garage
Security Features
Closed Circuit Camera(s), Security Lights, Security System Owned
Pool Features
Gunite, Heated, In Ground, Salt Water
Water Source
Public
Other Features
Patio And Porch Features
Covered, Front Porch, Rear Porch
Lot Features
Cul De Sac, Flood Zone, Landscaped, Oversized Lot, Tip Lot
Subdivision Name
Cape Haze Sub
Price History
| Date | Event | Price |
|---|---|---|
05/23/2025 Source: | Listed for Sale | $5,950,000 -8.46% $1,117/sqft |
05/23/2025 Source: | Price Increased | $6,500,000 +664.71% $1,220/sqft |
05/08/2017 Source: | Price Decreased | $850,000 -8.11% $160/sqft |
02/13/2017 Source: | Sold | $925,000 -15.91% $174/sqft |
06/01/2015 Source: | Listing Removed | $1,100,000 $206/sqft |

Nearby Homes


Find Homes by Property Features in Placida, FL
Nearby New Homes For Sale

Based on information from Stellar MLS® through Oct 11, 2026, 03:30AM as submitted to and distributed by MLS GRID. All data is obtained from various sources and may not have been verified by the broker or MLS GRID. Supplied Open House Information is subject to change without notice. All information should be independently reviewed and verified for accuracy. Properties may or may not be listed by the office/agent presenting the information. IDX information is provided exclusively for consumers’ personal non-commercial use. It may not be used for any purpose other than to identify prospective properties consumers may be interested in purchasing. The data is deemed reliable but is not guaranteed by MLS GRID. The use of the MLS GRID Data may be subject to an end-user license agreement prescribed by the Member Participant’s applicable MLS, if any, and as amended from time to time. © 2026 Stellar MLS. All Rights Reserved.
 Advertising Broker: Fred McGill | Simple Showing, Inc