- Overview
- Description
- Property Details
- Location
- HOA Management
- Facts & Features
- Getting Around
- Nearby Homes
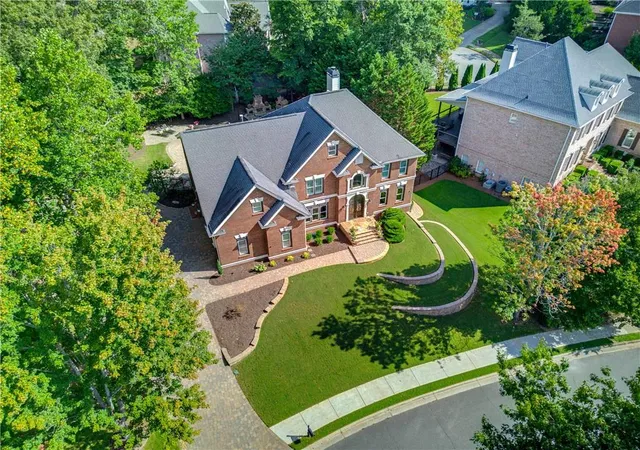

Street View
$1,195,000
Monthly Est:$5,948
 6 Beds
 5 Baths
5 full baths
 3,570sqft
565 Greenview Ter, Alpharetta, GA 30004
$1,195,000
$5,948/moEst:
Get Pre-Approved
Single Family Residence
Built in 2000
$260.83/mo HOA
15,986.52 sqft lot
$335/sq.ft
Description
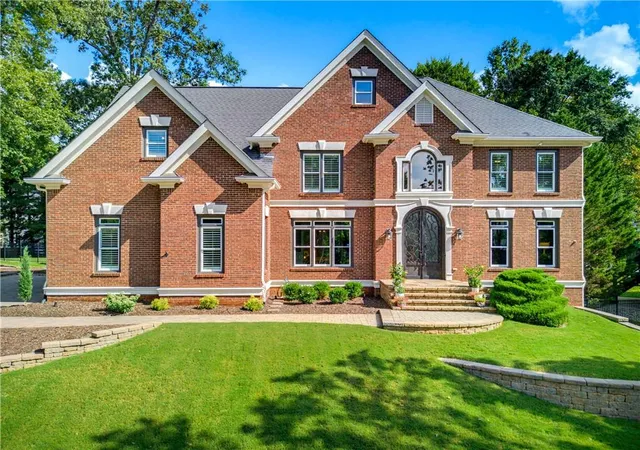
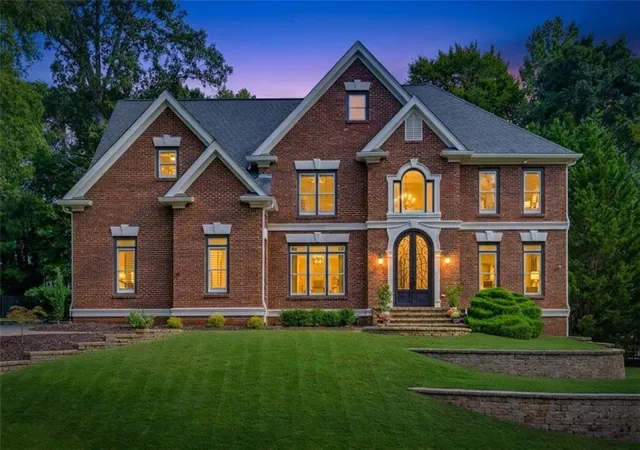
This is the home you have been waiting for but could not find at this price. If you are interested in Crooked Creek, your search ends here. Homes with this level of custom craftsmanship rarely come at market prices. Every detail has been upgraded, including custom flagstone, hand-built rock landscaping walls, a spa-pool oasis, an outdoor rock fireplace, and a custom pizza oven. Heavy-iron entry and side patio doors open to a well-maintained interior with real stacked-stone basement walls. These upgrades are not found in nearby homes. You get custom hardscaping and stonework for the price of a typical neighborhood home.
Step inside through large wrought-iron double doors to a bright, two-story foyer. Hardwood floors and high ceilings run throughout the main level. The spacious living room features built-in cabinets, a stone fireplace, and a chandelier with views of the hardscaped backyard.
Designed for daily living and large-scale entertaining, the sun-drenched gourmet kitchen features a central storage island, premium appliances, and abundant natural light. The main level also offers a laundry suite with a custom dog-washing station and direct access to the side porch and driveway.
The main level connects the chef's kitchen and grand living area to a versatile guest bedroom and full bathroom, providing an ideal space for a private executive home office.
The upper-level owner’s suite serves as a private retreat, featuring expansive seating space, serene backyard views, and a spa-inspired bath concealed by sliding barn doors. Enjoy dual vanities, a glass-enclosed pebble-stone shower, and a double walk-in dressing room with an extensive closet system, featuring dormer architectural detailing, custom lighting, and room for your prized shoe and bag collection. Three additional spacious bedrooms and two full baths complete the upper floor.
The terrace level is designed for relaxation and entertainment, featuring stacked stone walls, a bar area, a game room, a home theater area, and a private guest or in-law suite. The possibilities for this fully finished level are endless.
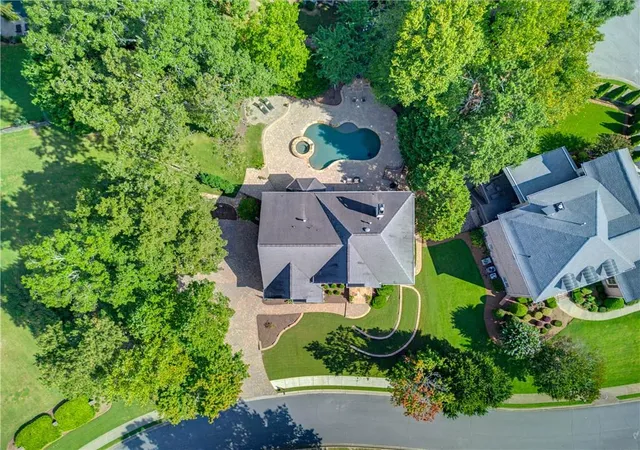
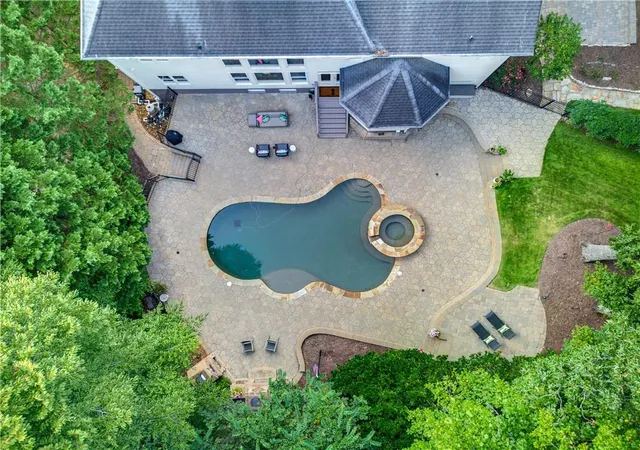
Outside, a custom full flagstone driveway, stone walkways to the side yard, a stone patio, and extensive hardscaping provide ample outdoor living spaces. Enjoy the heated pool and spa or gather by the stone fireplace and pizza oven. Mature trees shade the side yard, ideal for recreation, and the fenced backyard is perfect for pets.
Crooked Creek has 10 tennis courts, 4 pickleball courts, a water park with a splash pad and slide, a basketball court, a playground, fishing spots, and membership opportunities at Iron Horse Golf Club.
An architectural statement of this caliber rarely hits the market at this price. Contact us today to arrange your private, confidential tour of this exceptional offering.
- Houzeo last checked: 13 minutes ago
- Listing updated: September 25, 2026 at 6:37 am
- Listing Provided by: Carl Childers (404) 432-4997 | Keller Williams Realty Atlanta Partners (678) 341-2900
- Source: First Multiple Listing Service-GA | MLS#: 7820533

Property Details
Status
Pending
Type
Single Family Residence
No. of Stories
-
County
City
Neighborhood
--
Year Built
2000
HOA Fees
$260.83/mo
Finished Area
3,570 sqft
Lot Size
15,986.52 sqft lot
Basement Area
- sqft
MLS Name
First Multiple Listing Service
MLS Number
7820533
MLS Status
Pending
Days on Market
58

Continue Your Journey in App
Find your dream home, receive real-time updates, and many more!
Download App
Continue Your Journey in App
Find your dream home, receive real-time updates, and many more!
Location
HOA Management
N/A
HOA Fees
$3,130/ Annually
Disclaimer: Amenities are based on third-party information and may vary; buyers must independently verify all amenities, as information is deemed reliable but not guaranteed.
Facts & Features
Rooms
Bedrooms & bathrooms
Bedrooms: 6
Bathrooms: 5
Interior
Flooring
Hardwood, Vinyl, Wood
Interior Features
Bookcases, Cathedral Ceiling(s), Crown Molding, Disappearing Attic Stairs, Double Vanity, Entrance Foyer 2 Story, High Ceilings 9 Ft Lower, High Ceilings 9 Ft Main, High Ceilings 9 Ft Upper, His And Hers Closets, Sauna, Walk In Closet(s)
Sewer
Public Sewer
Appliances
Dishwasher, Double Oven, Gas Cooktop, Gas Oven, Microwave, Range Hood, Refrigerator
Exterior Features
Courtyard, Permeable Paving, Private Entrance, Private Yard, Rain Gutters
Heating
Central, Electric, Heat Pump, Zoned
Window Features
Double Pane Windows, Garden Window(s), Insulated Windows
Cooling
Ceiling Fan(s), Central Air
Construction
Year Built
Year Built: 2000
Home type
Single Family Residence
Property Condition
Resale
Architectural Style
Colonial, European
Roof
Composition, Shingle
Construction Materials
Brick, Brick 3 Sides, Cement Siding
Foundation Details
Slab
Utilities & Energy
Fireplace Features
Brick, Decorative, Family Room
Electric
110 Volts, 220 Volts, 220 Volts In Garage
Security Features
Secured Garage/parking, Security Gate, Security Guard
Pool Features
Gunite, Heated, In Ground, Pool/spa Combo, Private, Salt Water
Parking Features
Garage, Garage Door Opener, Garage Faces Side, Kitchen Level
Laundry Features
In Kitchen, Laundry Room, Mud Room, Sink
Basement
Daylight, Exterior Entry, Finished, Finished Bath, Full, Walk Out Access
Utilities
Cable Available, Electricity Available, Natural Gas Available, Phone Available, Sewer Available, Water Available
Water Source
Public
Other Features
Community Features
Barbecue, Clubhouse, Country Club, Dog Park, Fishing, Gated, Golf, Homeowners Assoc, Near Public Transport, Near Schools, Pickleball, Pool
Patio And Porch Features
Deck, Side Porch
Lot Features
Back Yard, Corner Lot, Front Yard, Landscaped, Open Lot, Wooded
Subdivision Name
Crooked Creek
Price History
| Date | Event | Price |
|---|---|---|
09/25/2026 Source: | Pending | $1,195,000 $335/sqft |
09/18/2026 Source: | Contingent (Active Under Contract) | $1,195,000 $335/sqft |
09/02/2026 Source: | Listed for Sale | $1,195,000 +351.80% $335/sqft |
12/31/2018 Source: | Off Market | $264,500 $74/sqft |


Nearby Homes


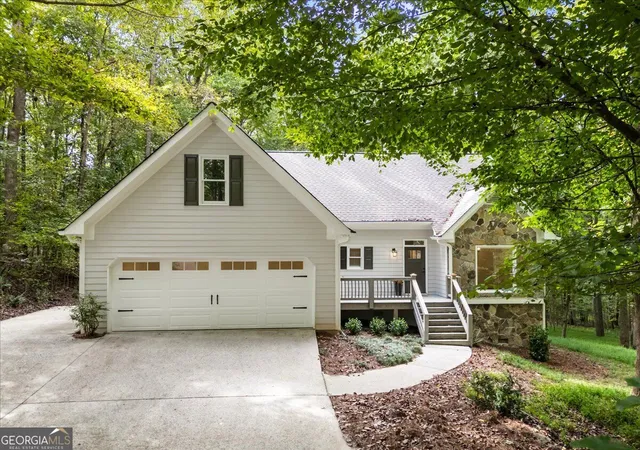
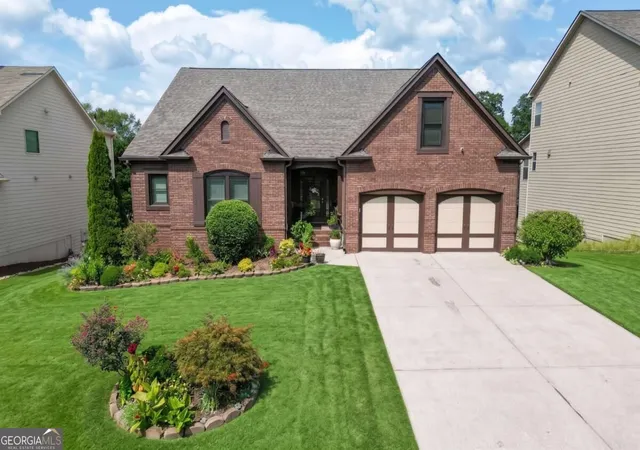


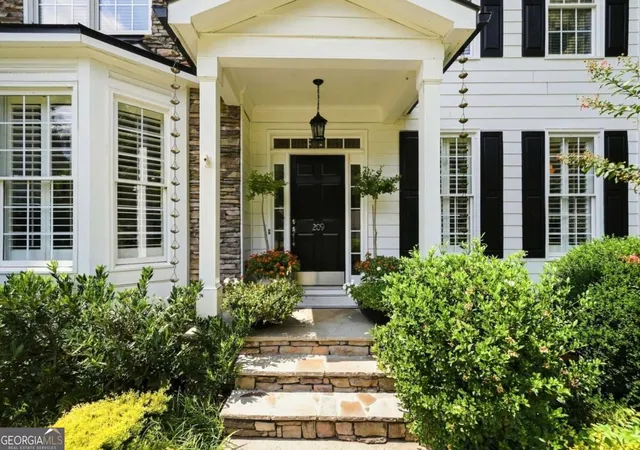

Find Homes by Property Features in Alpharetta, GA
Nearby New Homes For Sale

Listings identified with the FMLS IDX logo come from FMLS and are held by brokerage firms other than the owner of this website. The listing brokerage is identified in any listing details. Information is deemed reliable but is not guaranteed. If you believe any FMLS listing contains material that infringes your copyrighted work, please click here to review our DMCA policy and learn how to submit a takedown request. © 2026 First Multiple Listing Service, Inc.
The listing broker’s offer of compensation is made only to participants of the MLS where the listing is filed.
 Advertising Broker: Fred McGill | Simple Showing, Inc