- Overview
- Description
- Property Details
- Location
- Facts & Features
- Getting Around
- Nearby Homes
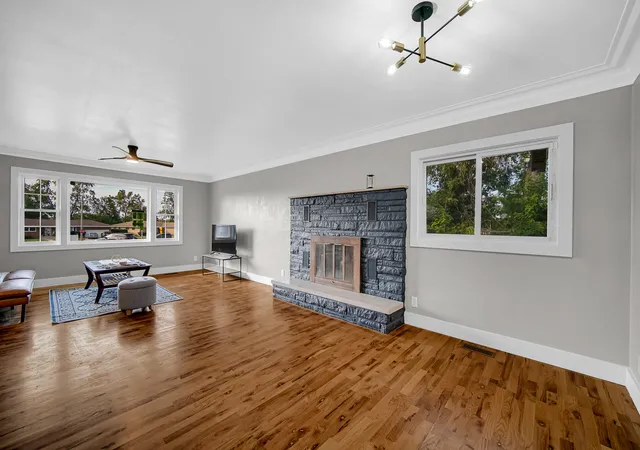

Street View
$275,000
Monthly Est:$1,369
 4 Beds
 2 Baths
2 full baths
 2,970sqft
5650 Adams Ct, Merrillville, IN 46410
$275,000
$1,369/moEst:
Get Pre-Approved
Single Family Residence
Built in 1956
$-- HOA
0.29 sqft lot
$93/sq.ft
Description
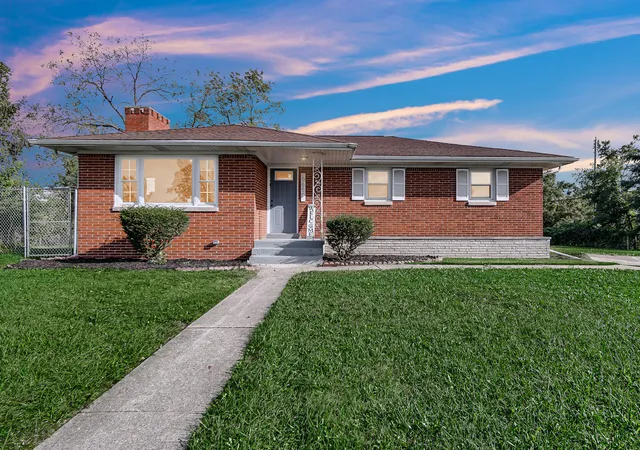
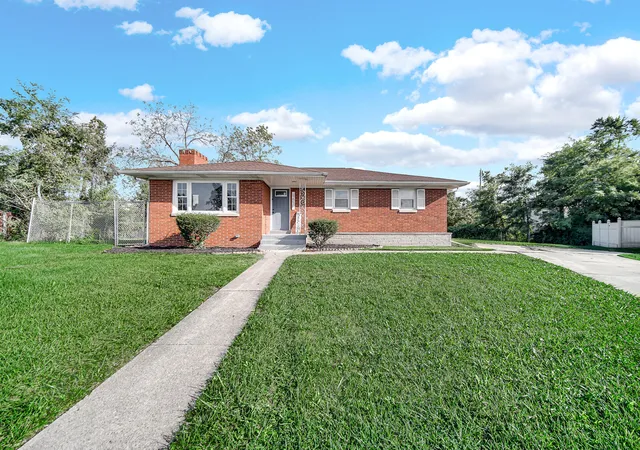
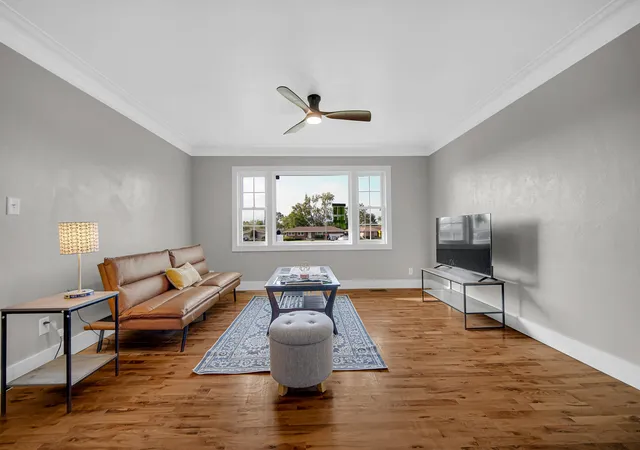
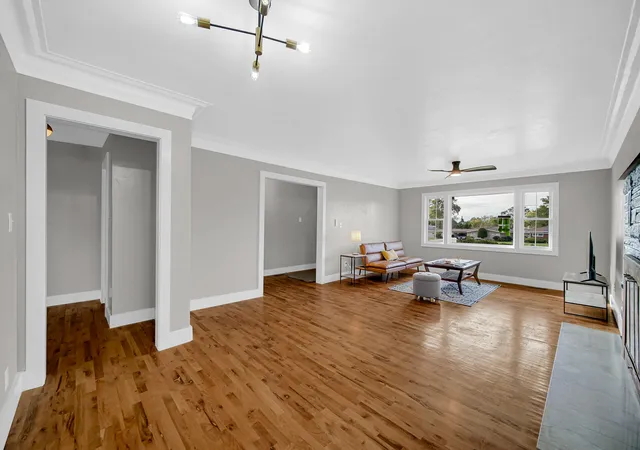
There's something special about a home that gives you room to gather, room to unwind, and room to grow. Welcome to this beautifully updated all-brick ranch offering 4 bedrooms, 2 bathrooms, and more than 2,500 square feet of living space. Step inside and immediately feel at home in the inviting living room, where a wood-burning fireplace creates the perfect backdrop for cozy evenings, holiday gatherings, and quiet nights at home. Brand-new hardwood floors and abundant natural light add warmth throughout the space. Just beyond the living room, the beautifully updated kitchen is ready to become the heart of the home. 42-inch gray cabinetry, designer quartz countertops, and a three-piece stainless-steel appliance package. The adjoining dining area is filled with natural light and features patio doors that open to the partially fenced backyard--making it easy to take dinner, celebrations, and summer gatherings outdoors. Three generously sized bedrooms are conveniently located on the main level, each featuring hardwood flooring and spacious closets. The main-floor bathroom continues the home's modern design with gray tile flooring, a gray tiled tub surround, cabinetry, and quartz countertops. But the story doesn't end on the main floor. Head downstairs and discover an oversized recreation room designed for movie nights, game days, entertaining, or simply stretching out and relaxing. Soft carpeting and a second wood-burning fireplace give this space its own warm and comfortable personality. The lower level also features a spacious primary bedroom. A second full bathroom features warm tan flooring and a coordinating tan tiled tub surround. A dedicated storage room provides additional space to keep everything organized and tucked away.
Continue Reading- Houzeo last checked: 12 hours ago
- Listing updated: September 24, 2026 at 7:03 pm
- Listing Provided by: Jessica Lee (219) 487-0402 | Keller Williams Preferred Real (708) 798-1111
- Source: Northwest Indiana REALTORS® Association MLS-IN | MLS#: 845757

Property Details
Status
Active
Type
Single Family Residence
No. of Stories
-
County
City
Neighborhood
--
Year Built
1956
HOA Fees
-
Finished Area
2,970 sqft
Lot Size
0.29 sqft lot
Basement Area
- sqft
MLS Name
Northwest Indiana REALTORS® Association MLS
MLS Number
845757
MLS Status
Active
Days on Market
8

Continue Your Journey in App
Find your dream home, receive real-time updates, and many more!
Download App
Continue Your Journey in App
Find your dream home, receive real-time updates, and many more!
Facts & Features
Rooms
Bedrooms & bathrooms
Bedrooms: 4
Bathrooms: 2
Interior
Appliances
Dishwasher, Stainless Steel Appliance(s), Range Hood, Refrigerator, Range
Interior Features
Eat In Kitchen, Recessed Lighting
Heating
Forced Air, Natural Gas
Sewer
Public Sewer
Utilities & Energy
Basement
Finished, Storage Space, Full
Fireplace Features
Great Room, Wood Burning, Living Room
Security Features
Smoke Detector(s)
Parking Features
Driveway, Paved
Water Source
Public
Pool Features
None
Utilities
Natural Gas Connected, Water Connected, Sewer Connected
Laundry Features
Gas Dryer Hookup, Washer Hookup
Other Features
Subdivision Name
Meadowland Estates
Lot Features
Back Yard, Front Yard, Cul De Sac
Price History
| Date | Event | Price |
|---|---|---|
09/24/2026 Source: | Listed for Sale | $275,000 +189.47% $93/sqft |
04/08/2026 Source: | Sold | $95,000 $32/sqft |

Nearby Homes
Find Homes by Property Features in Merrillville, IN
Nearby New Homes For Sale

Based on information provided by the Northwest Indiana REALTORS® Association, Inc. Multiple Listing Service through Sep 29, 2026, 03:16PM as submitted to and distributed by MLS GRID. Information Deemed Reliable But Not Guaranteed. All data is obtained from various sources and may not have been verified by broker or MLS GRID. Supplied Open House Information is subject to change without notice. All information is provided exclusively for personal, non-commercial use, and may not be used for any purpose other than to identify prospective properties consumers may be interested in purchasing. All information should be independently reviewed and verified for accuracy. Properties may or may not be listed by the office/agent presenting the information. © 2026 Northwest Indiana REALTORS® Association, Inc. Multiple Listing Service. All rights reserved.
 Advertising Broker: Donna Mink | Mink Realty


