
- Overview
- Description
- Property Details
- Location
- Facts & Features
- Getting Around
- Nearby Homes
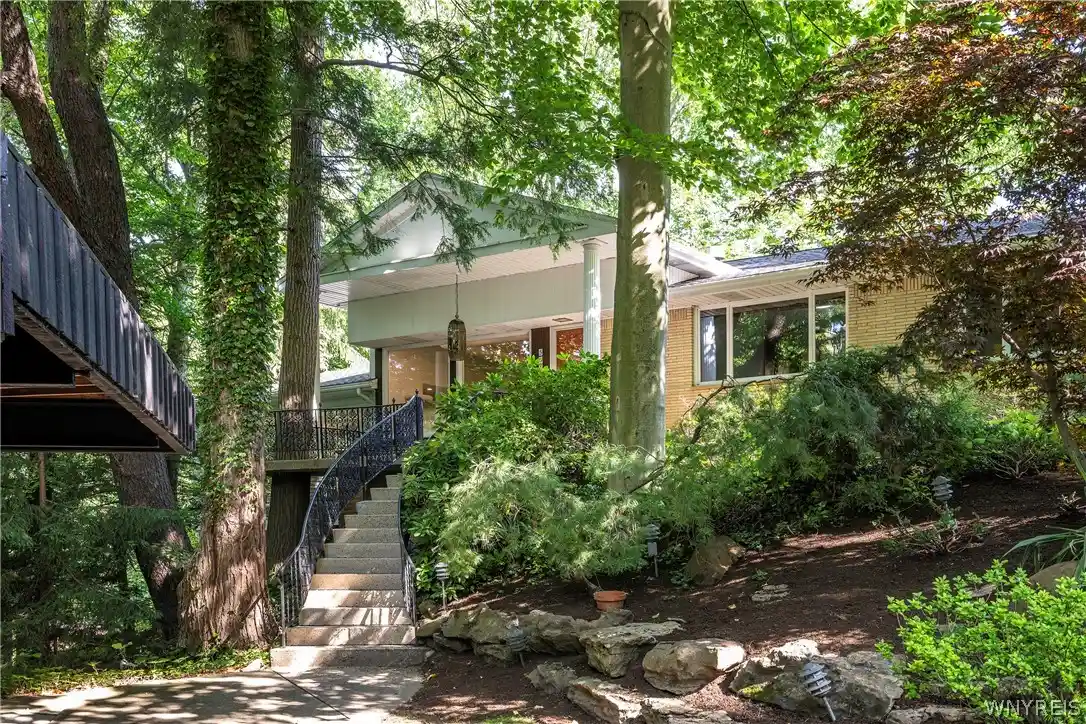


Street View
$799,000
Monthly Est:$3,977
 4 Beds
 4 Baths
3 full baths + 1 half bath
 3,479sqft
5650 Keems Ln, Hamburg, NY 14075
$799,000
$3,977/moEst:
Get Pre-Approved
Single Family Residence
Built in 1953
$-- HOA
3.34 acres lot
$230/sq.ft
Description
Fantastically unique mid-century modern residence, situated on 3.3 acres of land with woods, grassy areas, and a private, one acre pond. Current sellers are only the third owners. Original owner was recognized as Builder of the Year for his design achievements on this special property. Thoughtfully situated on a hillside with walls of windows, the views upon entering the house will leave you speechless. Exquisite details exist throughout, in terms of design, materials, and functionality. Renovations were done in keeping with the integrity of the original standards and intention of the house. The statement staircase, with its custom brass railing, leads to multiple levels of living and entertaining spaces with refinished and newer hardwood, tile and stone floors. The open concept entry, living, and dining spaces captivate with custom lighting, woodwork, and a curved stone fireplace (NRTC.) Hidden storage exists throughout. The impressive kitchen has been completely renovated (including adding 30 inches of ceiling height,) with custom cabinetry to match the original design, a large island, second, gas log fireplace, and eating area with built in seating and storage. The wood paneled den on the main floor is both impressive and intimate, and a lower level family room offers more views of the private pond and woods. With 4 gracious sized bedrooms, 3.5 baths, an attached two car garage, and detached additional garage for more parking or storage, this home gives you plenty of reasons to never leave!
- Houzeo last checked: 11 minutes ago
- Listing updated: September 29, 2026 at 4:10 pm
- Listing Provided by: Tracy Heneghan (716) 228-1884 DRE #10401284827, Kristan C Andersen (716) 480-0000 DRE #10311200331 | Gurney Becker & Bourne (716) 849-1234
- Source: New York State Alliance of MLSs, Buffalo-NY | MLS#: B1691838

Property Details
Status
Pending
Type
Single Family Residence
No. of Stories
3
County
City
Neighborhood
--
Year Built
1953
HOA Fees
-
Finished Area
3,479 sqft
Lot Size
3.34 acres lot
Basement Area
- sqft
MLS Name
New York State Alliance of MLSs, Buffalo
MLS Number
B1691838
MLS Status
Pending
Days on Market
128
Cumulative Days on Market
82

Continue Your Journey in App
Find your dream home, receive real-time updates, and many more!
Continue Your Journey in App
Find your dream home, receive real-time updates, and many more!
Location
Facts & Features
Rooms
Bedrooms & bathrooms
Bedrooms: 4
Bathrooms: 4
Laundry
Level: Lower
Area: 42.00 Square Feet
Dimensions: 6.00 x 7.00
Other
Level: Lower
Area: 130.00 Square Feet
Dimensions: 13.00 x 10.00
LivingRoom
Level: First
Area: 476.00 Square Feet
Dimensions: 34.00 x 14.00
Kitchen
Level: First
Area: 238.00 Square Feet
Dimensions: 17.00 x 14.00
FamilyRoom
Level: Lower
Area: 1116.00 Square Feet
Dimensions: 36.00 x 31.00
DiningRoom
Level: First
Area: 208.00 Square Feet
Dimensions: 13.00 x 16.00
Den
Level: Lower
Area: 240.00 Square Feet
Dimensions: 15.00 x 16.00
Bedroom4
Level: Lower
Area: 180.00 Square Feet
Dimensions: 12.00 x 15.00
Bedroom3
Level: Second
Area: 255.00 Square Feet
Dimensions: 17.00 x 15.00
Bedroom2
Level: Second
Area: 255.00 Square Feet
Dimensions: 17.00 x 15.00
Bedroom1
Level: Lower
Area: 273.00 Square Feet
Dimensions: 21.00 x 13.00
Interior
Flooring
Carpet, Ceramic Tile, Hardwood, Tile, Varies
Appliances
Built In Range, Built In Oven, Dryer, Dishwasher, Disposal, Gas Oven, Gas Range, Gas Water Heater, Refrigerator, Washer
Interior Features
Cedar Closets, Cathedral Ceilings, Dry Bar, Den, Separate Formal Dining Room, Entrance Foyer, Eat In Kitchen, Separate Formal Living Room, Granite Counters, Home Office, Kitchen Island, Living Dining Room, Sliding Glass Doors, Natural Woodwork, Bath In Primary Bedroom
Sewer
Connected
Cooling
Central Air, Wall Units
Heating
Gas, Baseboard, Forced Air, Hot Water
Exterior Features
Concrete Driveway
Construction
Year Built
Year Built: 1953
Home type
Single Family Residence
Architectural Style
Contemporary
Construction Materials
Brick, Copper Plumbing
Foundation Details
Poured
Property Condition
Resale
Roof
Asphalt
Utilities & Energy
Water Source
Connected, Public
Laundry Features
Main Level
Parking Features
Attached, Detached, Electricity, Garage, Storage, Water Available
Electric
Circuit Breakers
Basement
Finished
Utilities
Sewer Connected, Water Connected
Other Features
Lot Features
Irregular Lot, Residential Lot, Wooded
Price History
| Date | Event | Price |
|---|---|---|
09/29/2026 Source: | Pending | $799,000 $230/sqft |
08/04/2026 Source: | Off Market | $799,000 -4.31% $230/sqft |
06/28/2026 Source: | Listed for Sale | $835,000 -7.12% $240/sqft |
03/27/2025 Source: | Sold | $899,000 +10.17% $258/sqft |
03/27/2025 Source: | Price Decreased | $816,000 -9.23% $235/sqft |

Show more
Nearby Homes
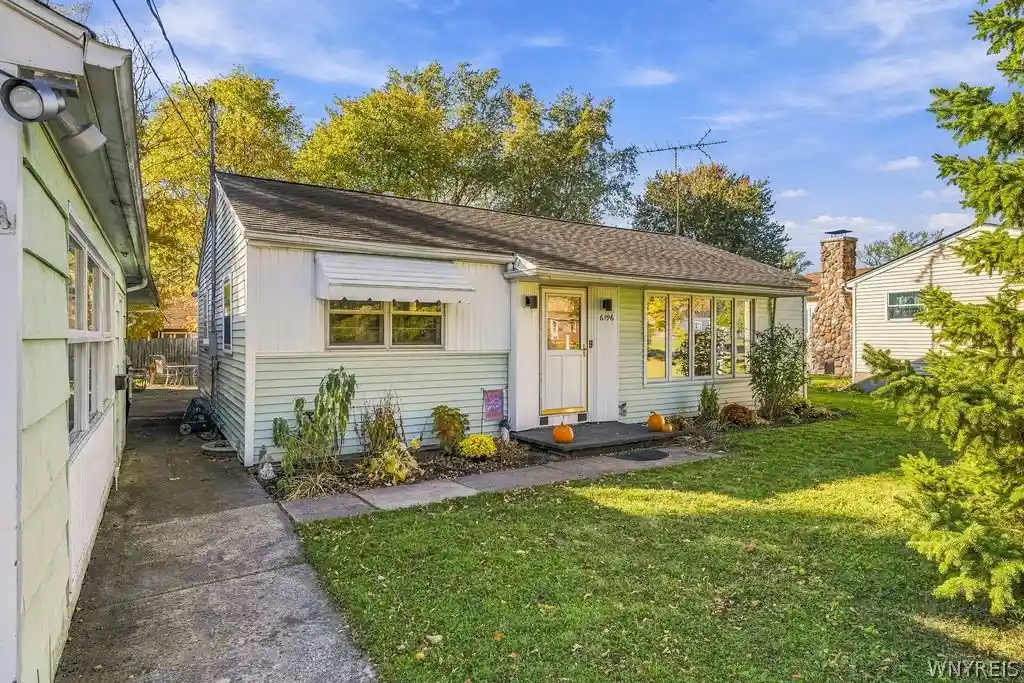
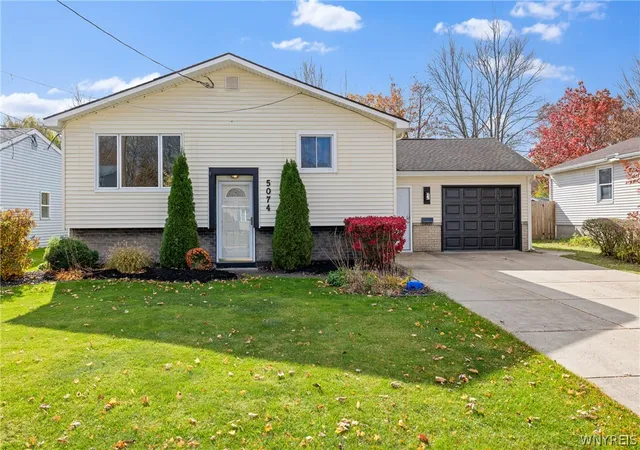
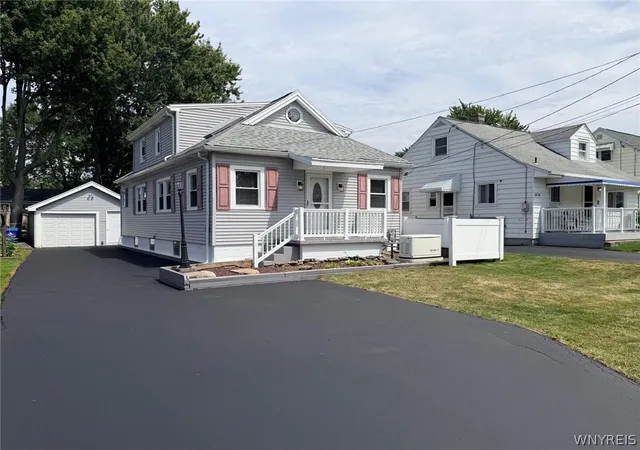
Find Homes by Property Features in Hamburg, NY
Nearby New Homes For Sale

Based on data from the New York State Alliance of MLSs (CNYIS, Inc., UNYREIS and WNYREIS) through Nov 04, 2026, 06:45AM.. All information is provided exclusively for consumers’ personal, non-commercial use. It may not be used for any purpose other than to identify prospective properties consumers may be interested in purchasing. The data is deemed reliable by is not guaranteed accurate by the MLS. This website may not include listings or property addresses of sellers who have directed their listing brokers to withhold their listing or their property address from display on the Internet. All information provided is deemed reliable but is not guaranteed and should be independently verified. © 2026 the New York State Alliance of MLSs. All Rights Reserved.
 Advertising Broker: Derek Greene | The Greene Realty Group
