- Overview
- Description
- Property Details
- Location
- Facts & Features
- Getting Around
- Nearby Homes

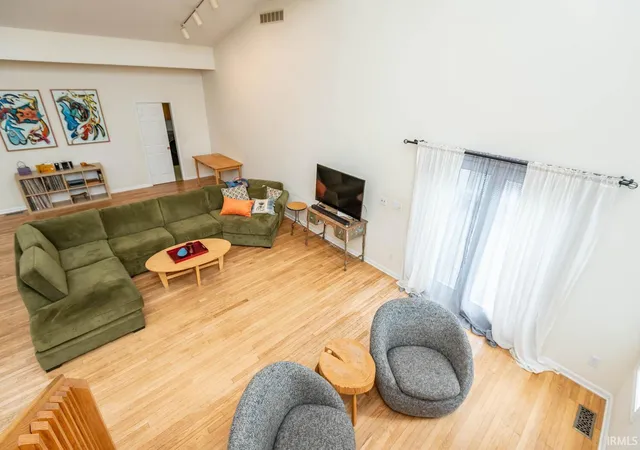


$876,000
Monthly Est:$4,360
 2 Beds
 3 Baths
3 full baths
 2,189sqft
5651 W And 5653 Duvall Rd, Bloomington, IN 47403
$876,000
$4,360/moEst:
Get Pre-Approved
Single Family Residence
Built in 1993
$-- HOA
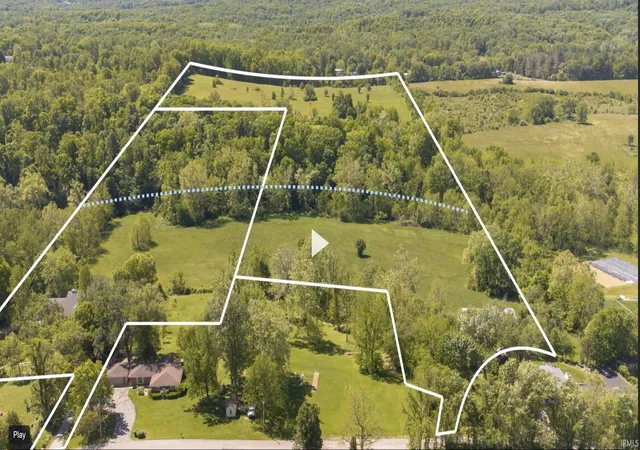
39.58 acres lot
$400/sq.ft
Description
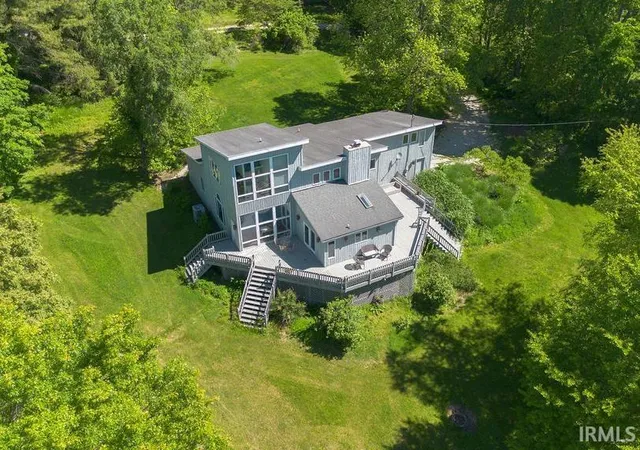
Incredible views and just over 39 gorgeous acres await you in this modern, artistic home on Bloomington’s south side. Perched on a picturesque hillside, the property overlooks a peaceful valley and spring-fed creek with trails leading to another pasture of rolling hills and plateau, creating a serene and inspiring setting. Located near Indiana University, this beautiful estate offers convenient access and features two land parcels with breathtaking sunsets and vistas.
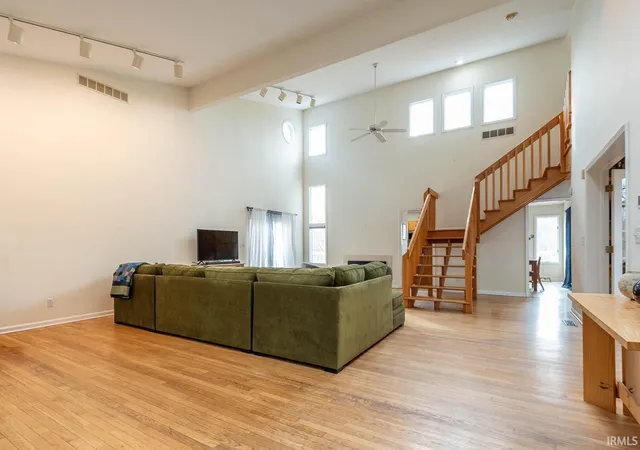
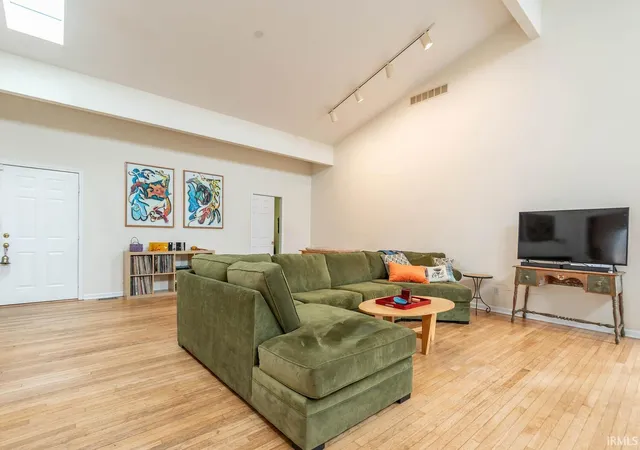
The home blends contemporary design with timeless warmth. It boasts hardwood floors, passive solar features, and a main-level primary bedroom. The eat-in kitchen is appointed with maple cabinetry, while a soaring two-story great room and a library with built-in bookcases provide inviting spaces filled with natural light from expansive high windows and high ceilings. Plum Creek cabinets and custom carpentry add refined detail throughout the house. Recent appliances ensure modern convenience, and the upper-level suite features volume ceilings and a bathroom with stunning views.
Additional living space includes a side-load garage with ample storage and a finished bonus room accessible via dedicated stairs through the garage. A beautiful sunroom is perfect for plants or enjoying a peaceful afternoon read. The recently stained entertaining deck system offers sweeping views of the magnificent property, ideal for gatherings or quiet reflection.
Adding historic depth is the antique German bermed-style two-level barn, showcasing Old-World craftsmanship with a recent new roof and ongoing renovations. While it still needs TLC, the barn provides a strong foundation and excellent opportunity to restore and personalize a distinctive structure.
The property includes two rolling pastures well-suited for farming, horses, or livestock, mature woods offering privacy and natural beauty, and a spring-fed creek that enhances the tranquil, park-like setting. This exceptional estate combines contemporary living with rural character, offering versatile possibilities as a working farm, private retreat, or wildlife sanctuary—all just minutes from downtown Bloomington
- Houzeo last checked: 3 minutes ago (November 8, 2026 at 5:45 am)
- Listing updated: September 1, 2026 at 1:23 am
- Listing Provided by: Jeff Franklin (812) 360-5333 | FC Tucker/Bloomington REALTORS
- Source: Indiana Regional MLS-IN | MLS#: 202606530

Property Details
Status
Active
Type
Single Family Residence
No. of Stories
-
County
--
City
Neighborhood
--
Year Built
1993
HOA Fees
-
Finished Area
2,189 sqft
Lot Size
39.58 acres lot
Basement Area
- sqft
MLS Name
Indiana Regional MLS
MLS Number
202606530
MLS Status
Active
Days on Market
250

Continue Your Journey in App
Find your dream home, receive real-time updates, and many more!
Continue Your Journey in App
Find your dream home, receive real-time updates, and many more!
Location
Facts & Features
Rooms
Bedrooms & bathrooms
Bedrooms: 2
Bathrooms: 3
Interior
Heating
Natural Gas, Forced Air
Interior Features
1st Bdrm En Suite, Bookcases, Built In Entertainment Ct, Cable Ready, High Ceilings, Closet(s) Walk In, Laminate Counters, Deck Open, Disposal, Eat In Kitchen, Garage Door Opener, Landscaped, Open Floorplan, Range/oven Hook Up Elec, Skylight(s), Stand Up Shower, Tub/shower Combination, Main Level Bedroom Suite, Main Floor Laundry
Cooling
Heat Pump
Flooring
Hardwood
Sewer
Septic Tank
Construction
Year Built
Year Built: 1993
Home type
Single Family Residence
Architectural Style
Contemporary
Construction Materials
Wood Siding
Utilities & Energy
Water Source
Public
Basement
Crawl Space
Fireplace Features
Great Room, Wood Burning
Association Amenities
Stable(s)
Other Features
Lot Features
Irregular Lot
Subdivision Name
Southwest Monroe County
Price History
| Date | Event | Price |
|---|---|---|
08/30/2026 Source: | Price Decreased | $876,000 -2.56% $400/sqft |

Nearby Homes


Find Homes by Property Features in Bloomington, IN


IDX information is provided exclusively for consumer's personal, non-commercial use and may not be used for any purpose other than to identify prospective properties that consumers may be interested in purchasing. Data is deemed reliable but is not guaranteed accurate by the MLS.
 Advertising Broker: Jonah Hartsburg | Hoosier Hub Realty
