- Overview
- Description
- Property Details
- Location
- HOA Management
- Facts & Features
- Getting Around
- Nearby Homes



$499,900
Monthly Est:$2,488
 4 Beds
 4 Baths
3 full baths + 1 half bath
 2,565sqft
5652 Fisher Glen Loop, Wesley Chapel, FL 33545
$499,900
$2,488/moEst:
Get Pre-Approved
Single Family Residence
Built in 2014
$65.33/mo HOA
9,340 sqft lot
$195/sq.ft
Description
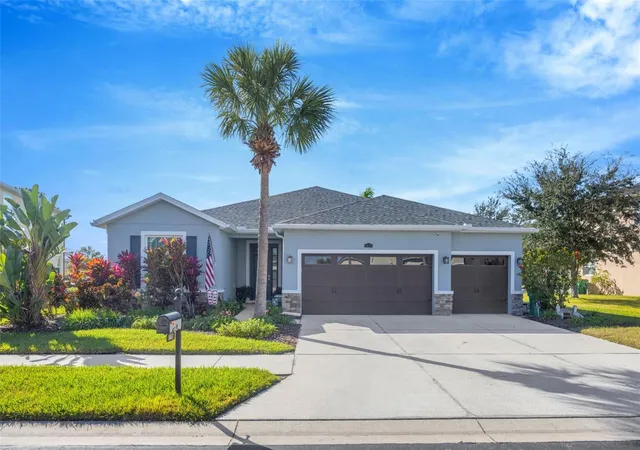
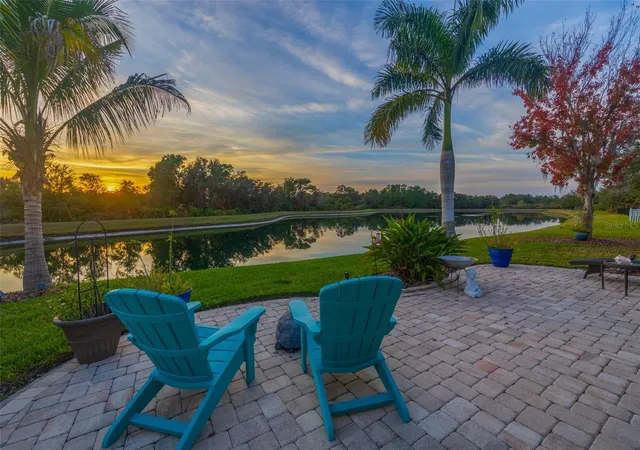
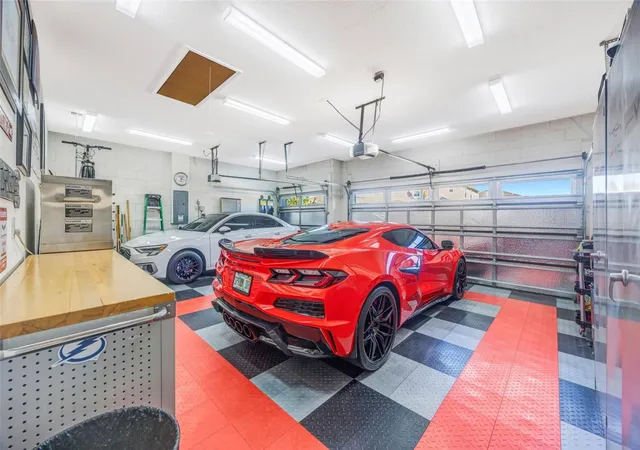
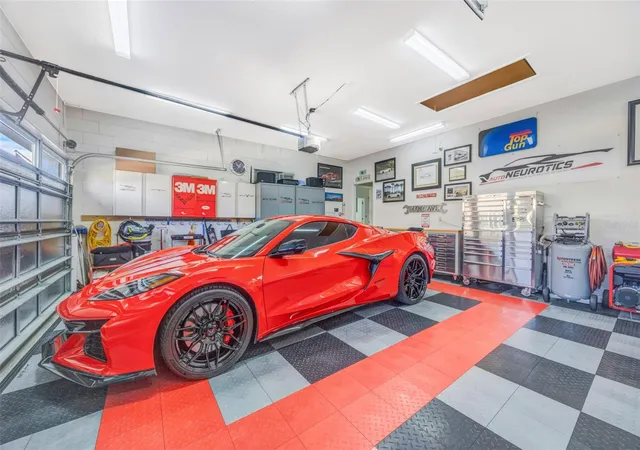
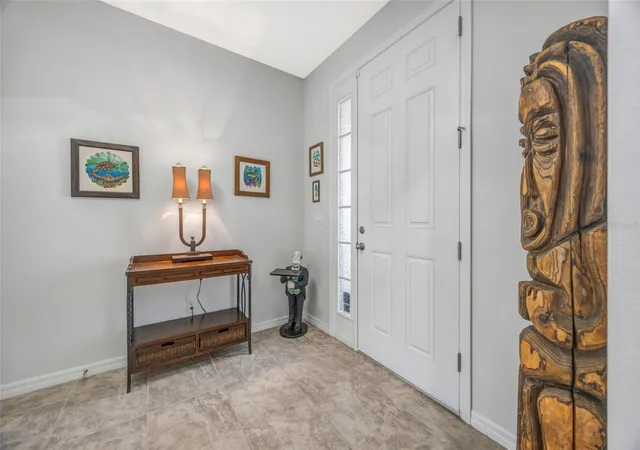
4TH BEDROOM IS A DEN/OFFICE WITH NO CLOSET - 2,565 SF + 4-bedroom flexibility + 3½ baths + 3-car garage + pond + screened lanai + 2024 roof + immaculate condition. Key West vibe with your own private Mallory Square! ** Built for peace of mind, this home features a NEW Titan XT ARCHITECTURAL SHINGLE ROOF (2024) RATED TO WITHSTAND WINDS UP TO 160 MPH. A NEW WATER HEATER adds even more value and efficiency. ** Car enthusiasts will love the 3-car garage, UPGRADED WITH PVC TILE GARAGE FLOORING AND ADDITIONAL LIGHTING designed to showcase your automotive dreams, along with insulated doors and a WiFi-enabled garage door opener. ** This beautifully maintained home offers 3 bedrooms plus an office/den or 4th bedroom, ideal for a home office, playroom, or guest space. With 3.5 bathrooms, including a convenient half bath accessible from the rear screened-in porch, the layout is perfect for both daily living and entertaining. The spacious Primary Suite features two large walk-in closets, trayed ceiling, and ensuite bath with dual vanities, garden soaking tub and separate shower with frameless glass surround. All bathrooms feature floor-to-ceiling tile creating a clean, modern, and upscale look. Fresh interior and exterior paint gives the home a crisp, move-in-ready feel. Tile flooring flows throughout the main living areas, complemented by warm wood flooring in the bedrooms. The expansive primary suite is a true retreat, highlighted by elegant tray ceilings and a well-appointed en-suite bath. The open kitchen overlooks the great room and features a new refrigerator, upgraded lighting, ample cabinetry, and a large island—ideal for gatherings. The great room is pre-wired for surround sound, making movie nights fun and immersive. Step outside to the extended paved screened-in lanai with the ½ bath, where serene pond views and breathtaking sunset skies set the stage for true Florida living. Tropical backyard landscaping completes the outdoor oasis. Additional upgrades include a water softener and an active termite warranty, providing comfort and confidence for years to come. Located in a vibrant, amenity-rich community offering two clubhouses, two pools with splash pads, PICKLEBALL courts, a playground, and a dog park. Plus, Downtown Avalon Park Wesley Chapel is just minutes away, features dining, shopping, and entertainment with top-rated area schools (Avalon Park schools are now K-12 and elementary school just received an A rating) all conveniently located within the community. This exceptional DR Horton Hawthorne floorplan perfectly blends thoughtful upgrades, modern comfort, and relaxed Florida living—don’t miss the opportunity to make it yours.
- Houzeo last checked: 44 minutes ago
- Listing updated: August 29, 2026 at 9:02 pm
- Listing Provided by: Nancy Cross (813) 789-7836 | EXP REALTY LLC (888) 883-8509
- Source: Stellar MLS-FL as distributed by MLS GRID | MLS#: TB8523230

Property Details
Status
Pending
Type
Single Family Residence
No. of Stories
1
County
City
Neighborhood
--
Year Built
2014
HOA Fees
$65.33/mo
Finished Area
2,565 sqft
Lot Size
9,340 sqft lot
Basement Area
- sqft
MLS Name
Stellar MLS
MLS Number
TB8523230
MLS Status
Pending
Days on Market
129
Cumulative Days on Market
65

Continue Your Journey in App
Find your dream home, receive real-time updates, and many more!
Continue Your Journey in App
Find your dream home, receive real-time updates, and many more!
Location
HOA Management
Leland Property Management/Jared Cruiz
HOA Fees
$196/ Quarterly
Amenities
 Amenities and services may be covered by one or multiple associations and service providers.
 Trash Pickup
 Pool
 Gym
 Club House
 Cable TV
 Basket Ball
 Park Playground
 Recreation Facilities
Disclaimer: Amenities are based on third-party information and may vary; buyers must independently verify all amenities, as information is deemed reliable but not guaranteed.
Facts & Features
Rooms
Bedrooms & bathrooms
Bedrooms: 4
Bathrooms: 4
Primary Bedroom
Level: First
Area: 350.00 Square Feet
Dimensions: 25x14
Great Room
Level: First
Area: 494.00 Square Feet
Dimensions: 26x19
Kitchen
Level: First
Area: 216.00 Square Feet
Dimensions: 18x12
Bedroom 2
Level: First
Area: 168.00 Square Feet
Dimensions: 14x12
Bedroom 3
Level: First
Area: 192.00 Square Feet
Dimensions: 12x16
Office
Level: First
Area: 168.00 Square Feet
Dimensions: 12x14
Interior
Appliances
Dishwasher, Disposal, Dryer, Electric Water Heater, Exhaust Fan, Microwave, Range, Refrigerator, Washer, Water Softener
Exterior Features
Lighting, Rain Gutters, Sidewalk, Sprinkler Metered
Heating
Electric, Heat Pump
Cooling
Central Air
Sewer
Public Sewer
Window Features
Blinds, Energy Star Qualified Windows, Rods, Window Treatments
Flooring
Ceramic Tile
Interior Features
Ceiling Fans(s), Eat In Kitchen, Kitchen/family Room Combo, Open Floorplan, Primary Bedroom Main Floor, Solid Surface Counters, Solid Wood Cabinets, Stone Counters, Tray Ceiling(s), Walk In Closet(s)
Construction
Year Built
Year Built: 2014
Home type
Single Family Residence
Construction Materials
Block, Stucco
Foundation Details
Slab
Roof
Shingle
Architectural Style
Cottage
Utilities & Energy
Utilities
Bb/hs Internet Available, Cable Connected, Electricity Connected, Fiber Optics, Public, Sewer Connected, Sprinkler Meter, Underground Utilities, Water Connected
Security Features
Security System, Security System Owned, Smoke Detector(s)
Parking Features
Driveway, Garage Door Opener
Association Amenities
Basketball Court, Cable Tv, Clubhouse, Fitness Center, Playground, Pool, Recreation Facilities
Laundry Features
Inside, Laundry Room
Water Source
Public
Other Features
Vegetation
Mature Landscaping, Oak Trees, Trees/landscaped
Lot Features
In County, Sidewalk, Paved
Community Features
Association Recreation Owned, Clubhouse, Deed Restrictions, Fitness Center, Park, Playground, Pool, Sidewalks, Street Lights
Patio And Porch Features
Covered, Rear Porch, Screened
Subdivision Name
Avalon Park
Price History
| Date | Event | Price |
|---|---|---|
08/13/2026 Source: #MFRTB8523230 | Pending | $499,900 -2.93% $195/sqft |
07/09/2026 Source: | Price Decreased | $515,000 -1.90% $201/sqft |
06/25/2026 Source: | Listed for Sale | $525,000 $205/sqft |
06/25/2026 Source: | Price Increased | $525,000 +1.94% $205/sqft |
02/12/2026 Source: | Listing Removed | $515,000 $201/sqft |

Show more
Nearby Homes










Find Homes by Property Features in Wesley Chapel, FL
Nearby New Homes For Sale

Based on information from Stellar MLS® through Nov 02, 2026, 02:15PM as submitted to and distributed by MLS GRID. All data is obtained from various sources and may not have been verified by the broker or MLS GRID. Supplied Open House Information is subject to change without notice. All information should be independently reviewed and verified for accuracy. Properties may or may not be listed by the office/agent presenting the information. IDX information is provided exclusively for consumers’ personal non-commercial use. It may not be used for any purpose other than to identify prospective properties consumers may be interested in purchasing. The data is deemed reliable but is not guaranteed by MLS GRID. The use of the MLS GRID Data may be subject to an end-user license agreement prescribed by the Member Participant’s applicable MLS, if any, and as amended from time to time. © 2026 Stellar MLS. All Rights Reserved.
 Advertising Broker: Fred McGill | Simple Showing, Inc
