- Overview
- Description
- Property Details
- Location
- Facts & Features
- Getting Around
- Nearby Homes



$1,650,000
Monthly Est:$8,213
 5 Beds
 4 Baths
3 full baths + 1 half bath
 3,046sqft
5660 Sandy Crk Hts, Colorado Springs, CO 80926
$1,650,000
$8,213/moEst:
Get Pre-Approved
Single Family Residence
Built in 2002
$-- HOA
70.78 acres lot
$542/sq.ft
Description
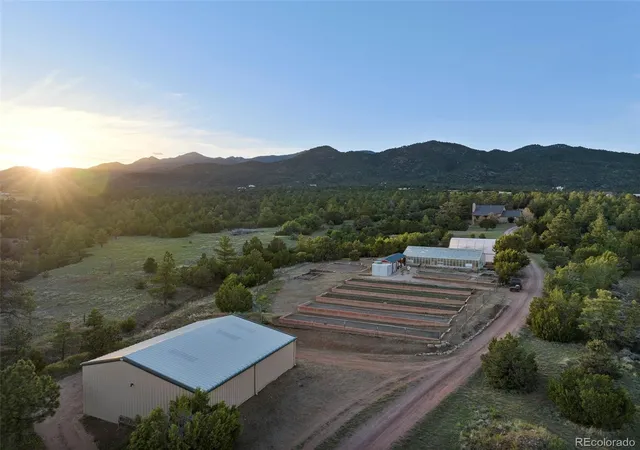
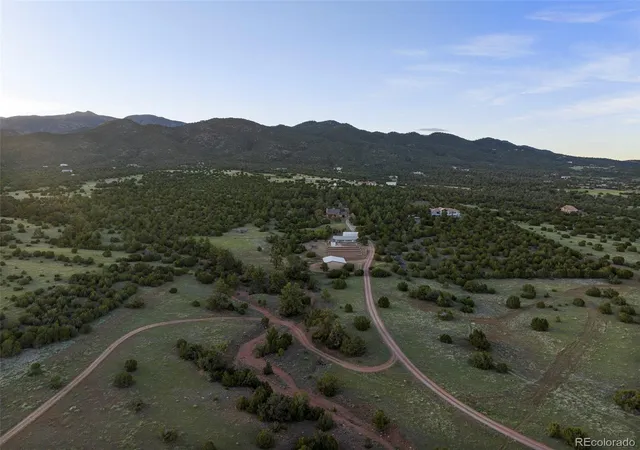
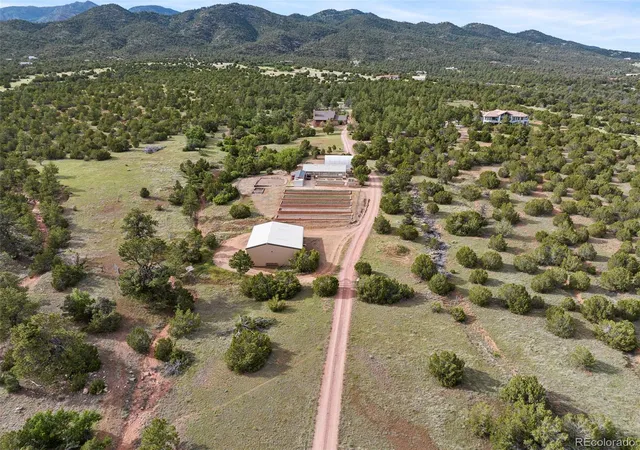
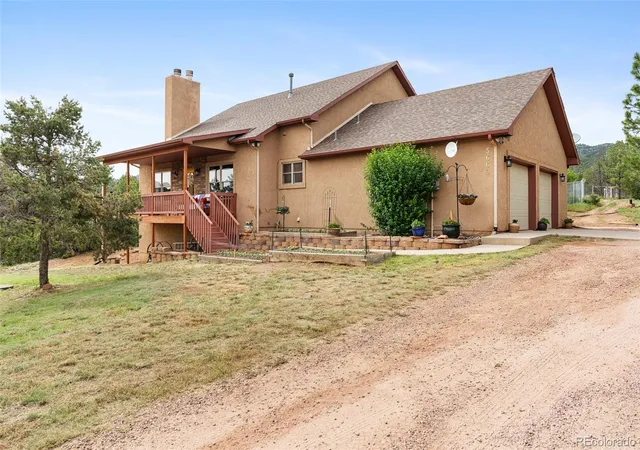
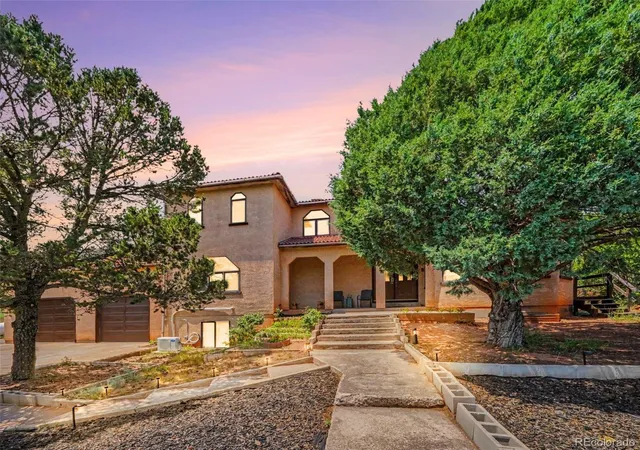
Experience your own slice of the Colorado home-and-land ownership dream on this remarkable property, offering ultimate functionality across gently sloping acreage. With a variety of outbuildings, a high-producing well, and over three million square feet of sprawling land, this Colorado Springs retreat provides endless opportunities for use — all framed by breathtaking mountain views.
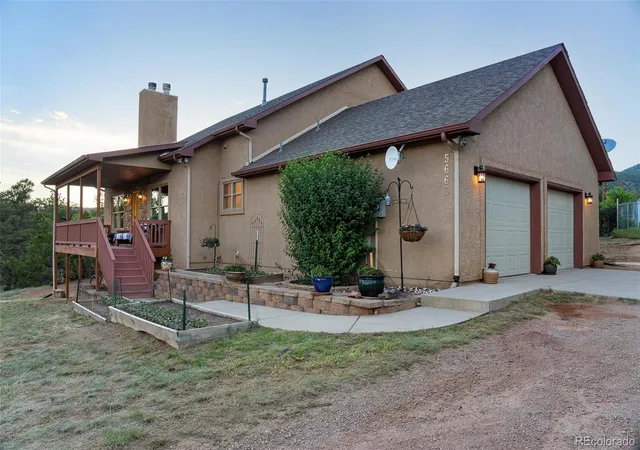
The existing agricultural setup includes a 1,350 sq. ft. greenhouse, an 864 sq. ft. hoop house, and 35 outdoor raised garden beds, all fully fenced to keep livestock out. A covered front porch welcomes you into the great room, where an oversized wood-burning fireplace creates a warm focal point. The kitchen overlooks a bright dining area with deck and patio access, and features a brand-new stainless steel dishwasher and new furnace (both installed Fall 2024).
Three above-grade bedrooms include a spacious primary suite with an en-suite bath. The walkout basement adds flexibility with a large living area, another wood-burning fireplace, two additional bedrooms, and two baths.
Outdoor amenities abound — including three fenced, predator-deterrent chicken coops, four storage sheds, one loafing shed, two large greenhouses, and a walk-in produce freezer. A 40x60 metal outbuilding with two bays and 20-foot garage doors easily accommodates a tractor and several trucks or pieces of equipment. Security and privacy are ensured by two automatic, weight-controlled metal access gates.
Recent improvements (Fall 2024) include a new predator-deterrent calving enclosure, upgraded upper planter beds and fencing, a new hoop house covering, and a livestock working pen with a squeeze chute and corral.
Discover Homesteading Charm and Breathtaking Mountain Views at 5660 Sandy Creek Heights — where your Colorado dream can truly take root.
- Houzeo last checked: 0 minutes ago
- Listing updated: July 10, 2026 at 4:52 pm
- Listing Provided by: Johnnie Mallott (719) 200-7522 | Milehimodern (303) 876-1073
- Source: DENVER (RE COLORADO) MLS-CO as distributed by MLS GRID | MLS#: 2371017

Property Details
Status
Active
Type
Single Family Residence
No. of Stories
-
County
City
Neighborhood
--
Year Built
2002
HOA Fees
-
Finished Area
3,046 sqft
Lot Size
70.78 acres lot
Basement Area
- sqft
MLS Name
DENVER (RE COLORADO) MLS
MLS Number
2371017
MLS Status
Active
Days on Market
875

Continue Your Journey in App
Find your dream home, receive real-time updates, and many more!
Continue Your Journey in App
Find your dream home, receive real-time updates, and many more!
Location
Facts & Features
Rooms
Bedrooms & bathrooms
Bedrooms: 5
Bathrooms: 4
Great Room
Level: Main
Kitchen
Level: Main
Dining Room
Level: Main
Laundry
Level: Main
Bathroom Half
Level: Main
Bedroom
Level: Upper
Bedroom
Level: Upper
Bathroom Full
Level: Upper
Living Room
Level: Basement
Bedroom
Level: Basement
Bedroom
Level: Basement
Bathroom Full
Level: Basement
Interior
Interior Features
Built In Features, Ceiling Fan(s), Eat In Kitchen, Five Piece Bath, Granite Counters, High Ceilings, Kitchen Island, Open Floorplan, Primary Suite, Vaulted Ceiling(s), Walk In Closet(s)
Cooling
Central Air
Sewer
Septic Tank
Exterior Features
Balcony, Garden, Private Yard
Window Features
Double Pane Windows, Window Coverings
Flooring
Carpet, Tile, Wood
Heating
Forced Air
Appliances
Dishwasher, Disposal, Dryer, Microwave, Range, Refrigerator, Washer, Water Softener
Construction
Year Built
Year Built: 2002
Home type
Single Family Residence
Roof
Composition
Architectural Style
Rustic
Construction Materials
Frame, Stucco
Utilities & Energy
Fireplace Features
Basement, Living Room, Wood Burning
Parking Features
Concrete, Dry Walled
Electric
110v, 220 Volts
Basement
Finished, Full, Walk Out Access
Utilities
Electricity Connected, Natural Gas Connected
Water Source
Well
Laundry Features
In Unit
Other Features
Subdivision Name
None
Lot Features
Fire Mitigation, Foothills, Irrigated, Landscaped, Many Trees, Meadow, Rolling Slope, Secluded, Sloped, Suitable For Grazing
Patio And Porch Features
Deck, Front Porch, Patio
Price History
| Date | Event | Price |
|---|---|---|
09/27/2025 Source: | Price Decreased | $1,650,000 -10.81% $542/sqft |
06/08/2024 Source: | Listed for Sale | $1,850,000 -7.50% $607/sqft |
02/23/2024 Source: | Off Market | $2,000,000 $657/sqft |

Nearby Homes
Find Homes by Property Features in Colorado Springs, CO

Based on information from REcolorado®, Inc.through Oct 31, 2026, 11:45AM. Not all properties were listed and/or closed by Company. This representation is based in whole or in part on content supplied by REcolorado®, Inc. REcolorado®, Inc. does not guarantee nor is it in any way responsible for its accuracy. Content maintained by REcolorado®, Inc. may not reflect all real estate activity in the market. Some IDX listings have been excluded from this website. Any use search of data on the website, other than by a consumer looking to purchase real estate, is prohibited. If Houzeo suspect “scraping” of the data has occurred, the suspicion and any evidence will be reported to the MLS. IDX information is provided exclusively for consumers' personal non-commercial use. It may not be used for any purpose other than to identify prospective properties consumers may be interested in purchasing. The data is deemed reliable but is not guaranteed by REcolorado®. The use of the IDX Data may be subject to an end user license agreement prescribed by REcolorado® as amended from time to time.
Based on information submitted to the MLS GRID as of Oct 31, 2026, 11:45AM. All data is obtained from various sources and may not have been verified by broker or MLS GRID. Supplied Open House information is subject to change without notice. All information should be independently reviewed and verified for accuracy. Properties may or may not be listed by the office/agent presenting the information. ©2026 REcolorado®, Inc. All Rights Reserved.
 Advertising Broker: Albert Gollas | Gollas and Company, Inc.
