- Overview
- Description
- Property Details
- Location
- HOA Management
- Facts & Features
- Getting Around
- Nearby Homes

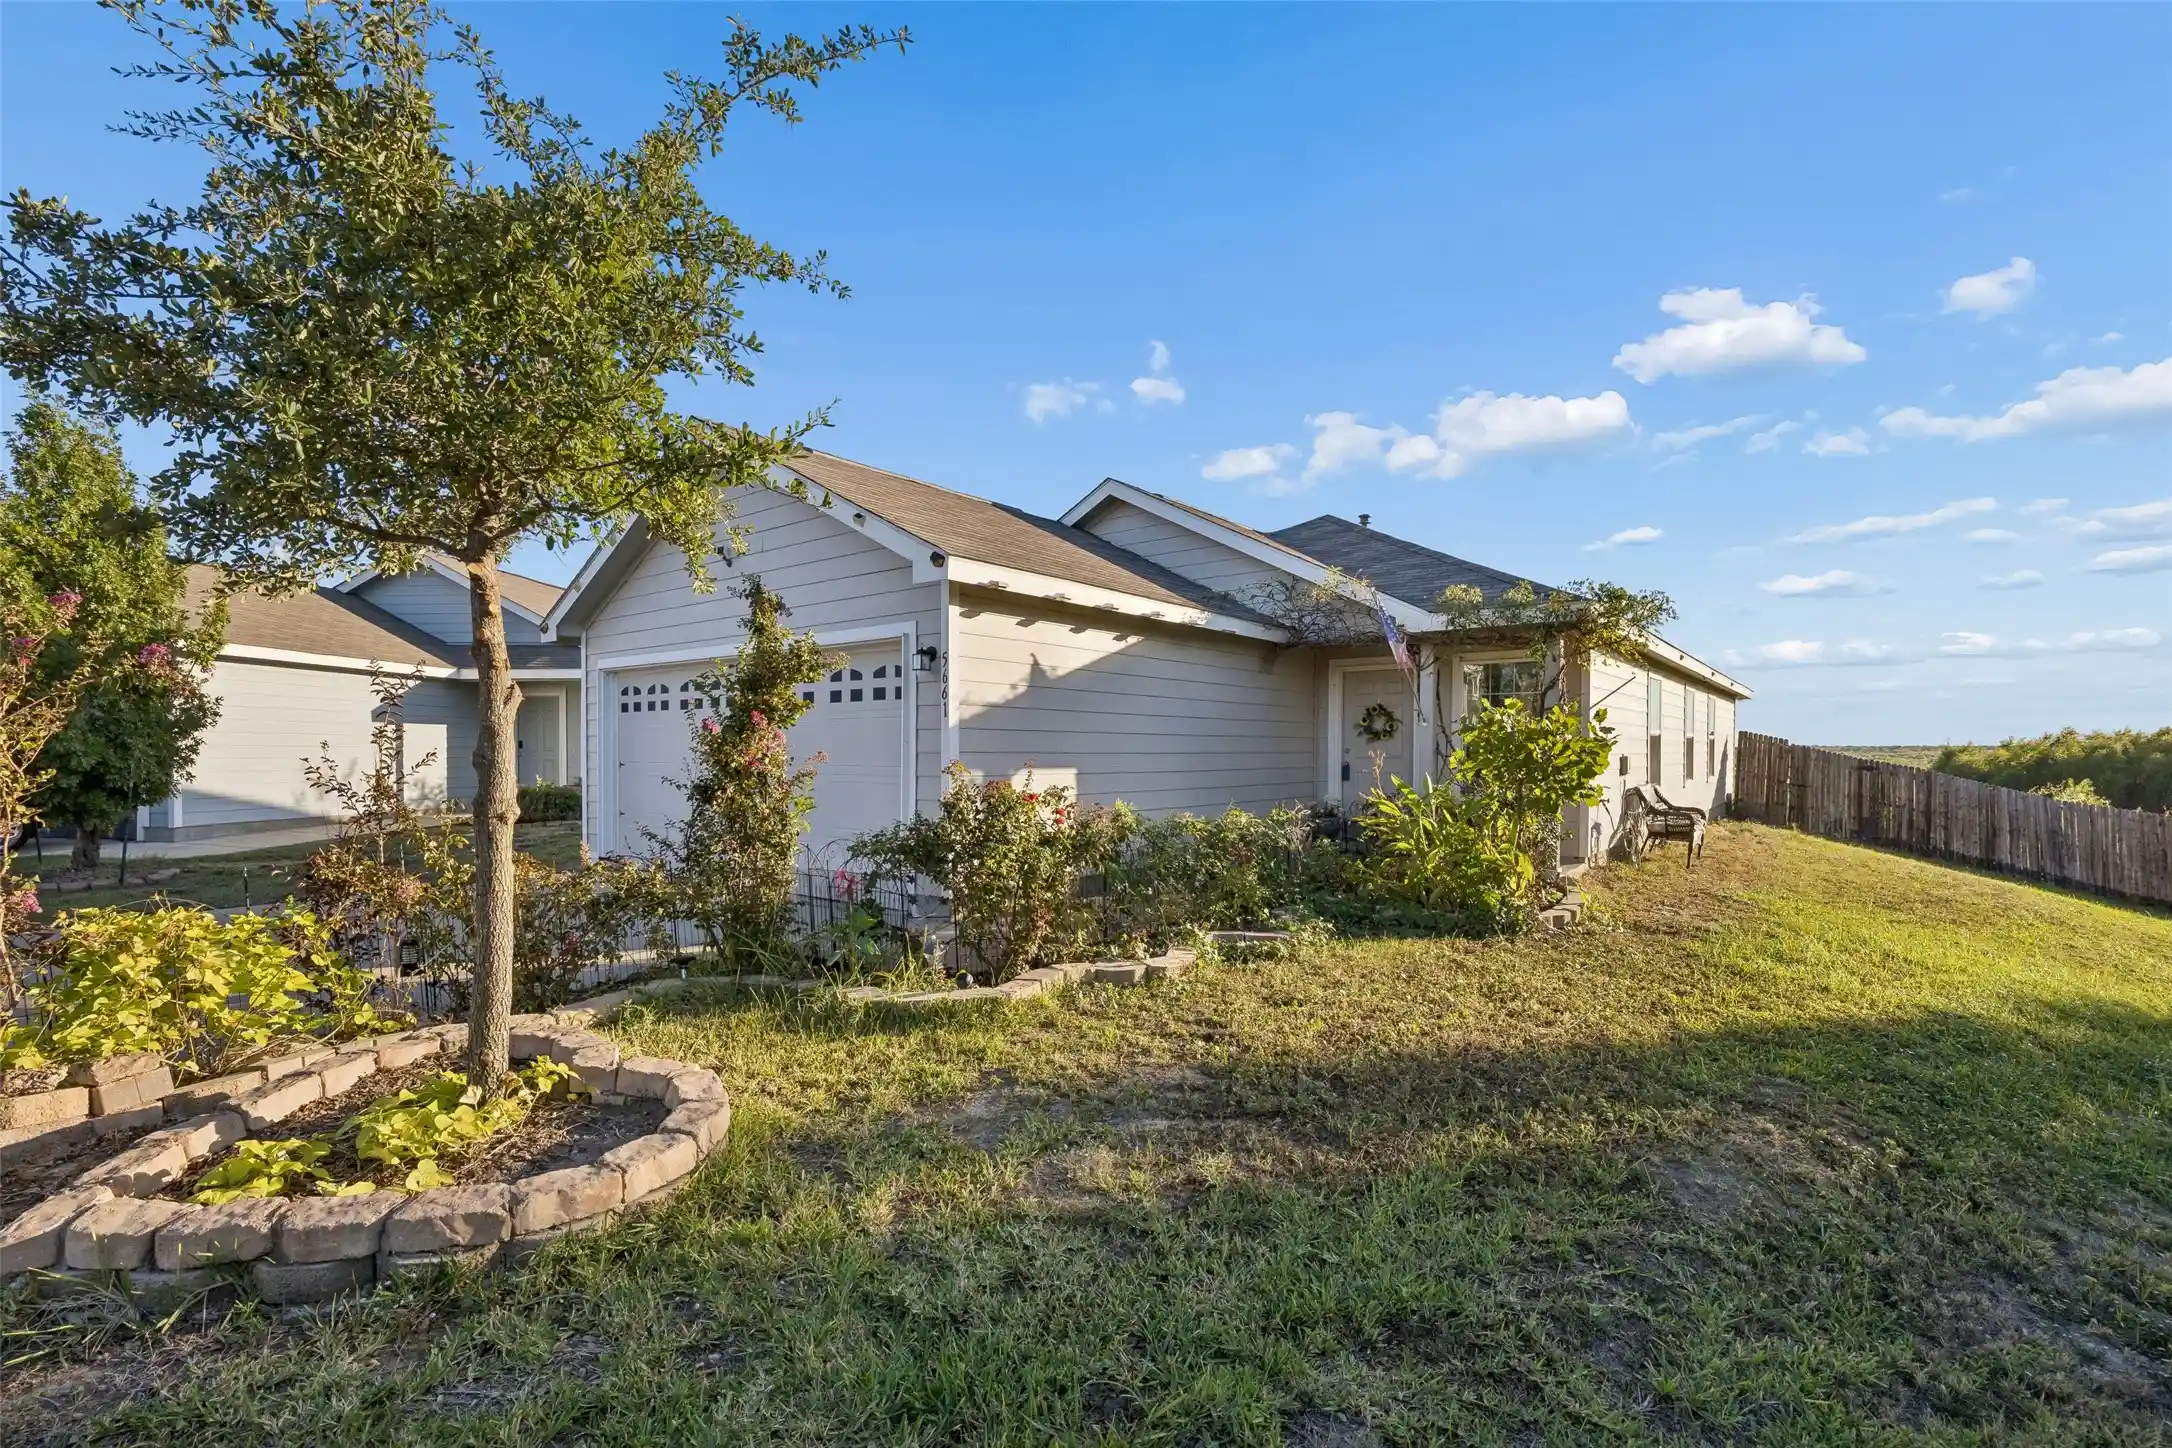


$225,000
Monthly Est:$1,120
 3 Beds
 2 Baths
2 full baths
 1,450sqft
5661 Hepburn St, Forney, TX 75126
$225,000
$1,120/moEst:
Get Pre-Approved
Single Family Residence
Built in 2019
$500/mo HOA
0.18 acre lot
$155/sq.ft
Description
Imagine coming home to a place where everyday convenience meets the beauty of nature. Tucked into a cul-de-sac in the Trinity Crossing community of Forney, this 2019-built home offers a refreshing balance of peaceful surroundings, modern comforts, and easy access to shopping, dining, and recreation. Start your mornings with coffee and the sights and sounds of nature, as neighboring wooded and marshland areas attract birds and local wildlife. Spend warm Texas afternoons enjoying the community swimming pool, then return home for a relaxing evening or a gathering with friends. Inside, the open connection between the kitchen, dining, and living spaces makes it easy to cook, entertain, and stay connected. Prepare your favorite meals on the gas stove, enjoy the practicality of easy-care flooring, and appreciate the everyday benefits of solar power, home security, and fiber-optic connectivity. When it's time to venture out, nearby Highway 80 connects you to shopping, dining, and destinations throughout the Dallas area. Everyday essentials are accessible in the surrounding area, including Walmart, Costco, and H-E-B. For weekend adventures, Lake Ray Hubbard offers opportunities for boating, fishing, and waterfront recreation. Downtown Dallas brings even more dining, entertainment, and cultural experiences within reach. Whether you're watching birds soar above the neighboring trees, spending an afternoon by the pool, exploring the lake, or simply unwinding at home, this cul-de-sac setting offers a lifestyle that balances relaxation with connection. Discover what makes this Trinity Crossing home special. Schedule your private showing today.
- Houzeo last checked: 11 minutes ago
- Listing updated: October 31, 2026 at 8:05 pm
- Listing Provided by: Daniel Harker , Gershon Sanders | Keller Williams Realty DPR (972) 732-6000
- Source: NTREIS MLS-TX | MLS#: 21410311

Property Details
Status
Active
Type
Single Family Residence
No. of Stories
1
County
City
Neighborhood
--
Year Built
2019
HOA Fees
$500/mo
Finished Area
1,450 sqft
Lot Size
0.18 acre lot
Basement Area
- sqft
MLS Name
NTREIS MLS
MLS Number
21410311
MLS Status
Active
Cumulative Days on Market
3

Continue Your Journey in App
Find your dream home, receive real-time updates, and many more!
Continue Your Journey in App
Find your dream home, receive real-time updates, and many more!
Location
HOA Management
Legacy Southwest Property Managment
HOA Fees
$500/ SemiAnnually
Amenities
 Amenities and services may be covered by one or multiple associations and service providers.
 Trash Pickup
 Maintenance
 Lawn Care
Disclaimer: Amenities are based on third-party information and may vary; buyers must independently verify all amenities, as information is deemed reliable but not guaranteed.
Facts & Features
Rooms
Bedrooms & bathrooms
Bedrooms: 3
Bathrooms: 2
Bedroom
Level: First
Area: 154.00 Square Feet
Dimensions: 14 x 11
Bedroom
Level: First
Area: 154.00 Square Feet
Dimensions: 14 x 11
PrimaryBedroom
Level: First
Area: 224.00 Square Feet
Dimensions: 14 x 16
Kitchen
Level: First
Area: 99.00 Square Feet
Dimensions: 11 x 9
DiningRoom
Level: First
Area: 176.00 Square Feet
Dimensions: 11 x 16
LivingRoom
Level: First
Area: 288.00 Square Feet
Dimensions: 18 x 16
Interior
Appliances
Built In Gas Range, Dryer, Gas Cooktop, Gas Water Heater, Microwave, Refrigerator, Washer
Window Features
Window Coverings
Cooling
Central Air, Electric
Heating
Central
Flooring
Carpet, Luxury Vinyl Plank
Interior Features
Dry Bar, Pantry, Cable Tv
Sewer
Public Sewer
Construction
Year Built
Year Built: 2019
Home type
Single Family Residence
Roof
Asphalt
Architectural Style
Traditional, Detached
Foundation Details
Slab
Property Condition
Resale
Utilities & Energy
Laundry Features
Common Area, In Hall
Parking Features
Garage Faces Front, Garage, Garage Door Opener, Inside Entrance, Paved
Association Amenities
Maintenance Front Yard
Security Features
Security System Owned, Security System, Carbon Monoxide Detectors, Smoke Detectors
Pool Features
None, Community
Utilities
Electricity Connected, Sewer Available, Water Available, Cable Available
Water Source
Public
Other Features
Community Features
Playground, Pool, Sidewalks
Subdivision Name
Trinity Xing 1
Patio And Porch Features
Rear Porch
Disclosures
Municipal Utility District Disclosure
Price History
| Date | Event | Price |
|---|---|---|
10/28/2026 Source: | Listed for Sale | $225,000 -33.80% $155/sqft |
03/01/2024 Source: | Listing Removed | $339,900 $234/sqft |

Nearby Homes
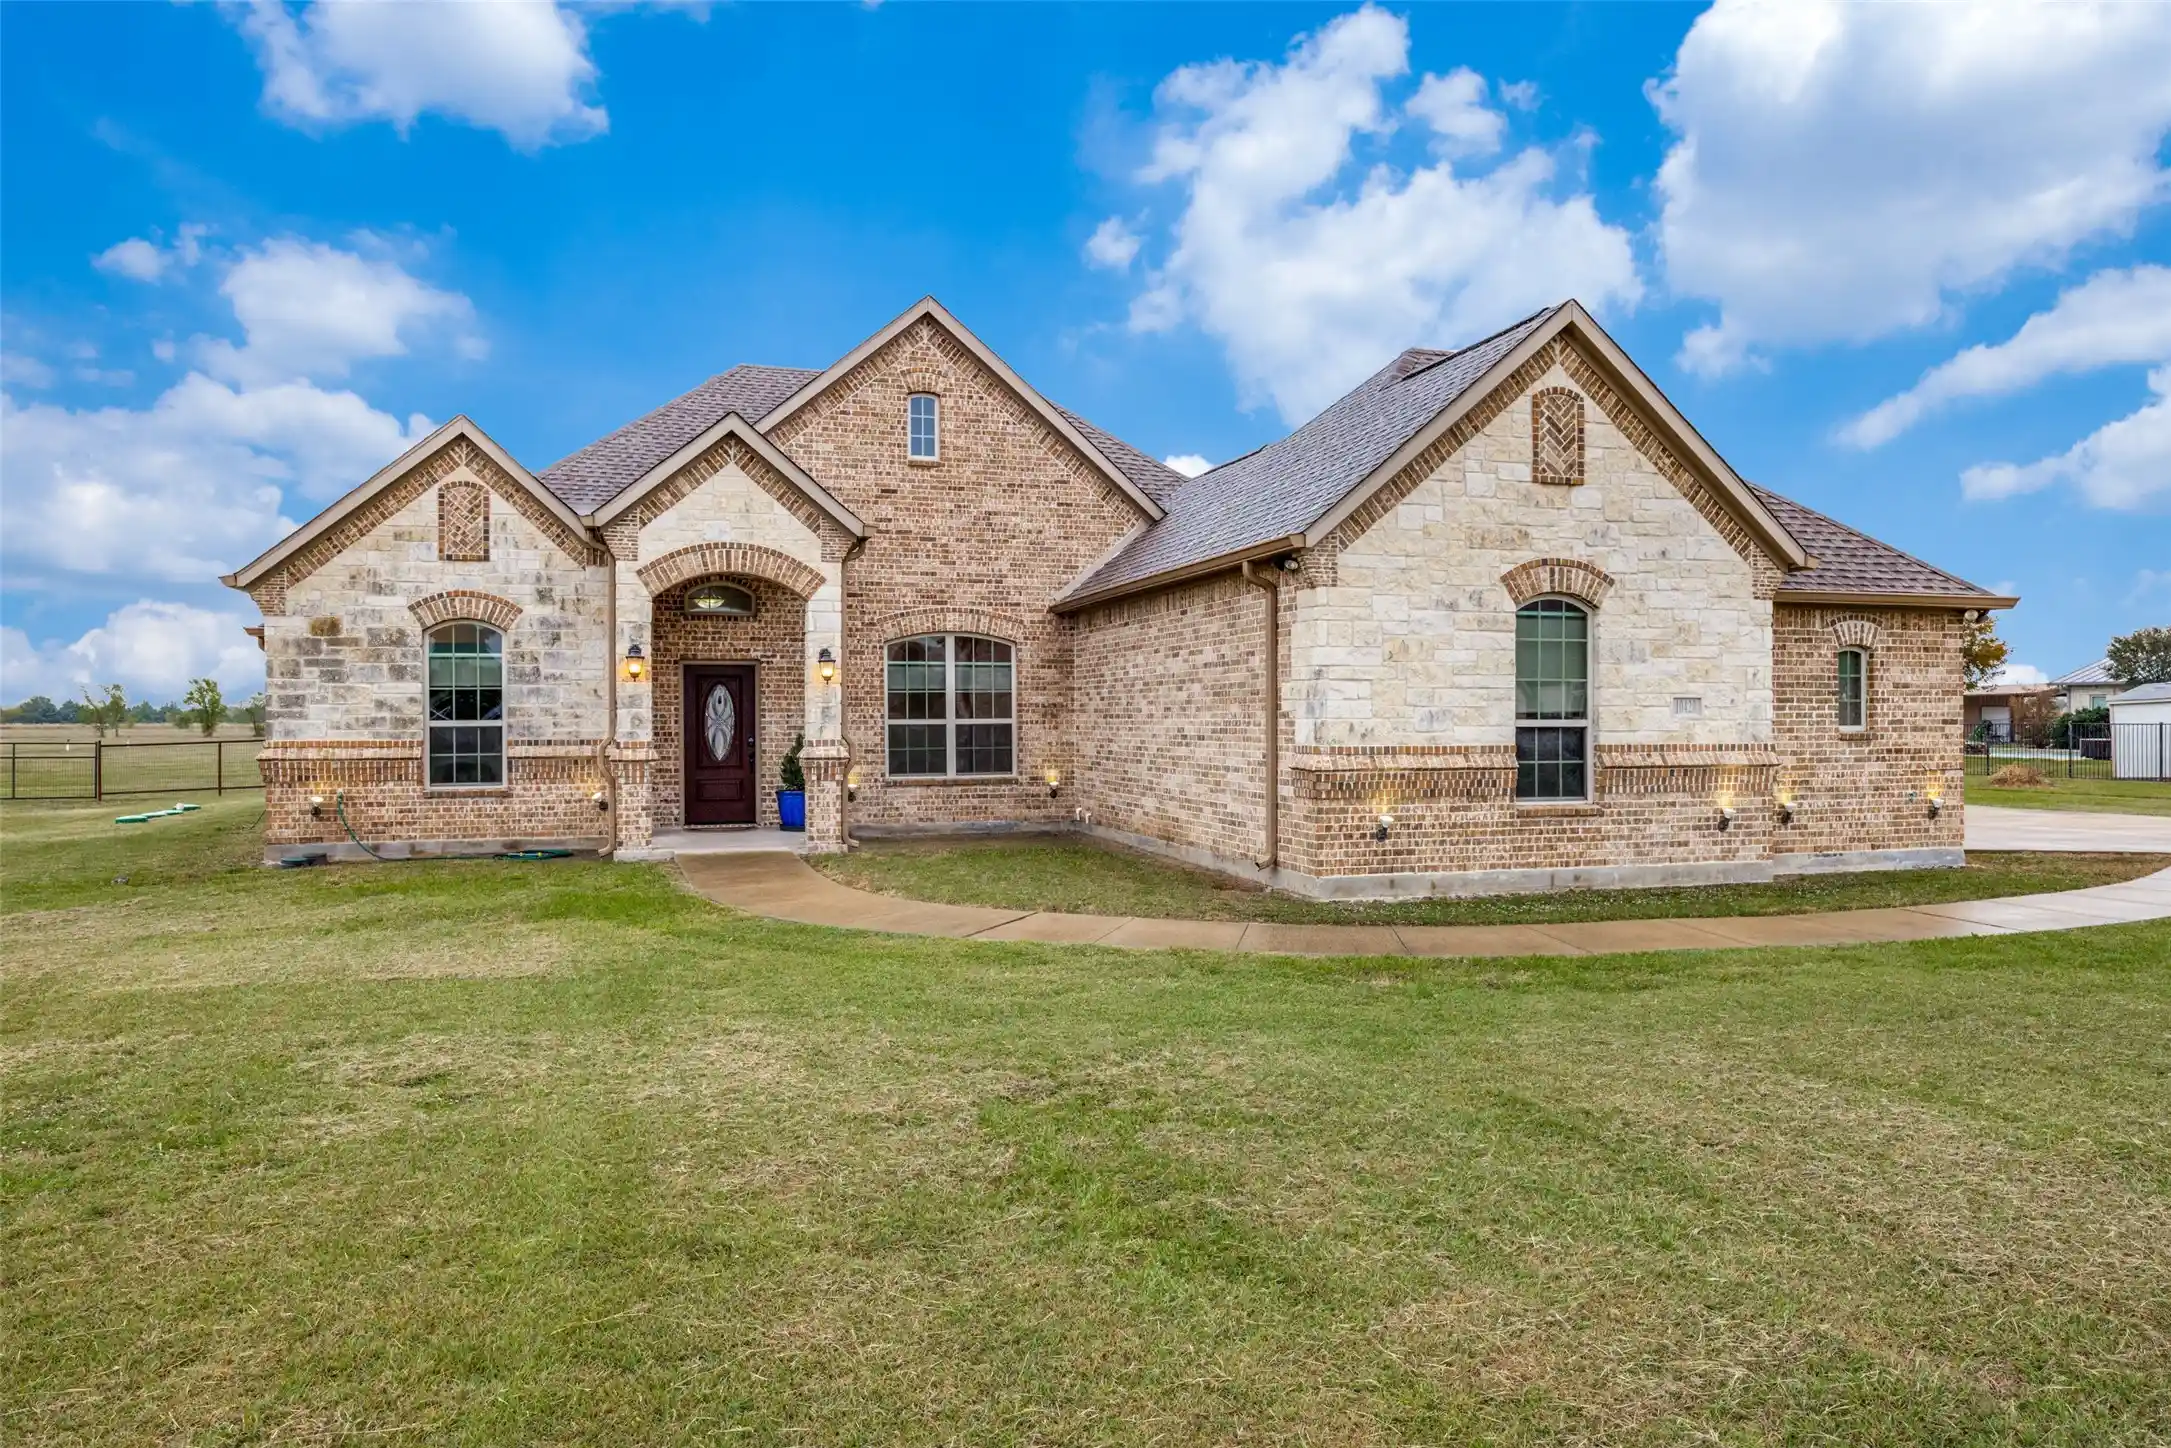









Find Homes by Property Features in Forney, TX
Nearby New Homes For Sale

Based on information from the North Texas Real Estate Information Systems, Inc., through Nov 01, 2026, 06:00PM. Information is provided exclusively for consumers’ personal, non-commercial use. It may not be used for any purpose other than to identify prospective properties consumers may be interested in purchasing. Data is deemed reliable but is not guaranteed accurate. This website may not include listings or property addresses of sellers who have directed their listing brokers to withhold their listing or their property address from display on the Internet. ©2026 North Texas Real Estate Information Systems, Inc. All Rights Reserved.
 Advertising Broker: Michelle Brecker | Pathway To Home Realty
