- Overview
- Description
- Property Details
- Location
- HOA Management
- Facts & Features
- Getting Around
- Nearby Homes


$400,000
Monthly Est:$1,991
 2 Beds
 2 Baths
2 full baths
 1,329sqft
5664 Palmer Cir #102, Bradenton, FL 34211
$400,000
$1,991/moEst:
Get Pre-Approved
Condominium
Built in 2021
$683.67/mo HOA
34,376 sqft lot
$301/sq.ft
Description
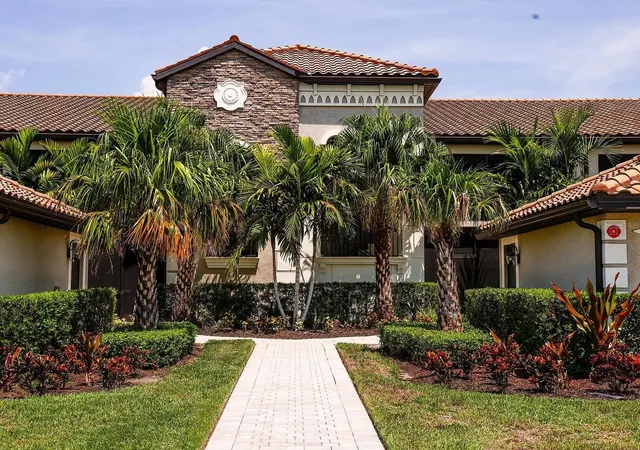
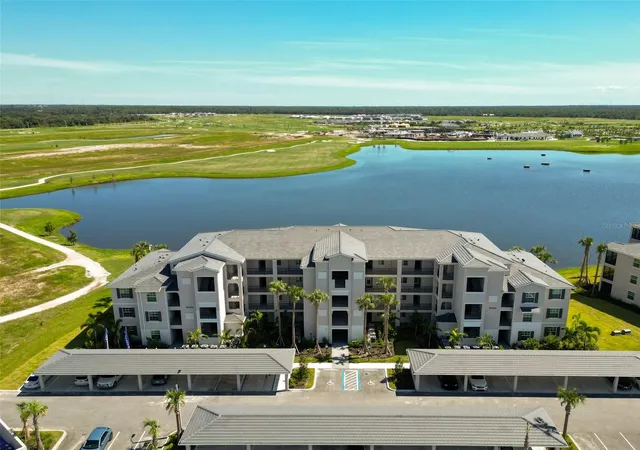
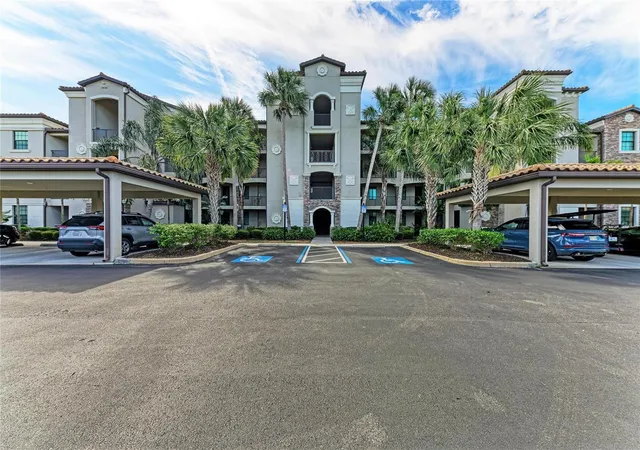
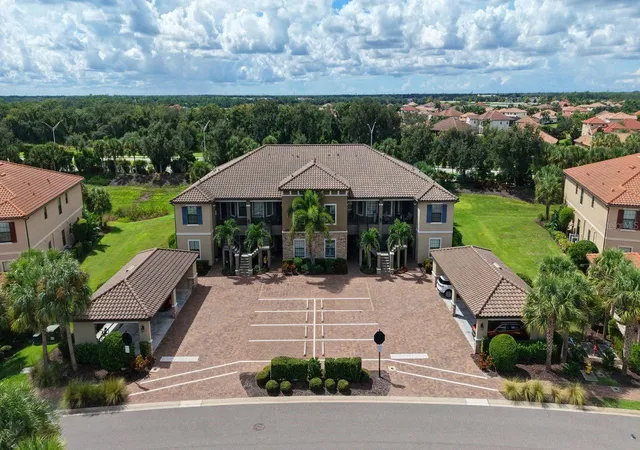
Under contract-accepting backup offers. Experience the best of the Florida lifestyle at Lakewood National Golf Club, where resort-inspired amenities, championship golf, and beautiful surroundings come together in one of Lakewood Ranch’s most desirable gated communities. This beautifully maintained 2-bedroom, 2-bathroom residence with a versatile den is offered FULLY FURNISHED, providing an effortless opportunity to settle in and begin enjoying everything this exceptional community has to offer.
Inside, abundant natural light creates a bright, open atmosphere, while expansive golf course and water views provide a picturesque backdrop to everyday living. The open-concept design brings together the living room, dining area, and kitchen, creating an inviting space for both relaxing and entertaining. The kitchen is well equipped with stainless steel appliances, quartz counter tops, generous cabinetry, breakfast bar seating, and pantry.
The spacious primary suite is a peaceful retreat featuring a king-size bed, two walk-in closets, and a private en-suite bath with dual vanities and a large tiled walk-in shower. The second bedroom is comfortably appointed with a queen-size bed, while the den adds valuable flexibility with a pullout sofa, making it ideal for overnight guests, a home office, or an additional lounge or reading space.
Two screened lanais extend the living space outdoors, with both front and rear areas to enjoy Florida’s year-round sunshine. Sip your morning coffee while overlooking the golf course, then unwind in the evening as the sky fills with color over panoramic views of the Commander Course, one of Lakewood National’s two Arnold Palmer-designed championship courses.
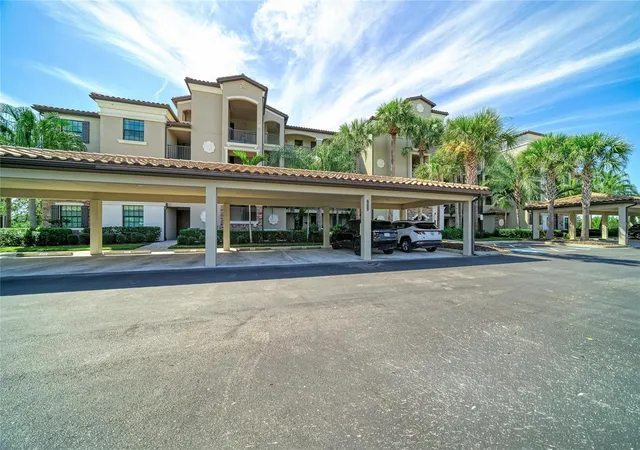
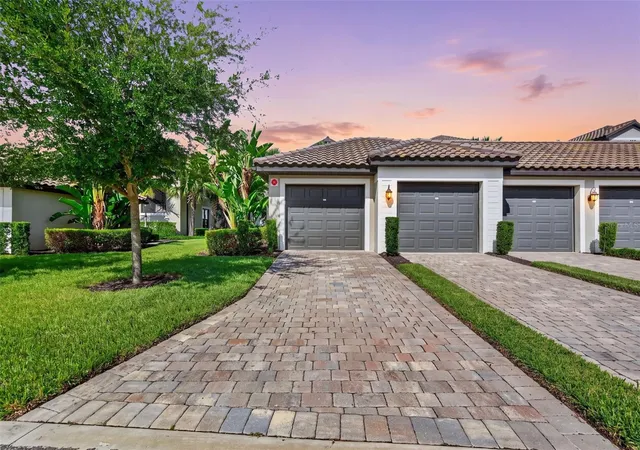
The residence also includes an in-unit washer and dryer and a detached one-car garage with additional storage. Impact-resistant glass throughout provides added peace of mind while enhancing the home’s energy efficiency, comfort, and year-round protection.
Ownership at Lakewood National offers access to an extraordinary collection of resort-style amenities. Residents enjoy 36 holes of championship golf, an impressive 28,000-square-foot clubhouse with dining and bar options, a resort-style pool and tiki bar, full-service spa, state-of-the-art fitness center, eight Har-Tru tennis courts, pickleball, bocce ball, a full-time lifestyle director, and an active calendar of social activities and events.
Conveniently located near Lakewood Ranch, Waterside, UTC’s shopping and dining destinations, Gulf Coast beaches, SR-70, and I-75, this furnished residence makes it easy to enjoy everything the Sarasota-Bradenton area has to offer. Whether you're searching for a full-time home, seasonal escape, investment property or lock-and-leave Florida retreat, this is an exceptional opportunity to experience the golf, sunshine, social lifestyle, and resort amenities that make Lakewood National such a sought-after place to call home.
Investors: The home can be rented on a monthly basis and the golf membership can transfer to your tenant during their lease period.
- Houzeo last checked: 6 minutes ago
- Listing updated: September 10, 2026 at 5:41 pm
- Listing Provided by: Megan Finke (941) 253-7900 , Patrick Finke | THE AGENCY SARASOTA (941) 500-5150
- Source: Stellar MLS-FL | MLS#: A4704392

Part of

Property Details
Status
Active Under Contract
Type
Condominium
No. of Stories
2
County
City
Neighborhood
--
Year Built
2021
HOA Fees
$683.67/mo
Finished Area
1,329 sqft
Lot Size
34,376 sqft lot
Basement Area
- sqft
MLS Name
Stellar MLS
MLS Number
A4704392
MLS Status
Pending
Days on Market
35
Cumulative Days on Market
5

Continue Your Journey in App
Find your dream home, receive real-time updates, and many more!
Download App
Continue Your Journey in App
Find your dream home, receive real-time updates, and many more!
Location
HOA Management
Icon Mgmt
HOA Fees
$8,204/ Annually
Amenities
 Amenities and services may be covered by one or multiple associations and service providers.
 Security Guard
 Tennis
 Pool
Pool
 Bike Trails
 Golf
Golf
 Security Gate
 Maintenance
 Insurance
 Club House
 Gym
Gym
 Spa
Spa
 Sports Court
Recreation Facilities
Recreational Facilities
Optional Additional Fees
Common Area Taxes
Private Road
Management
Disclaimer: Amenities are based on third-party information and may vary; buyers must independently verify all amenities, as information is deemed reliable but not guaranteed.
Facts & Features
Rooms
Bedrooms & bathrooms
Bedrooms: 2
Bathrooms: 2
Kitchen
Level: First
Area: 100.00 Square Feet
Dimensions: 10x10
Dining Room
Level: First
Area: 140.00 Square Feet
Dimensions: 14x10
Living Room
Level: First
Area: 210.00 Square Feet
Dimensions: 14x15
Den
Level: First
Area: 132.00 Square Feet
Dimensions: 12x11
Primary Bedroom
Level: First
Area: 210.00 Square Feet
Dimensions: 15x14
Primary Bathroom
Level: First
Bedroom 2
Level: First
Area: 144.00 Square Feet
Dimensions: 12x12
Bathroom 2
Level: First
Balcony/Porch/Lanai
Level: First
Area: 126.00 Square Feet
Dimensions: 14x9
Balcony/Porch/Lanai
Level: First
Area: 126.00 Square Feet
Dimensions: 14x9
Interior
Heating
Electric, Heat Pump
Sewer
Public Sewer
Exterior Features
Lighting, Private Entrance, Private Mailbox, Sidewalk, Tennis Court(s)
Appliances
Dishwasher, Disposal, Dryer, Electric Water Heater, Microwave, Range, Refrigerator, Washer
Cooling
Central Air
Interior Features
Built In Features, Ceiling Fans(s), Crown Molding, Dry Bar, Eat In Kitchen, High Ceilings, Kitchen/family Room Combo, Living Room/dining Room Combo, Open Floorplan, Primary Bedroom Main Floor, Solid Surface Counters, Solid Wood Cabinets, Split Bedroom, Stone Counters, Thermostat, Walk In Closet(s), Window Treatments
Window Features
Blinds, Drapes
Flooring
Carpet, Ceramic Tile
Construction
Year Built
Year Built: 2021
Home type
Condominium
Construction Materials
Concrete, Stucco
Property Condition
Completed
Foundation Details
Slab
Architectural Style
Contemporary, Florida
Roof
Tile
Utilities & Energy
Security Features
Gated Community, Smoke Detector(s)
Association Amenities
Clubhouse, Fitness Center, Gated, Golf Course, Maintenance, Optional Additional Fees, Pickleball Court(s), Pool, Recreation Facilities, Security, Spa/hot Tub, Tennis Court(s), Trail(s)
Parking Features
Driveway, Garage Door Opener, Ground Level, Guest, Open
Water Source
Private
Utilities
Cable Connected, Electricity Connected, Public, Sewer Connected, Sprinkler Recycled, Underground Utilities, Water Connected
Laundry Features
Electric Dryer Hookup, Inside, Laundry Closet
Other Features
Lot Features
Landscaped, Level, On Golf Course, Sidewalk, Paved
Subdivision Name
Veranda V At Lakewood National Ph Vi
Community Features
Clubhouse, Community Mailbox, Deed Restrictions, Fitness Center, Gated Community Guard, Golf Carts Ok, Golf, Irrigation Reclaimed Water, Pool, Restaurant, Sidewalks, Tennis Court(s), Street Lights
Patio And Porch Features
Covered, Enclosed, Front Porch, Rear Porch, Screened
Vegetation
Mature Landscaping
Price History
| Date | Event | Price |
|---|---|---|
08/31/2026 Source: | Listed for Sale | $400,000 $301/sqft |
08/31/2026 Source: | Contingent (Active Under Contract) | $400,000 -2.20% $301/sqft |
09/12/2025 Source: | Listing Removed | $409,000 $308/sqft |
07/08/2025 Source: | Price Decreased | $409,000 -2.39% $308/sqft |
06/03/2025 Source: | Price Decreased | $419,000 -4.75% $315/sqft |

Show more
Nearby Homes
Find Homes by Property Features in Bradenton, FL
Nearby New Homes For Sale

Based on information from Stellar MLS® through Oct 06, 2026, 09:45AM as submitted to and distributed by MLS GRID. All data is obtained from various sources and may not have been verified by the broker or MLS GRID. Supplied Open House Information is subject to change without notice. All information should be independently reviewed and verified for accuracy. Properties may or may not be listed by the office/agent presenting the information. IDX information is provided exclusively for consumers’ personal non-commercial use. It may not be used for any purpose other than to identify prospective properties consumers may be interested in purchasing. The data is deemed reliable but is not guaranteed by MLS GRID. The use of the MLS GRID Data may be subject to an end-user license agreement prescribed by the Member Participant’s applicable MLS, if any, and as amended from time to time. © 2026 Stellar MLS. All Rights Reserved.
 Advertising Broker: Fred McGill | Simple Showing, Inc