- Overview
- Description
- Property Details
- Location
- Facts & Features
- Getting Around
- Nearby Homes



$309,900
Monthly Est:$1,542
 3 Beds
 2 Baths
2 full baths
 1,269sqft
5666 Virginia Ave, Thomson, GA 30824
$309,900
$1,542/moEst:
Get Pre-Approved
Single Family Residence
Built in 1986
$-- HOA
3.04 acres lot
$244/sq.ft
Description
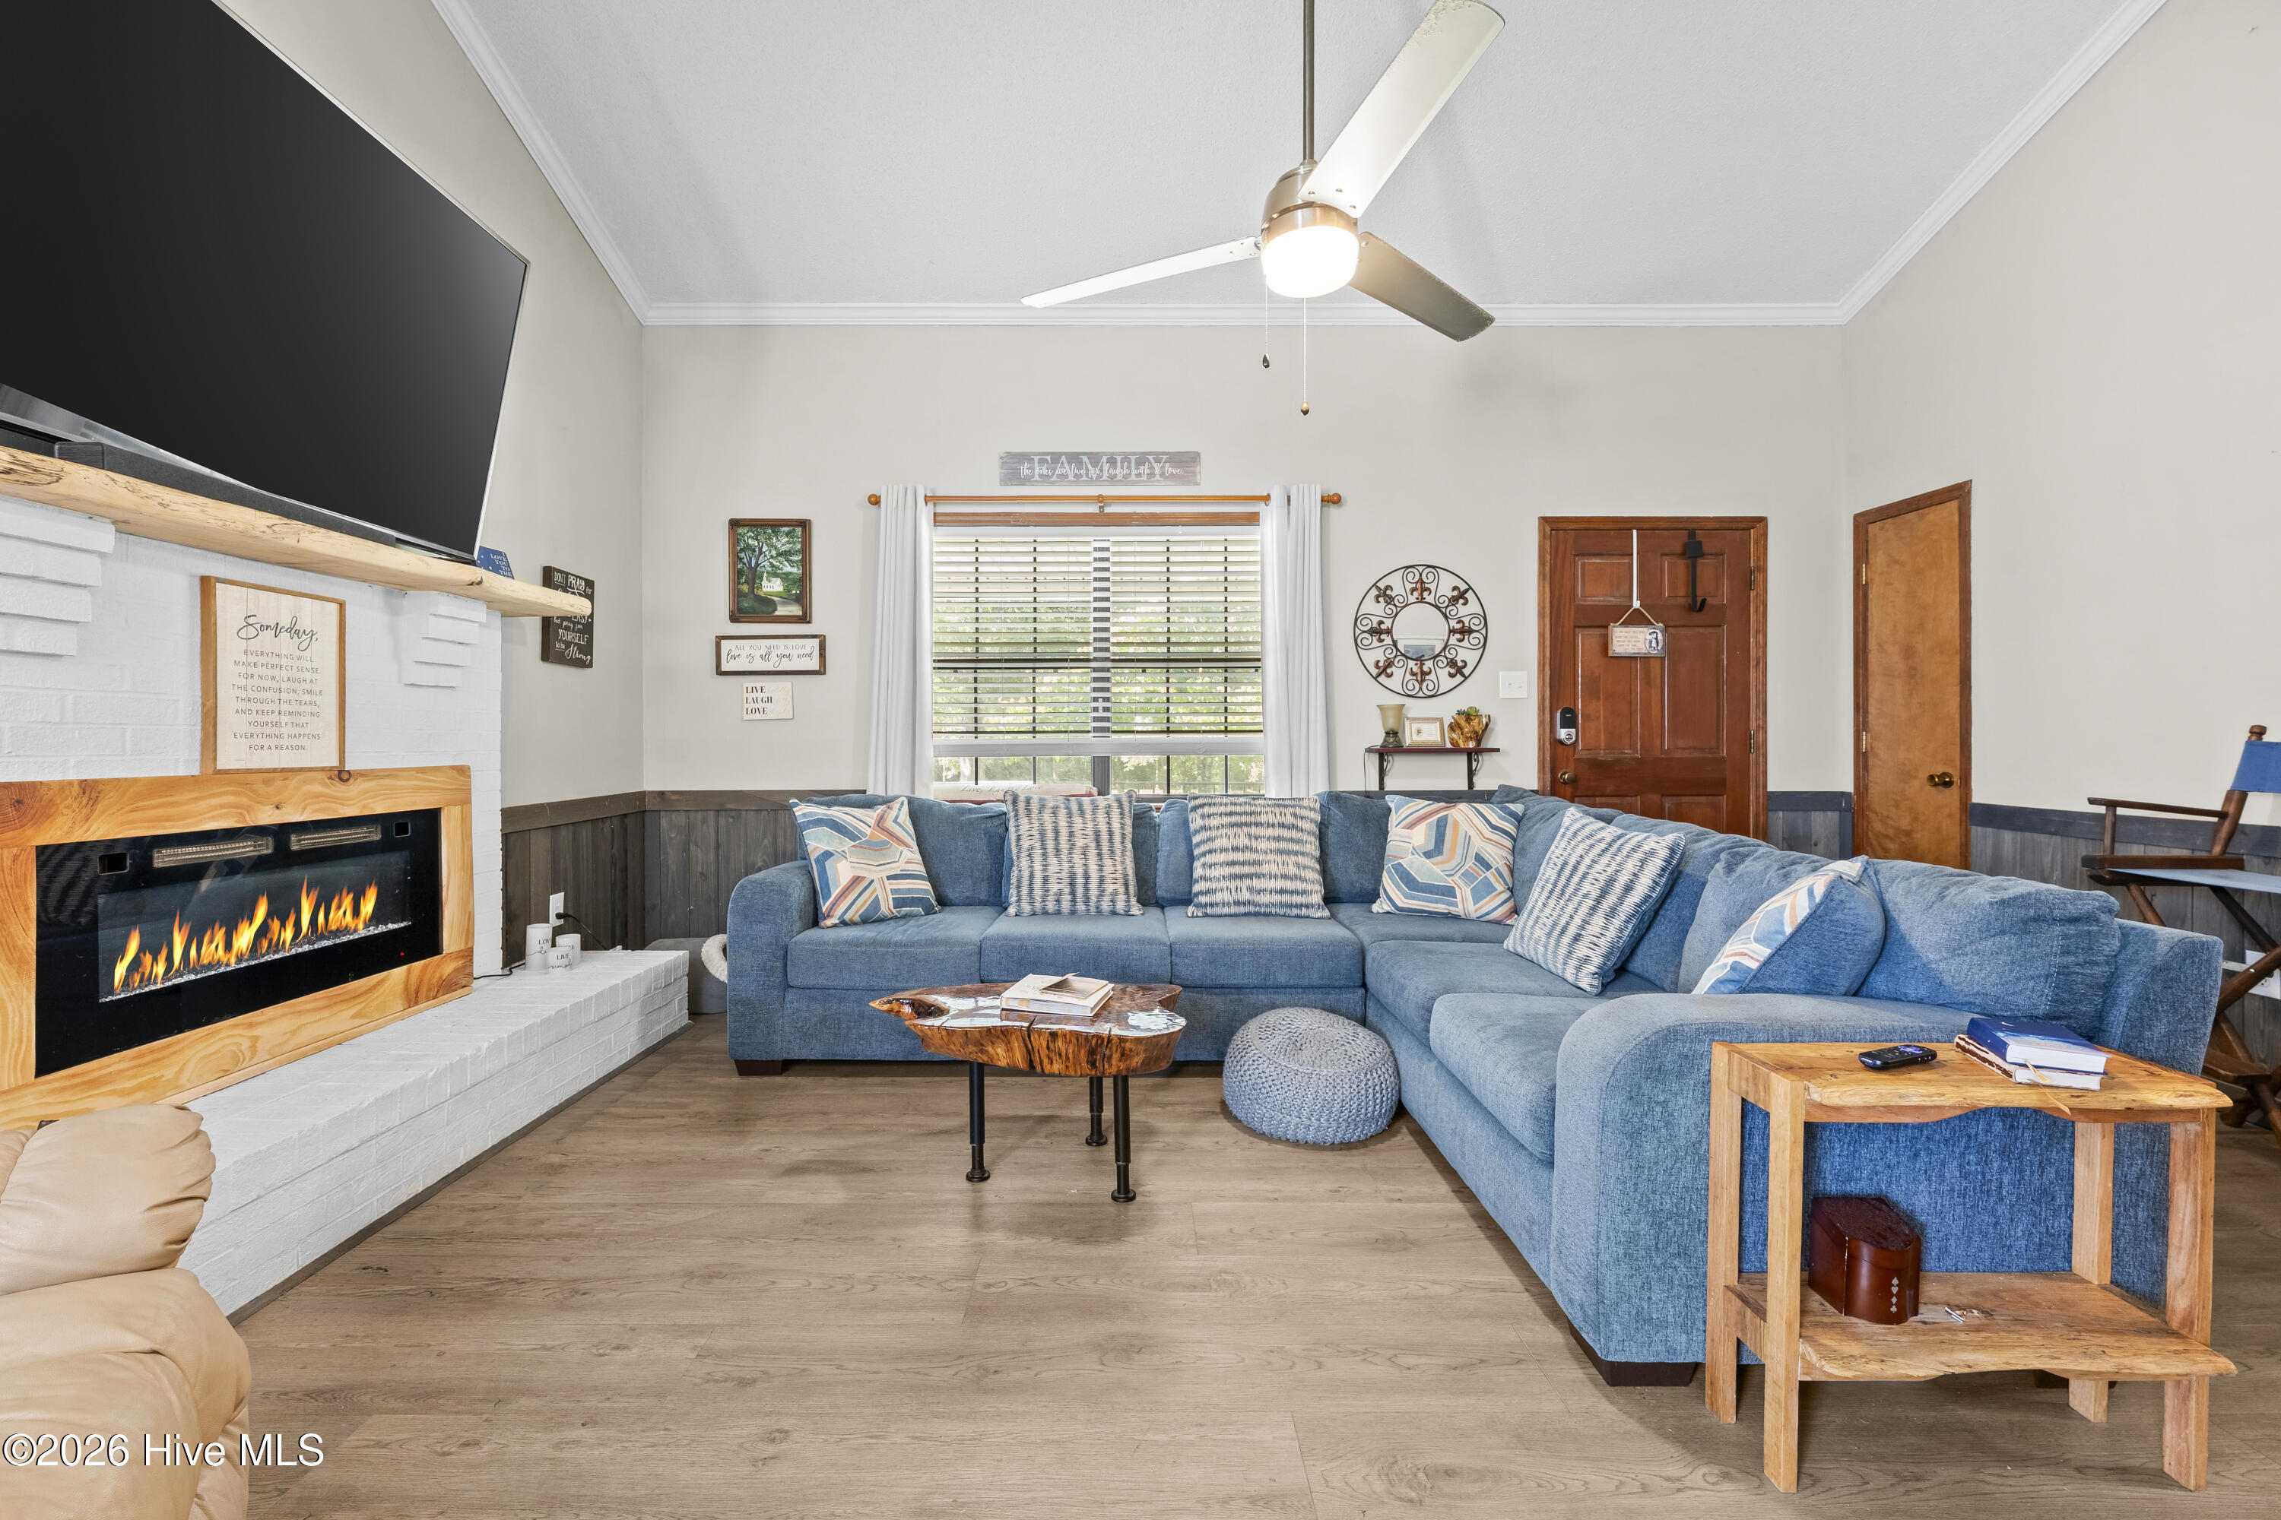
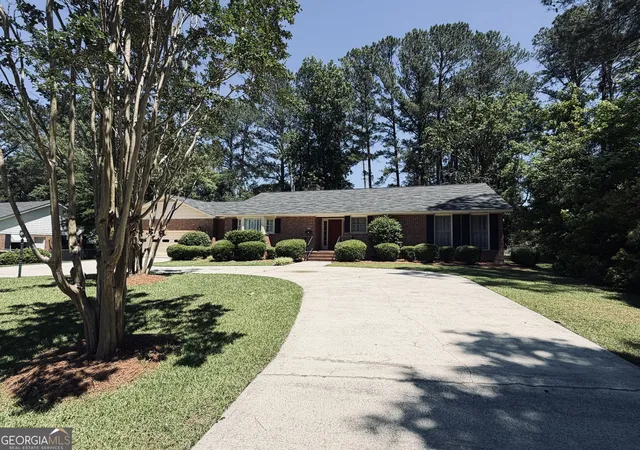
Country living, lake recreation, acreage, and a fully furnished home--all in one! Welcome to 5666 Virginia Avenue in Thomson, situated on approximately 3 acres and offering the space, privacy, and versatility you've been looking for. Even better, ALL FURNITURE CURRENTLY IN THE HOME IS INCLUDED WITH THE SALE, making this an incredible opportunity for a buyer looking for a move-in-ready property!
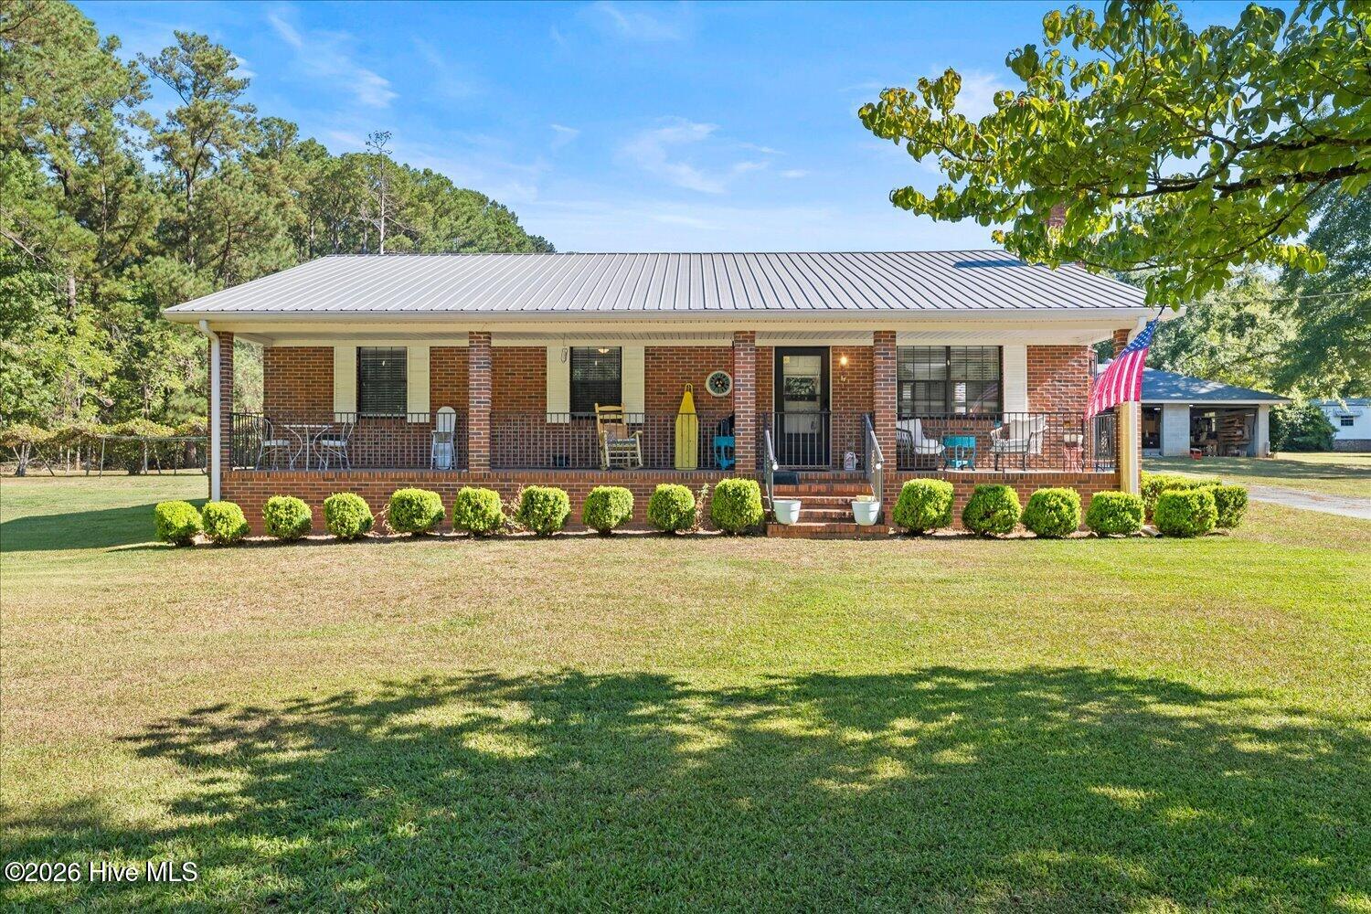
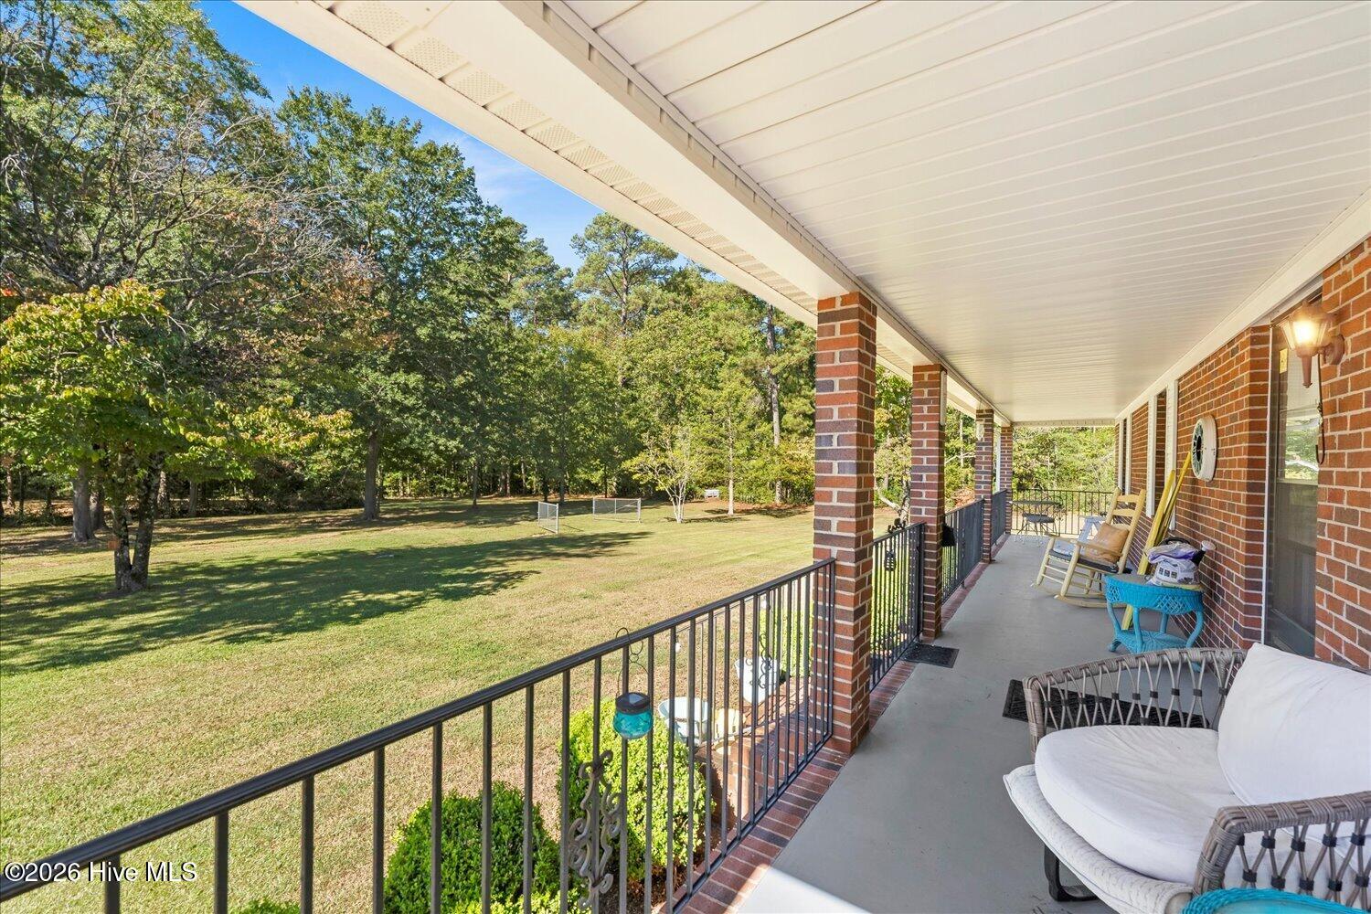
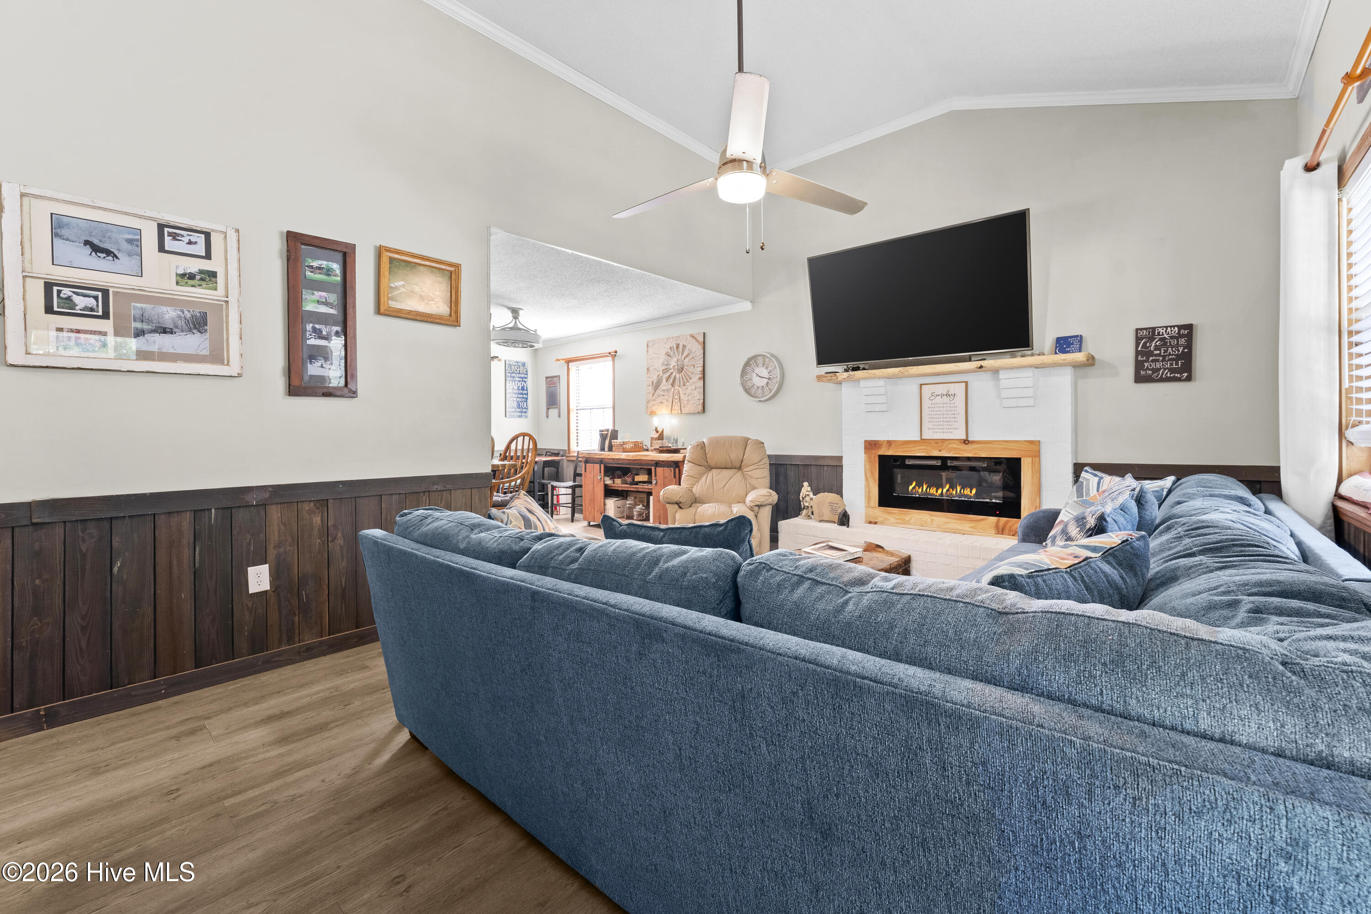
This 3-bedroom, 2-bath brick home welcomes you with a long covered front porch and a warm, inviting interior. Inside, you'll find updated flooring, a spacious living area with vaulted ceilings and a stunning electric fireplace. A beautifully updated kitchen featuring painted cabinetry, generous counter space, stainless steel appliances, open shelving, a large peninsula island with bar seating, and a distinctive wood-plank ceiling. Both bathrooms have also been updated, including a tiled shower in hallway bathroom and tub/shower combo in primary bathroom.
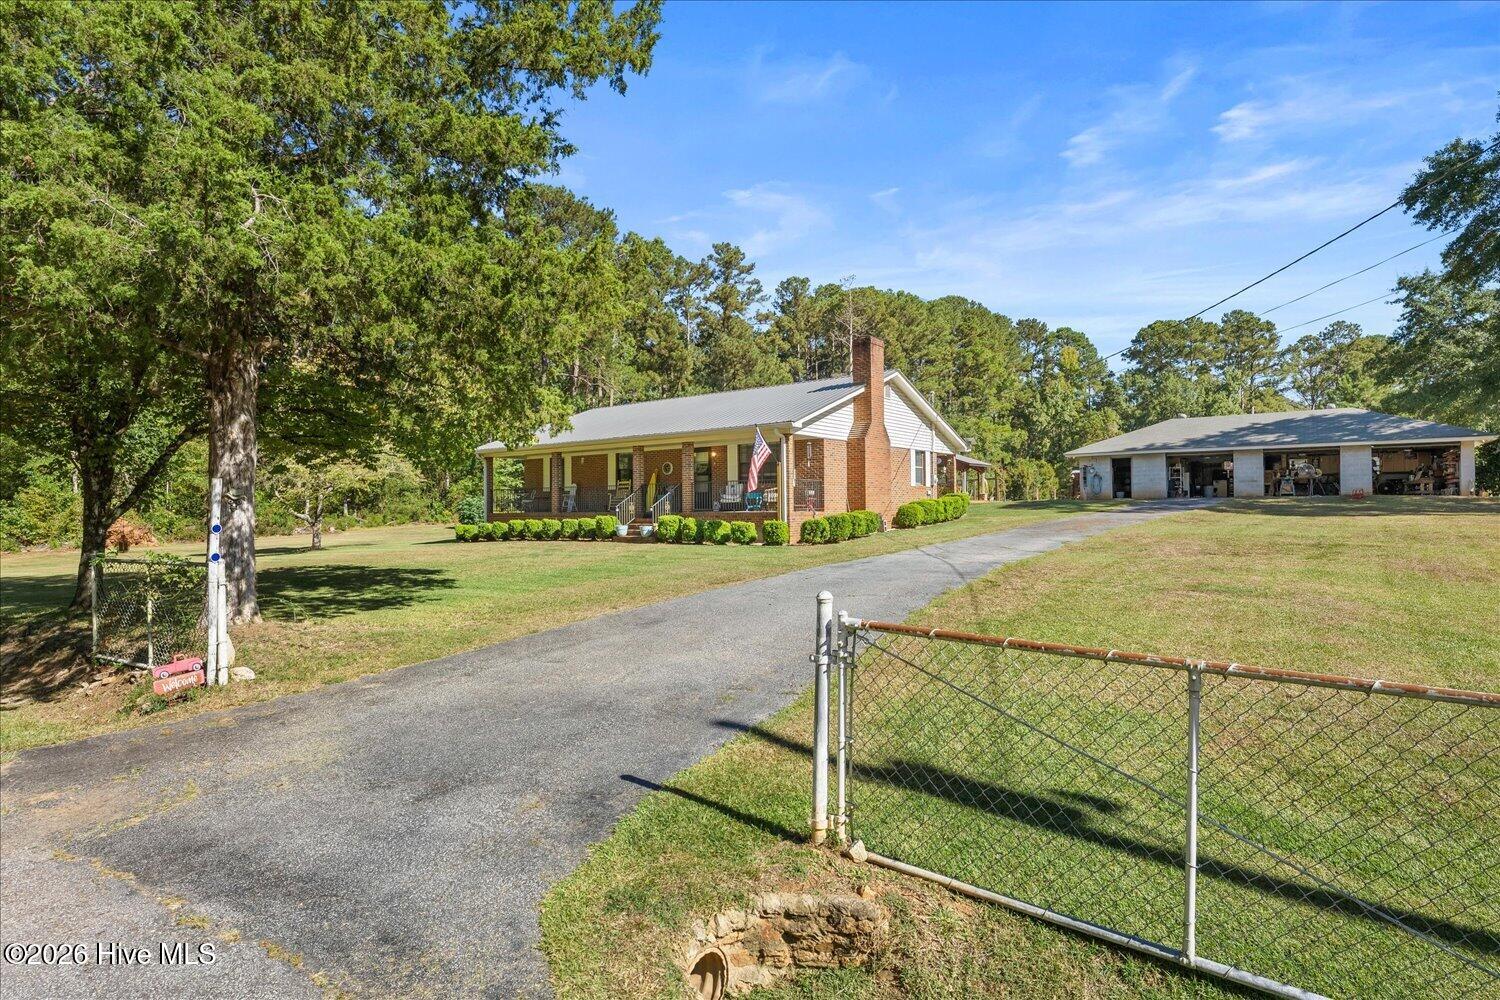
The outdoor space truly sets this property apart. Enjoy gatherings beneath the covered outdoor pavilion, evenings around the dedicated fire-pit area, and plenty of room to spread out across the acreage. A large workshop/garage along with additional barns, sheds, and storage buildings provides excellent space for equipment, woodworking, boats, ATVs, lawn equipment, hobbies, and more.
Outdoor enthusiasts will appreciate being near Clarks Hill/J. Strom Thurmond Lake, with convenient access to popular recreation destinations including Amity Recreation Area, Raysville Marina, and Big Hart Campground. Spend your free time boating, fishing, swimming, camping, or simply enjoying everything the lake area has to offer.
Whether you're searching for a primary residence with acreage, a property with serious workshop and storage space, or a furnished home near the lake where you can arrive and immediately start enjoying the lifestyle, 5666 Virginia Avenue delivers a hard-to-find combination of space, amenities, and location.
And yes--the furniture stays! All furniture currently in the home is included with the sale.
- Houzeo last checked: 1 minute ago
- Listing updated: October 1, 2026 at 12:20 pm
- Listing Provided by: BRIANNA GOODWIN (706) 962-7058 DRE #366104 | New Beginnings Realty (706) 962-7058
- Source: Hive MLS-NC | MLS#: 100607338

Property Details
Status
Active
Type
Single Family Residence
No. of Stories
1
County
City
Neighborhood
--
Year Built
1986
HOA Fees
-
Finished Area
1,269 sqft
Lot Size
3.04 acres lot
Basement Area
- sqft
MLS Name
Hive MLS
MLS Number
100607338
MLS Status
Active
Days on Market
7

Continue Your Journey in App
Find your dream home, receive real-time updates, and many more!
Download App
Continue Your Journey in App
Find your dream home, receive real-time updates, and many more!
Location
Facts & Features
Rooms
Bedrooms & bathrooms
Bedrooms: 3
Bathrooms: 2
Bedroom 3
Level: Main
Area: Square Feet
Dimensions: 107.38
Kitchen
Level: Main
Area: Square Feet
Dimensions: 154.94
Dining Room
Level: Main
Area: Square Feet
Dimensions: 104.14
Bedroom 2
Level: Main
Area: Square Feet
Dimensions: 115.92
Bedroom 1
Level: Main
Area: Square Feet
Dimensions: 172.62
Living Room
Level: Main
Area: Square Feet
Dimensions: 219.19
Interior
Cooling
Central Air, Ceiling Fan(s)
Flooring
Lvt/lvp
Interior Features
Vaulted Ceiling(s), Ceiling Fan(s), Walk In Shower, Blinds/shades, Eat In Kitchen
Appliances
Washer, Refrigerator, Dryer, Electric Range
Heating
Fireplace Insert, Electric, Heat Pump
Construction
Year Built
Year Built: 1986
Home type
Single Family Residence
Property Condition
Updated Remodeled
Foundation Details
Crawl Space
Roof
Metal
Construction Materials
Brick Veneer, Wood Frame
Utilities & Energy
Water Source
Public, Well
Utilities
Water Connected
Laundry Features
In Kitchen, Laundry Closet
Parking Features
Workshop In Garage, Asphalt, Paved, Garage
Other Features
Subdivision Name
Not In Subdivision
Lot Features
Cul De Sac, Rural
Patio And Porch Features
Front Porch, Rear Porch
Price History
| Date | Event | Price |
|---|---|---|
10/01/2026 Source: | Listed for Sale | $309,900 $244/sqft |

Nearby Homes

Find Homes by Property Features in Thomson, GA
Nearby New Homes For Sale
Nearby Pre-Owned Homes For Sale

Based on information from the Hive MLS, through Oct 08, 2026, 08:30PM. This website may not include listings or property addresses of sellers who have directed their listing brokers to withhold their listing or their property address from display on the Internet. The data relating to real estate on this web site comes in part from the Internet Data Exchange program of Hive MLS, and is updated as of Oct 08, 2026, 08:30PM. All information is deemed reliable but not guaranteed and should be independently verified. All properties are subject to prior sale, change, or withdrawal. Neither listing broker(s) nor Chosen Realty LLC nor Houzeo shall be responsible for any typographical errors, misinformation, or misprints, and shall be held totally harmless from any damages arising from reliance upon these data. IDX information is provided exclusively for personal, non-commercial use, and may not be used for any purpose other than to identify prospective properties consumers may be interested in purchasing. © 2026 Hive MLS. All Rights Reserved.
 Advertising Broker: Nicholas Huscroft | Chosen Realty