- Overview
- Description
- Property Details
- Location
- HOA Management
- Facts & Features
- Getting Around
- Nearby Homes



$386,000
Monthly Est:$1,921
 3 Beds
 3 Baths
2 full baths + 1 half bath
 1,961sqft
5674 Chorleywood Ln, Wesley Chapel, FL 33545
$386,000
$1,921/moEst:
Get Pre-Approved
Single Family Residence
Built in 2024
$77/mo HOA
4,600 sqft lot
$197/sq.ft
Description
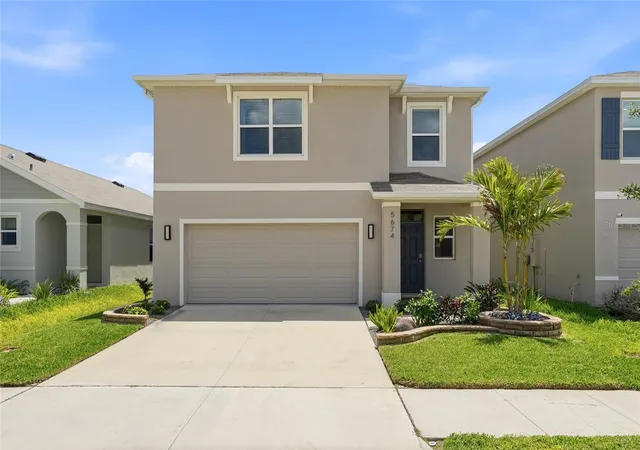
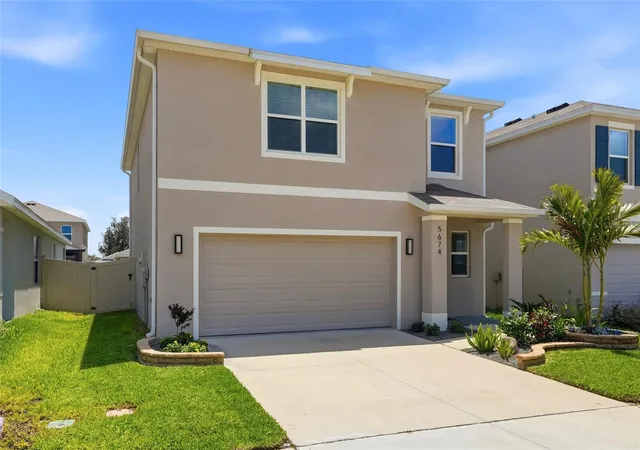
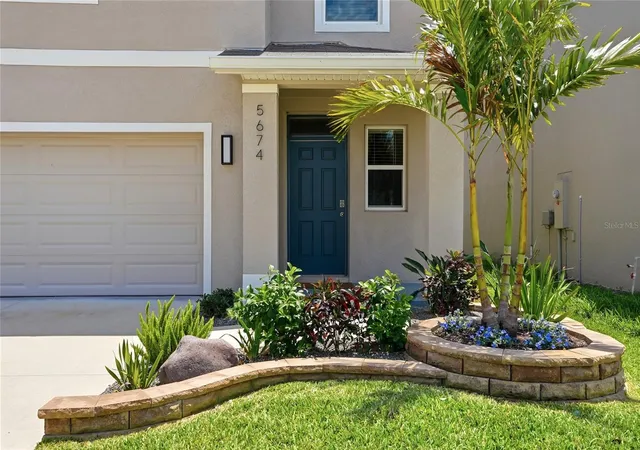
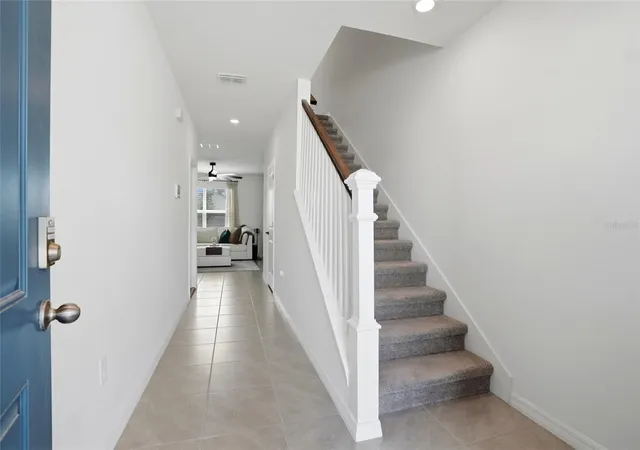
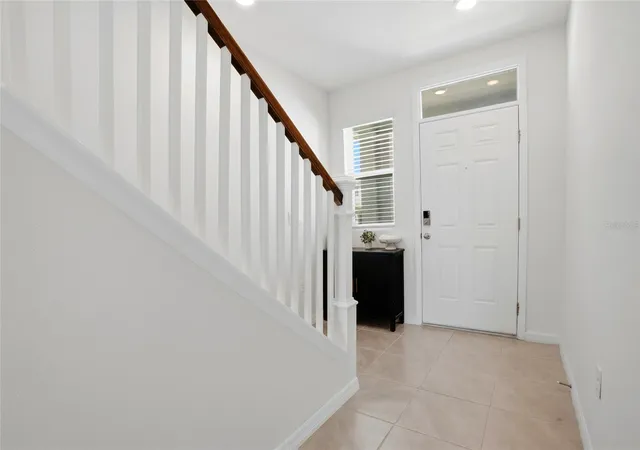
Experience refined modern living in this “almost new” 2024 residence, a beautifully crafted 3-bedroom, 2.5-bath home designed with elegance, comfort, and effortless functionality in mind. Sunlight fills the open-concept main level, where a sophisticated kitchen takes center stage—appointed with granite countertops, a stainless-steel appliance suite, a generous pantry, and an impressive island that anchors the living and dining spaces. The flow is seamless, creating an inviting environment for intimate evenings or stylish entertaining. A custom half bath and a spacious 2-car garage complete the first floor.
Upstairs, the luxurious primary suite offers a serene retreat with a custom walk-in closet and a beautifully finished en-suite bath featuring dual sinks and a private water closet. Two additional guest rooms share a well-appointed full bath with a tub. A versatile loft/sitting area provides an elevated flex space—perfect for a home office, playroom, or library. The second-floor laundry room adds everyday convenience.
Outside, the fully fenced backyard offers privacy and a secure, tranquil setting for pets, gatherings, or quiet relaxation. This is the perfect place for your four-legged friends.
Perfectly positioned in one of Wesley Chapel’s most desirable and convenient pockets, this home places you moments from the area’s premier destinations. Enjoy The Grove, Krate’s open-air dining district, Tampa Premium Outlets, and Wiregrass Mall—all within minutes. Entertainment options such as Cinebistro, GameTime, mini-golf, and live-music venues make weekends effortless. Outdoor enthusiasts will appreciate proximity to Epperson Lagoon, scenic walking trails, and multiple parks. Daily essentials—dining, coffee, fitness, medical, and shopping—are all close at hand. Pinecrest Academy is also nearby, adding to the appeal of this exceptional location.
- Houzeo last checked: 27 minutes ago
- Listing updated: October 3, 2026 at 7:06 pm
- Listing Provided by: Jules Sestito (315) 271-8644 | EXP REALTY LLC (888) 883-8509
- Source: Stellar MLS-FL as distributed by MLS GRID | MLS#: TB8553003

Property Details
Status
Active
Type
Single Family Residence
No. of Stories
2
County
City
Neighborhood
--
Year Built
2024
HOA Fees
$77/mo
Finished Area
1,961 sqft
Lot Size
4,600 sqft lot
Basement Area
- sqft
MLS Name
Stellar MLS
MLS Number
TB8553003
MLS Status
Active
Days on Market
33
Cumulative Days on Market
95

Continue Your Journey in App
Find your dream home, receive real-time updates, and many more!
Continue Your Journey in App
Find your dream home, receive real-time updates, and many more!
Location
HOA Management
Avalon Park
HOA Fees
$77/ Monthly
Disclaimer: Amenities are based on third-party information and may vary; buyers must independently verify all amenities, as information is deemed reliable but not guaranteed.
Facts & Features
Rooms
Bedrooms & bathrooms
Bedrooms: 3
Bathrooms: 3
Kitchen
Level: First
Dining Room
Level: First
Balcony/Porch/Lanai
Level: First
Bathroom 1
Level: First
Family Room
Level: First
Media Room
Level: Second
Primary Bedroom
Level: Second
Primary Bathroom
Level: Second
Bathroom 3
Level: Second
Bedroom 2
Level: Second
Bedroom 3
Level: Second
Interior
Sewer
Public Sewer
Exterior Features
Sidewalk
Flooring
Carpet, Ceramic Tile
Heating
Electric
Appliances
Dishwasher, Microwave, Range, Refrigerator
Cooling
Central Air
Interior Features
Ceiling Fans(s), Open Floorplan, Primary Bedroom Upstairs, Walk In Closet(s)
Construction
Year Built
Year Built: 2024
Home type
Single Family Residence
Roof
Shingle
Foundation Details
Slab
Construction Materials
Stucco
Utilities & Energy
Water Source
None
Utilities
Cable Connected, Electricity Connected
Laundry Features
Laundry Room, Upper Level
Other Features
Subdivision Name
Avalon Park West Ph 3
Price History
| Date | Event | Price |
|---|---|---|
09/29/2026 Source: | Listed for Sale | $386,000 -2.28% $197/sqft |
08/19/2026 Source: | Listing Removed | $395,000 $201/sqft |
06/11/2026 Source: | Price Decreased | $395,000 -2.47% $201/sqft |
05/19/2026 Source: | Listed for Sale | $405,000 $207/sqft |

Nearby Homes










Find Homes by Property Features in Wesley Chapel, FL
Nearby New Homes For Sale

Based on information from Stellar MLS® through Nov 02, 2026, 01:45PM as submitted to and distributed by MLS GRID. All data is obtained from various sources and may not have been verified by the broker or MLS GRID. Supplied Open House Information is subject to change without notice. All information should be independently reviewed and verified for accuracy. Properties may or may not be listed by the office/agent presenting the information. IDX information is provided exclusively for consumers’ personal non-commercial use. It may not be used for any purpose other than to identify prospective properties consumers may be interested in purchasing. The data is deemed reliable but is not guaranteed by MLS GRID. The use of the MLS GRID Data may be subject to an end-user license agreement prescribed by the Member Participant’s applicable MLS, if any, and as amended from time to time. © 2026 Stellar MLS. All Rights Reserved.
 Advertising Broker: Fred McGill | Simple Showing, Inc
