
Powered by 
- 0
- 3
- Overview
- Description
- Property Details
- Location
- HOA Management
- Facts & Features
- Getting Around
- Nearby Homes


$4,499,999
Monthly Est:$22,398
 5 Beds
 6 Baths
5 full baths + 1 half bath
 5,950sqft
5676 E Cheney Dr, Paradise Valley, AZ 85253
$4,499,999
$22,398/moEst:
Get Pre-Approved
Single Family Residence
Built in 1998
$907.33/mo HOA
1.51 acres lot
$756/sq.ft
Description
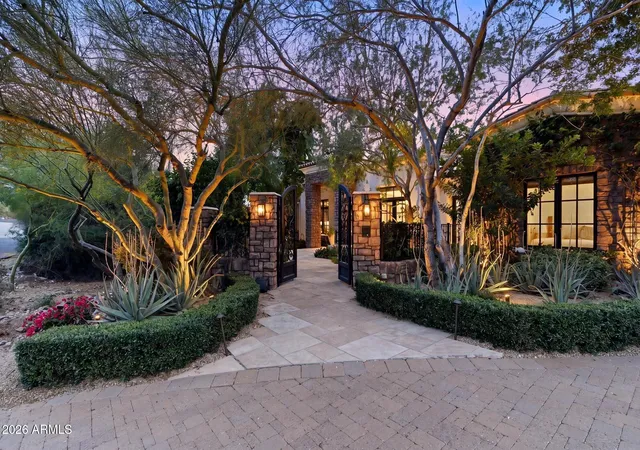
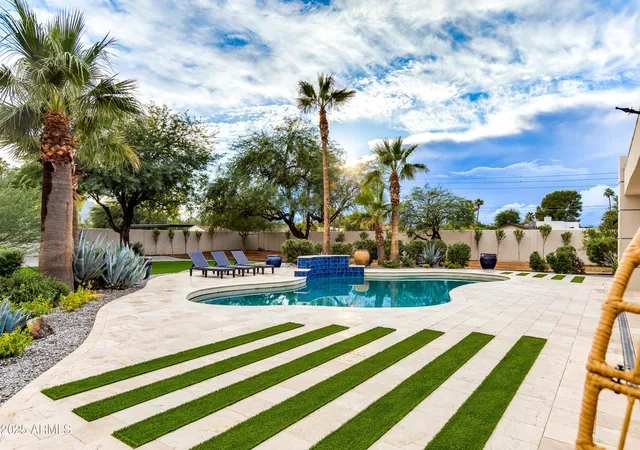
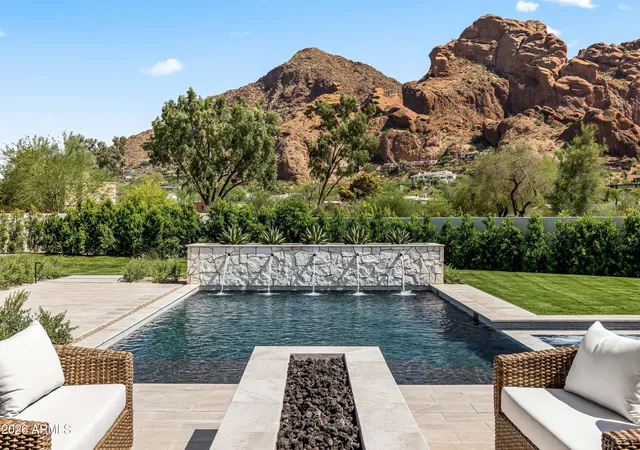
!!$500,000 below appraisal!! Perched atop Mummy Mountain in the guard-gated La Place du Sommet, this Salcito-built estate is a masterwork of organic luxury, blending rich wood, copper, and stone into the rugged desert landscape. Spanning 1.5 acres, the residence offers unobstructed panoramic views of the McDowell and Superstition Mountains through floor-to-ceiling glass. The interior is defined by refined craftsmanship, featuring a mahogany library with stained glass, a subterranean rock-walled wine cellar, and gourmet kitchen equipped with Viking and SubZero appliances. With five bedrooms--including a serene primary retreat--an infinity-edge spool set against natural rock formations, and modern essentials like an elevator and EV-ready garage, In Paradise Valley, where every new build is the same, step out of boring and into a house with charm and real character. Experience this house like no other at the top of Mummy Mountain suspended between a canyon across the top of Mummy Mountain. Make this beautiful home yours today!! Book a tour today!
- Houzeo last checked: 5 minutes ago
- Listing updated: September 13, 2026 at 6:57 am
- Listing Provided by: Tammy Seymour (480) 586-0377 , Geanna Gute (602) 769-0593 | Desert Dream Realty (480) 252-8300
- Source: Arizona Regional Multiple Listing Service-AZ | MLS#: 6989448

Property Details
Status
Active
Type
Single Family Residence
No. of Stories
2
County
City
Neighborhood
Year Built
1998
HOA Fees
$907.33/mo
Finished Area
5,950 sqft
Lot Size
1.51 acres lot
Basement Area
- sqft
MLS Name
Arizona Regional Multiple Listing Service
MLS Number
6989448
MLS Status
Active
Days on Market
227

Continue Your Journey in App
Find your dream home, receive real-time updates, and many more!
Download App
Continue Your Journey in App
Find your dream home, receive real-time updates, and many more!
Location
HOA Management
La Place du Sommet
HOA Fees
$2,722.5/ Quarterly
Amenities
 Amenities and services may be covered by one or multiple associations and service providers.
 Maintenance
 Street Maint
Disclaimer: Amenities are based on third-party information and may vary; buyers must independently verify all amenities, as information is deemed reliable but not guaranteed.
Facts & Features
Rooms
Bedrooms & bathrooms
Bedrooms: 5
Bathrooms: 6
Interior
Interior Features
Full Bth Master Bdrm, Separate Shwr & Tub, Double Vanity, Breakfast Bar, Pantry, Kitchen Island, Walk In Pantry, Granite Counters, High Speed Internet, Vaulted Ceiling(s), 9+ Flat Ceilings, Central Vacuum, Wet Bar, Elevator
Window Features
Solar Screens, Dual Pane, Mechanical Sun Shds
Cooling
Ceiling Fan(s), Central Air, Programmable Thmstat
Flooring
Stone, Wood
Heating
Natural Gas
Exterior Features
Balcony, Storage, Private Street(s), Built In Barbecue
Appliances
Dishwasher, Disposal, Refrigerator, Gas Cooktop, Microwave, Reverse Osmosis, Gas Oven, Gas Range, Water Softener Owned
Construction
Year Built
Year Built: 1998
Home type
Single Family Residence
Roof
Built Up, Foam, Metal
Architectural Style
Contemporary
Construction Materials
Block, Painted, Stucco, Stone
Utilities & Energy
Laundry Features
Washer Hookup, Inside, Gas Dryer Hookup
Water Source
Public
Basement
Finished
Pool Features
Heated, Play Pool
Security Features
Security Guard, Security System Owned
Fireplace Features
Family Room, Living Room, Master Bedroom, Two Way Fireplace, Gas, Exterior Fireplace, Fire Pit
Parking Features
Extended Length Garage, Garage Door Opener, Attch'd Gar Cabinets, Separate Strge Area, Temp Controlled, Direct Access, Electric Vehicle Charging Station(s), Attached Garage
Other Features
Subdivision Name
La Place Du Sommet Lots 1 Through 31 Tract A Throu
Disclosures
Seller Discl Avail, Agency Discl Req
Lot Features
Borders Preserve/public Land, Hillside Lot, Desert Front, Desert Back, Sprinklers In Front, Sprinklers In Rear, Auto Timer H2o Front, Auto Timer H2o Back
Patio And Porch Features
Patio
Community Features
Guarded Entry, Gated
Price History
| Date | Event | Price |
|---|---|---|
06/21/2026 Source: | Price Decreased | $4,499,999 -2.17% $756/sqft |
04/18/2026 Source: | Price Decreased | $4,599,999 -2.13% $773/sqft |
02/25/2026 Source: | Price Decreased | $4,700,000 -6.00% $790/sqft |
08/01/2025 Source: | Price Increased | $5,000,000 +6.38% $840/sqft |
08/01/2025 Source: | Off Market | $4,700,000 -3.59% $790/sqft |

Show more
Nearby Homes






Find Homes by Property Features in Phoenix, AZ
Nearby New Homes For Sale

Based on information from the Arizona Regional Multiple Listing Service through Oct 11, 2026, 09:15AM. All information should be verified by the recipient and none is guaranteed as accurate by ARMLS. Listing Information presented by local MLS brokerage: Sell Your Home Services, local REALTOR®- Dan Demers (774) 265-0879. Information is provided exclusively for personal, non-commercial use. It may not be used for any purpose other than to identify prospective properties consumers may be interested in purchasing. This website may not include listings or property addresses of sellers who have directed their listing brokers to withhold their listing or their property address from display on the Internet. © 2026 Arizona Regional Multiple Listing Service, Inc. All rights reserved.
 Advertising Broker: Daniel Demers (267) 341-8337 | Sell Your Home Services