Realty Solution
Powered by 
- 1
- Overview
- Description
- Property Details
- Location
- HOA Management
- Facts & Features
- Getting Around
- Nearby Homes



Street View
Listed by: Paul Ficara (760) 401-1389 DRE #01849035 | Coldwell Banker Roadrunner Realty (760) 365-8880
$795,000
Monthly Est:$3,957
 4 Beds
 3 Baths
2 full baths + 1 half bath
 2,404sqft
56848 Sable Ct, Yucca Valley, CA 92284
$795,000
$3,957/moEst:
Get Pre-Approved
Single Family Residence
Built in 2005
$42/mo HOA
2.58 acres lot
$331/sq.ft
Description
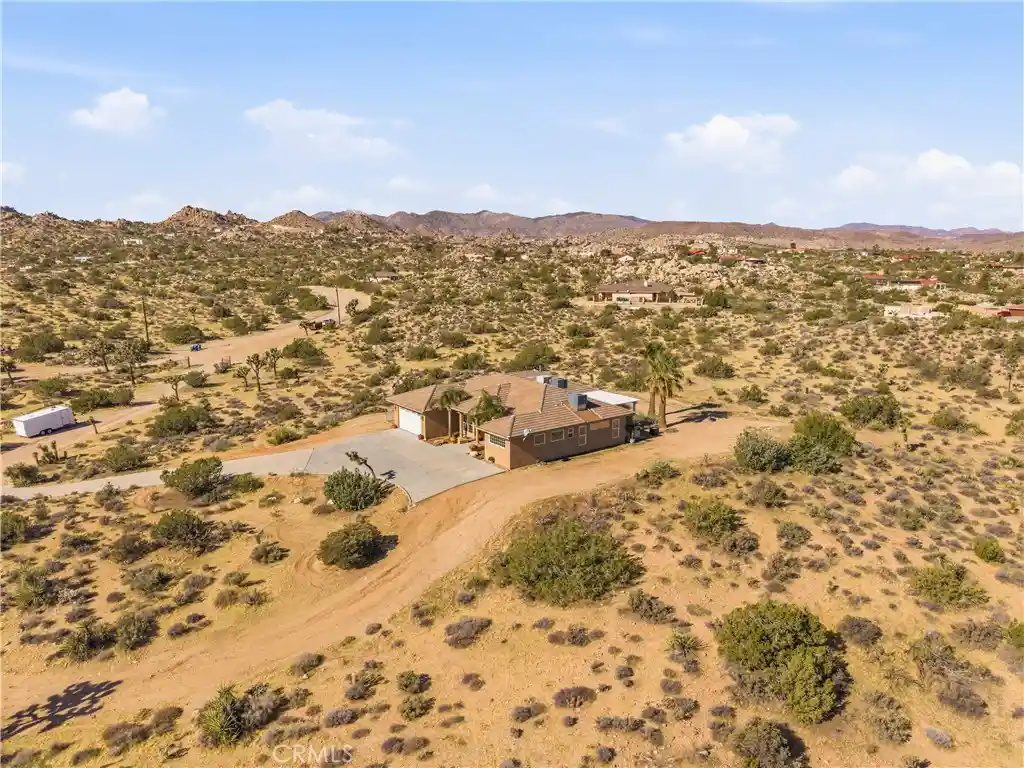
Welcome to 56848 Sable Court — a custom 4-bedroom, 3-bath home set atop the hill at the center of a quiet cul-de-sac in Rancho Mesa, with panoramic views in every direction: open desert, rolling hills, and city lights after dark.
Inside, ceilings ranging from 10 to 12 feet and 8-foot doors give the 2,404 sq ft interior its open, bright feel. The kitchen features custom cabinetry and a spacious walk-in pantry, and the living room centers on a beautiful fireplace with fan. The primary suite offers a walk-in closet, and a dedicated laundry room and breakfast nook keep daily life easy.
The shop is the headline: a detached ±1,200 sq ft workshop with two 11-foot roll-up doors and 400-amp electrical service. And this is no metal kit shop - it's a conventionally built, stick-framed structure, built to a high-end standard. Built-in cabinetry and countertops in the interior and there is room for lifts, projects, and every toy you own — plus a concrete slab behind it already stubbed with plumbing for a future shop bathroom. An attached 2-car garage handles daily parking. The shop's RV hookups, including septic and electrical connections, are in place and functional; seller has not verified permit status for the shop improvements, and buyer is advised to independently verify permits and utility connections to buyer's satisfaction.
Outside, 2.58 acres give you room to spread out: a large exterior patio for year-round evenings, RV parking with 50-amp service, and space for horses, trailers, and desert toys. Paid-off solar keeps the electric bill low — roughly $1,100–$1,500 a year. You're minutes from Joshua Tree National Park's west entrance, Pioneertown, and Yucca Valley amenities, with the Johnson Valley OHV riding areas about 19 miles away. The home sits within the Yucca Mesa Elementary attendance area (buyer to verify).
Buy down your rate and lower your monthly payments with a seller credit up to $15,000! Homes with a shop like this, on acreage like this, don't come up often in Yucca Valley.
- Houzeo last checked: 13 minutes ago
- Listing updated: November 5, 2026 at 9:32 pm
- Source: California Regional MLS-CA | MLS#: JT26237982

Property Details
Status
Active
Type
Single Family Residence
No. of Stories
1
County
City
Neighborhood
--
Year Built
2005
HOA Fees
$42/mo
Finished Area
2,404 sqft
Lot Size
2.58 acres lot
Basement Area
- sqft
MLS Name
California Regional MLS
MLS Number
JT26237982
MLS Status
Active
Days on Market
1

Continue Your Journey in App
Find your dream home, receive real-time updates, and many more!
Continue Your Journey in App
Find your dream home, receive real-time updates, and many more!
Location
HOA Management
Rancho Mesa
HOA Fees
$42.5/ SemiAnnually
Amenities
 Amenities and services may be covered by one or multiple associations and service providers.
 Other
Disclaimer: Amenities are based on third-party information and may vary; buyers must independently verify all amenities, as information is deemed reliable but not guaranteed.
Facts & Features
Rooms
Bedrooms & bathrooms
Bedrooms: 4
Bathrooms: 3
Interior
Appliances
Convection Oven, Dishwasher, Electric Water Heater, Ice Maker, Microwave, Propane Oven, Propane Range, Propane Water Heater, Refrigerator, Water To Refrigerator, Water Heater
Cooling
Central Air
Heating
Central, Forced Air, Propane
Sewer
Septic Type Unknown
Interior Features
Breakfast Bar, Built In Features, Breakfast Area, Ceiling Fans, Separate Formal Dining Room, High Ceilings, Recessed Lighting, Solid Surface Counters, All Bedrooms Down, Bedroom On Main Level, Main Level Primary
Construction
Year Built
Year Built: 2005
Home type
Single Family Residence
Construction Materials
Copper Plumbing
Architectural Style
Custom
Utilities & Energy
Utilities
Electricity Connected, Propane, Phone Available, Water Connected
Association Amenities
Other
Parking Features
Boat, Driveway, Rv Garage, Rv Hook Ups, Workshop In Garage
Fireplace Features
Blower Fan, Family Room, Wood Burning
Water Source
Public
Laundry Features
Laundry Room
Pool Features
None
Electric
Electricity On Property, Photovoltaics Third Party Owned, Volts220in Workshop
Other Features
Community Features
Biking, Hiking, Horse Trails, Rural
Patio And Porch Features
Rear Porch, Front Porch, Open, Patio
Disclosures
Covenants Restrictions Disclosure
Lot Features
Cul De Sac, Desert Back, Desert Front, Sprinklers In Rear, Sprinklers In Front
Price History
| Date | Event | Price |
|---|---|---|
11/05/2026 Source: | Listed for Sale | $795,000 +70.97% $331/sqft |
06/18/2020 Source: | Price Increased | $465,000 +61.46% $193/sqft |
07/26/2013 Source: | Price Increased | $288,000 +22.55% $120/sqft |
12/07/2012 Source: | Sold | $235,000 $98/sqft |

Nearby Homes
Find Homes by Property Features in Yucca Valley, CA
Nearby New Homes For Sale


Based on information from California Regional Multiple Listing Service, Inc. as of Nov 05, 2026, 11:15PM and /or other sources. All data, including all measurements and calculations of area, is obtained from various sources and has not been, and will not be, verified by broker or MLS. All information should be independently reviewed and verified for accuracy. Properties may or may not be listed by the office/agent presenting the information. Information being provided is for consumers’ personal, non-commercial use and may not be used for any purpose other than to identify prospective properties consumers may be interested in purchasing. This website may not include listings or property addresses of sellers who have directed their listing brokers to withhold their listing or their property address from display on the Internet. © 2026 California Regional Multiple Listing Service. All Rights Reserved.
 Advertising Broker: William Johnson DRE #01463271 | William Johnson Brokerage
