
- Overview
- Description
- Property Details
- Location
- HOA Management
- Facts & Features
- Getting Around
- Nearby Homes
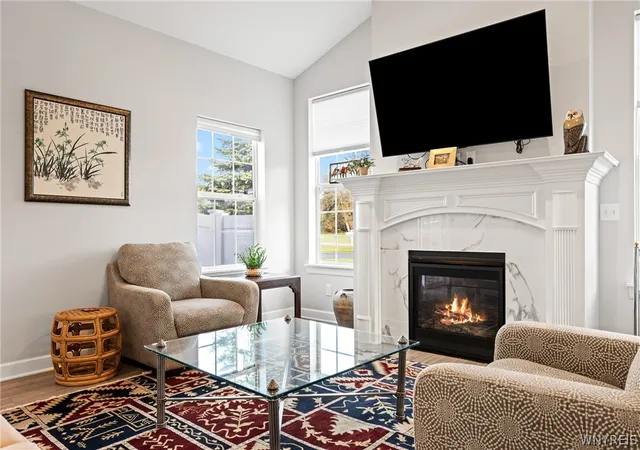

Street View
$585,000
Monthly Est:$2,912
 2 Beds
 2 Baths
2 full baths
 1,803sqft
5692 Ferncrest Ct #D, Clarence Center, NY 14032
$585,000
$2,912/moEst:
Get Pre-Approved
Single Family Residence
Built in 2016
$440/mo HOA
0.03 acre lot
$324/sq.ft
Description
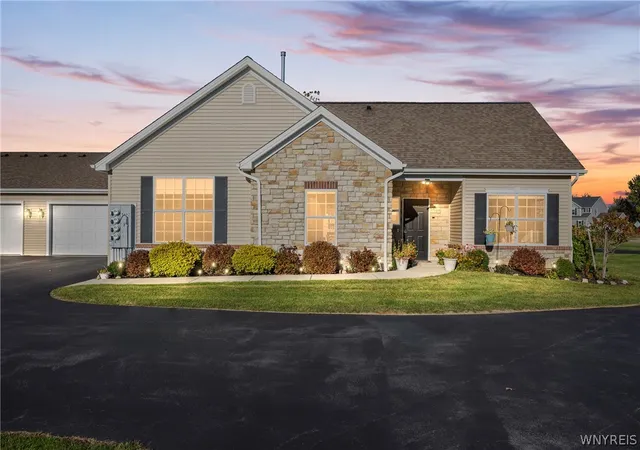
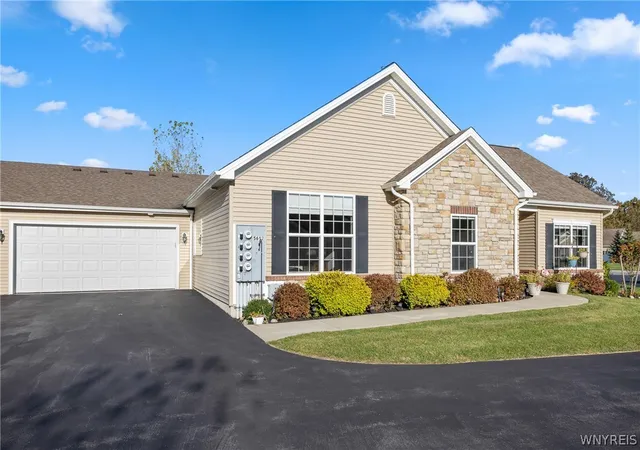
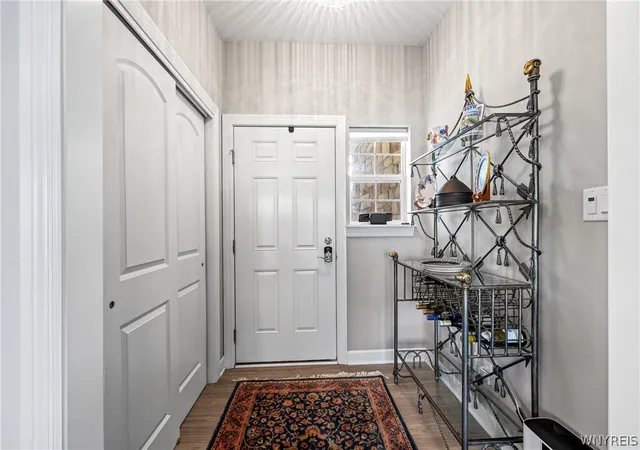
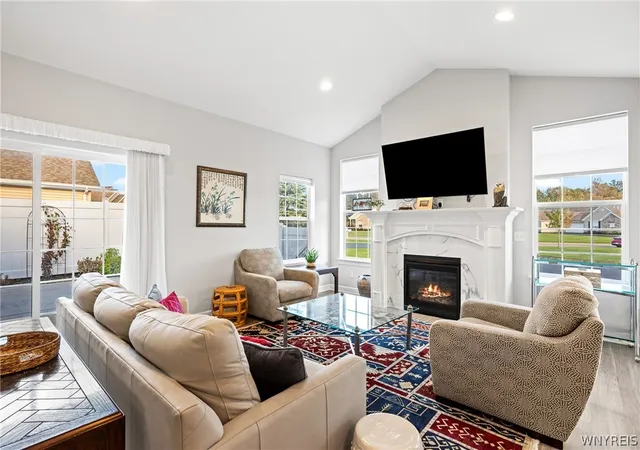
Rare opportunity to own an 8 yr old patio home in The Villas at Spaulding Green. This sought-after community presents the ease of low-maintenance living while maintaining the comfort and feel of a traditional home. Enjoy the benefits of Fitness Center, Clubhouse, & Pool. Easy living, low taxes, great location, close to nature trails. This one level home has a bright, open floor plan featuring a front entry w/coat closet, stunning living room/great room w/ vaulted ceiling & gas fireplace. The sliding doors lead to a privacy patio with a white vinyl fence. The home office/den provides privacy without seclusion with its french door entry. The dining area is positioned between the great room & kitchen perfect for entertaining. There's a sunroom/flex room next to the dining area which is currently being used as a playroom for grandchildren. The gourmet kitchen boasts quartz countertops, beautiful white cabinetry and an oversized island w/breakfast bar. There is a convenient good-sized laundry room w/cabinets and a utility closet with a "state-of-the-art" brand new tankless water heater, water filtration system and humidifier on the furnace. The two bedrooms are in a split-plan for privacy. The guest bedroom is next to the main bath tastefully updated with a frameless shower door & pedestal sink. Opposite side of the house is the owner's ensuite w/oversized walk-in shower and spacious walk-in closet. From the kitchen you can access the two car attached garage with large garage storage room and 2 spaces for parking outside of garage. Thoughtfully designed for "no stairs to climb" this storage room is accessed from the back of the garage and there are the pull down stairs leading to an additional huge attic storage area. Just move in, relax and live your best life at the Villas of Spaulding Green..Pets allowed! The HOA fee of $440/month provides truly carefree living and includes lawn care, snow removal, annual landscaping, trash service, driveway maintenance, future exterior repairs, and maintenance of the community pool and clubhouse. Welcome to your dream home! The sellers requested to review offers on Monday 10/26 at noon. Highest and best please, no escalations.
- Houzeo last checked: 5 minutes ago
- Listing updated: October 30, 2026 at 5:42 pm
- Listing Provided by: Cindy A Jones (716) 480-9669 DRE #40JO1035891 | Howard Hanna WNY Inc. (716) 656-8999
- Source: New York State Alliance of MLSs, Buffalo-NY | MLS#: B1722097

Property Details
Status
Pending
Type
Single Family Residence
No. of Stories
1
County
City
Neighborhood
--
Year Built
2016
HOA Fees
$440/mo
Finished Area
1,803 sqft
Lot Size
0.03 acre lot
Basement Area
- sqft
MLS Name
New York State Alliance of MLSs, Buffalo
MLS Number
B1722097
MLS Status
Pending
Days on Market
19
Cumulative Days on Market
10

Continue Your Journey in App
Find your dream home, receive real-time updates, and many more!
Continue Your Journey in App
Find your dream home, receive real-time updates, and many more!
Location
HOA Management
Fairwood Management
HOA Fees
$440/ Monthly
Amenities
 Amenities and services may be covered by one or multiple associations and service providers.
 Water
 Trash Pickup
 Maintenance
 Snow Removal
 Sewer
 Gym
 Club House
 Pool
 CommonAreaInsurance
ReserveFund
CommonAreaMaintenance
Disclaimer: Amenities are based on third-party information and may vary; buyers must independently verify all amenities, as information is deemed reliable but not guaranteed.
Facts & Features
Rooms
Bedrooms & bathrooms
Bedrooms: 2
Bathrooms: 2
Laundry
Level: First
Area: 80.00 Square Feet
Dimensions: 8.00 x 10.00
Other
Level: First
Area: 110.00 Square Feet
Dimensions: 11.00 x 10.00
Other
Level: First
Area: 110.00 Square Feet
Dimensions: 11.00 x 10.00
LivingRoom
Level: First
Area: 266.00 Square Feet
Dimensions: 19.00 x 14.00
Kitchen
Level: First
Area: 272.00 Square Feet
Dimensions: 17.00 x 16.00
DiningRoom
Level: First
Area: 196.00 Square Feet
Dimensions: 14.00 x 14.00
Bedroom2
Level: First
Area: 168.00 Square Feet
Dimensions: 14.00 x 12.00
Bedroom1
Level: First
Area: 180.00 Square Feet
Dimensions: 15.00 x 12.00
Interior
Exterior Features
Fully Fenced, Irrigation Sprinklers, Patio
Appliances
Dryer, Dishwasher, Disposal, Gas Oven, Gas Range, Gas Water Heater, Microwave, Refrigerator, Washer
Cooling
Central Air
Heating
Gas, Forced Air
Window Features
Drapes
Sewer
Connected
Flooring
Ceramic Tile, Laminate, Varies
Interior Features
Breakfast Bar, Cathedral Ceilings, Den, Separate Formal Dining Room, Entrance Foyer, Eat In Kitchen, Separate Formal Living Room, Great Room, Kitchen Island, Pantry, Quartz Counters, Sliding Glass Doors, Natural Woodwork, Window Treatments, Bedroom On Main Level, Bath In Primary Bedroom, Main Level Primary, Primary Suite, Programmable Thermostat
Construction
Year Built
Year Built: 2016
Home type
Single Family Residence
Property Condition
Resale
Construction Materials
Brick, Vinyl Siding, Copper Plumbing
Roof
Architectural, Shingle
Architectural Style
Patio Home
Utilities & Energy
Utilities
Cable Available, Electricity Connected, High Speed Internet Available, Sewer Connected, Water Connected
Association Amenities
Clubhouse, Fitness Center, Pool
Parking Features
Detached, Garage, Other, See Remarks, Garage Door Opener
Basement
None
Security Features
Security System Owned
Water Source
Connected, Public
Laundry Features
Main Level
Pool Features
Association
Electric
Circuit Breakers
Other Features
Patio And Porch Features
Open, Patio, Porch
Disclosures
Deed Restriction
Lot Features
Rectangular, Rectangular Lot, Residential Lot
Subdivision Name
Spaulding Green
Price History
| Date | Event | Price |
|---|---|---|
10/28/2026 Source: | Pending | $585,000 $324/sqft |
10/16/2026 Source: | Listed for Sale | $585,000 $324/sqft |

Nearby Homes
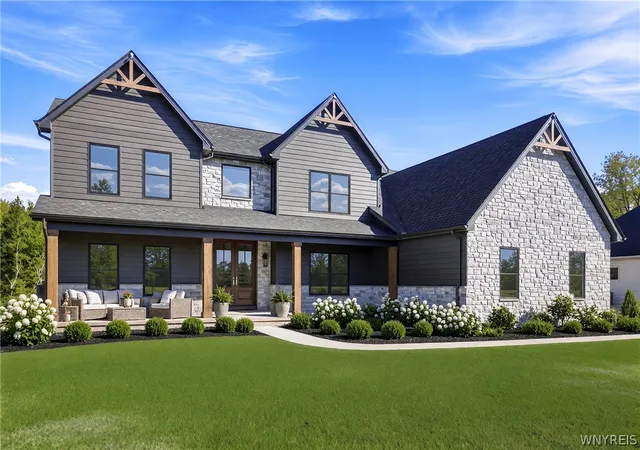
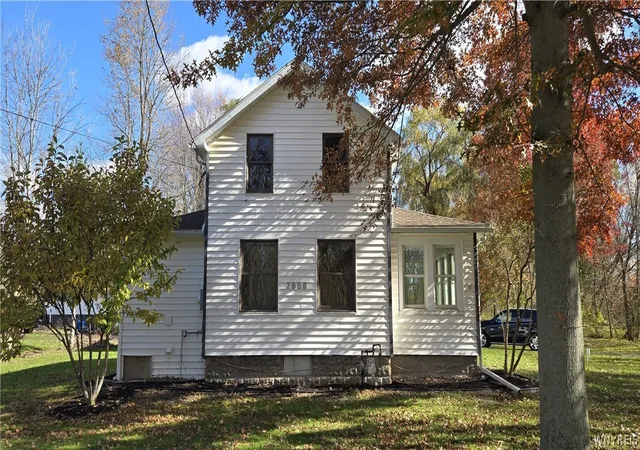
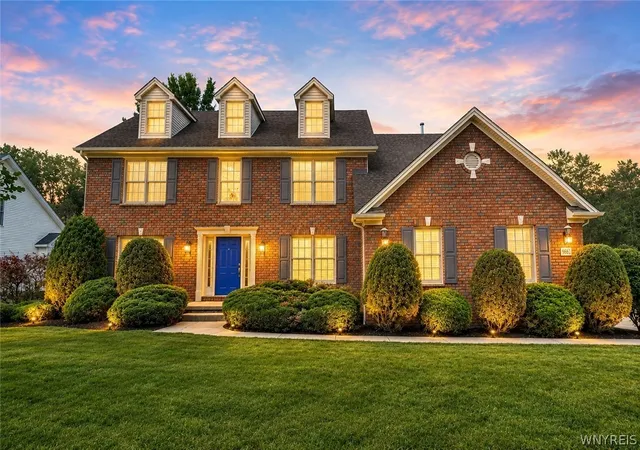
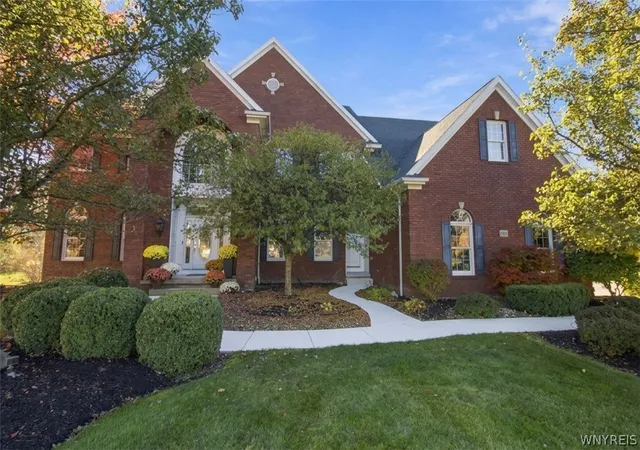
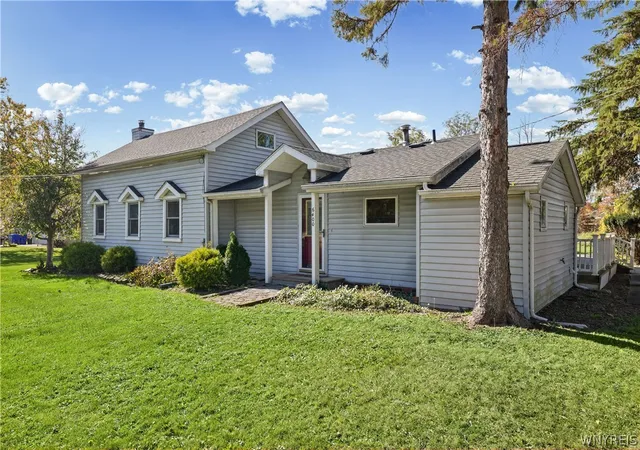
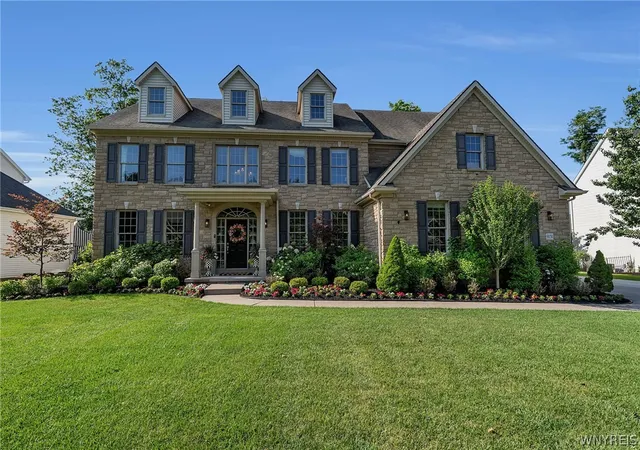
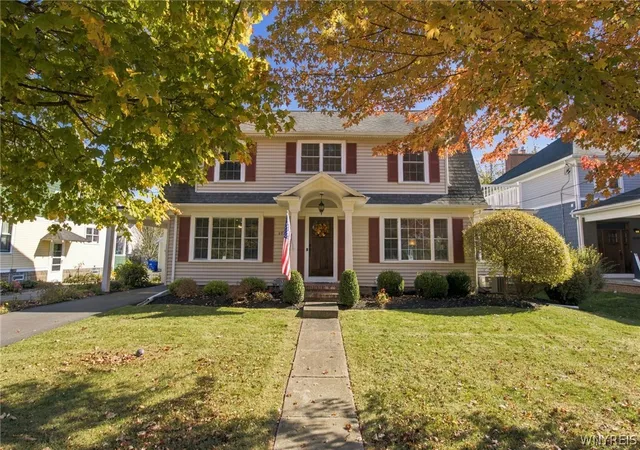
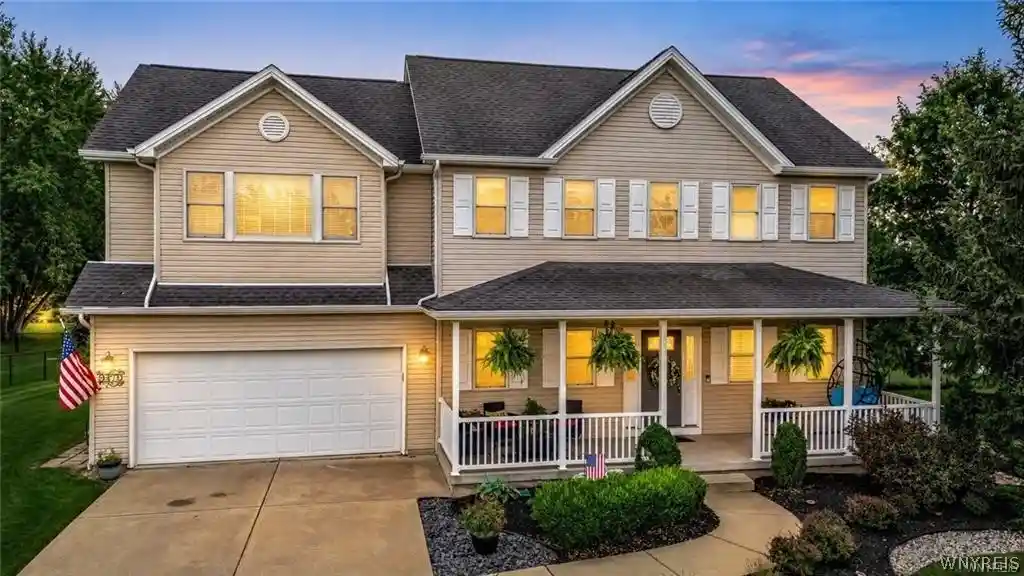
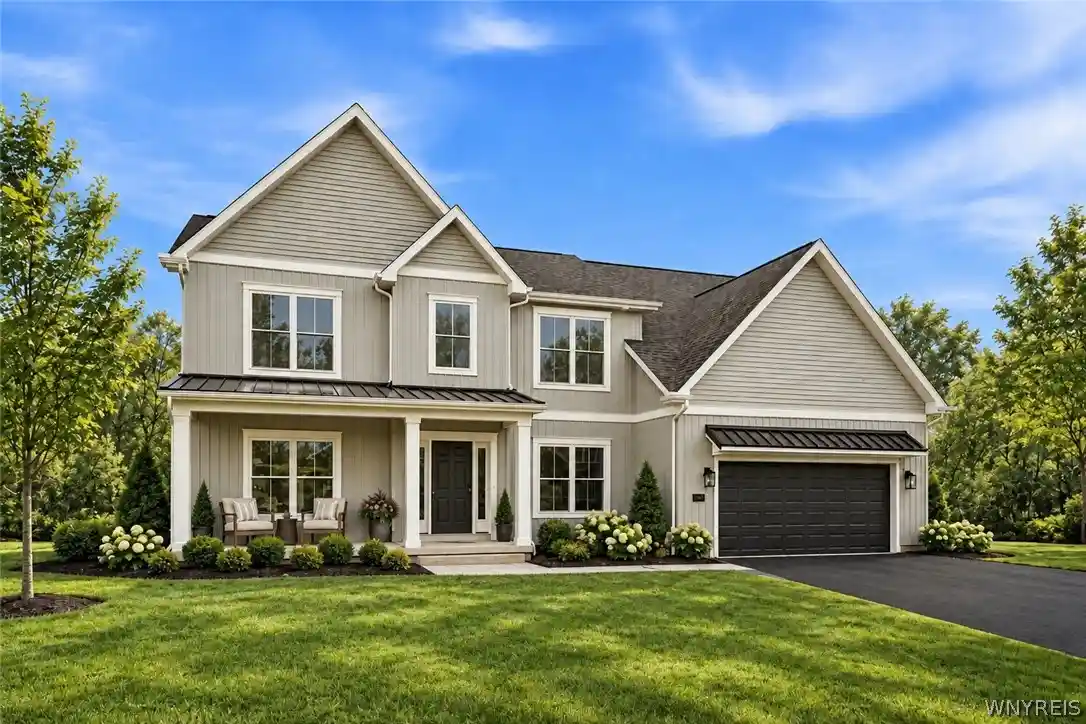
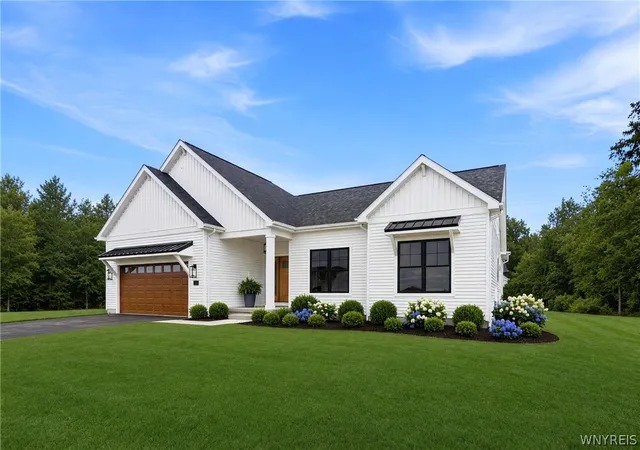
Find Homes by Property Features in Clarence Center, NY
Nearby New Homes For Sale

Based on data from the New York State Alliance of MLSs (CNYIS, Inc., UNYREIS and WNYREIS) through Nov 05, 2026, 07:00PM.. All information is provided exclusively for consumers’ personal, non-commercial use. It may not be used for any purpose other than to identify prospective properties consumers may be interested in purchasing. The data is deemed reliable by is not guaranteed accurate by the MLS. This website may not include listings or property addresses of sellers who have directed their listing brokers to withhold their listing or their property address from display on the Internet. All information provided is deemed reliable but is not guaranteed and should be independently verified. © 2026 the New York State Alliance of MLSs. All Rights Reserved.
 Advertising Broker: Derek Greene | The Greene Realty Group
