Realty Solution
Powered by 
- 12
- Overview
- Description
- Property Details
- Location
- HOA Management
- Facts & Features
- Getting Around
- Nearby Homes
 New Construction


Street View
Listed by: Robert Armstrong (760) 221-2999 DRE #01275801 | GREEN Real Estate Group (760) 428-9595
$539,800
Monthly Est:$2,687
 4 Beds
 3 Baths
2 full baths + 1 half bath
 2,364sqft
56925 Hidden Gold Ct, Yucca Valley, CA 92284
$539,800
$2,687/moEst:
Get Pre-Approved
Single Family Residence
Built in 2019
$210/mo HOA
18,054 sqft lot
$228/sq.ft
Description
Best Price per Square Foot for a New Home in our Community.
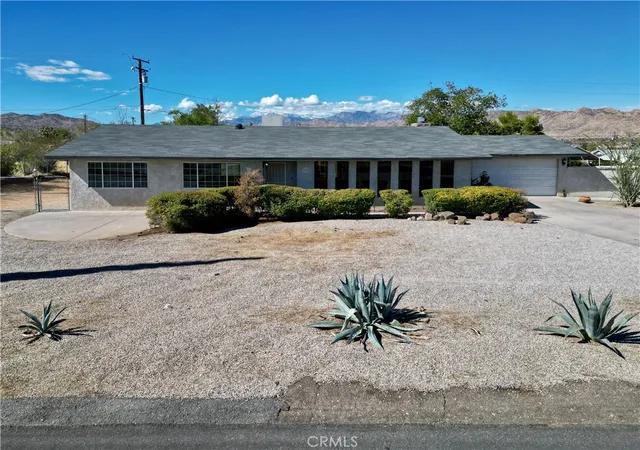
This former model home represents an exceptional value and a rare opportunity in the community. The Valley View Model at Sage Estates by Copper Hill Homes offers 2,350 square feet of thoughtfully designed living space, featuring four bedrooms, two and a half bathrooms, and a two-car garage—all complemented by beautiful valley views.
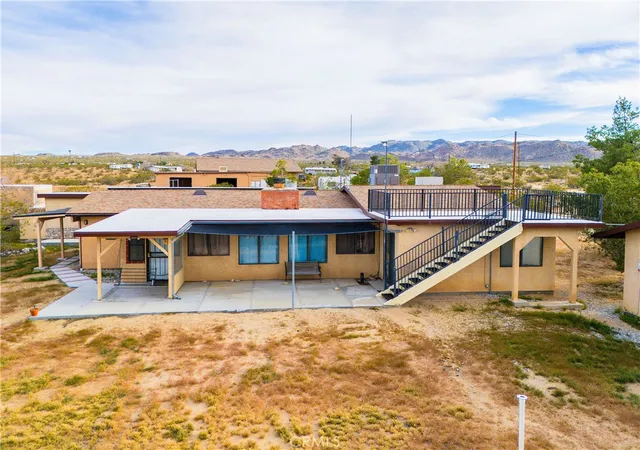
Designed for both comfort and functionality, the home includes a welcoming family/dining area as well as a separate formal living room. The open kitchen is appointed with custom cabinetry and a charming breakfast nook, overlooking the family room with direct access to the covered patio—ideal for indoor-outdoor living. A dual-sided natural gas fireplace provides warmth and ambiance to both the family and living rooms. A conveniently located powder room sits just off the entry.
The spacious primary suite offers a generous walk-in closet and direct patio access. The primary bath is well-appointed with a soaking tub, separate shower, dual sinks, and a private toilet room.
As a semi-custom development, Sage Estates is known for its high-quality standard finishes. Community amenities include a neighborhood park and a walking trail with integrated exercise stations. This former model home presents outstanding value and endless potential. Come explore the possibilities and make this exceptional home your own.
- Houzeo last checked: 5 minutes ago
- Listing updated: June 23, 2026 at 10:24 pm
- Source: California Regional MLS-CA | MLS#: JT26016806

Property Details
Status
Active
Type
Single Family Residence
No. of Stories
1
County
City
Neighborhood
--
Year Built
2019
HOA Fees
$210/mo
Finished Area
2,364 sqft
Lot Size
18,054 sqft lot
Basement Area
- sqft
MLS Name
California Regional MLS
MLS Number
JT26016806
MLS Status
Active
Days on Market
277
Cumulative Days on Market
148

Continue Your Journey in App
Find your dream home, receive real-time updates, and many more!
Continue Your Journey in App
Find your dream home, receive real-time updates, and many more!
Location
HOA Management
Sage Estates
HOA Fees
$210/ Monthly
Amenities
 Amenities and services may be covered by one or multiple associations and service providers.
 Park Playground
 Bike Trails
 PicnicArea
Disclaimer: Amenities are based on third-party information and may vary; buyers must independently verify all amenities, as information is deemed reliable but not guaranteed.
Facts & Features
Rooms
Bedrooms & bathrooms
Bedrooms: 4
Bathrooms: 3
Interior
Appliances
Built In Range, Dishwasher, Disposal, Microwave
Sewer
Private Sewer
Cooling
Central Air
Flooring
Carpet, Tile
Heating
Central, Natural Gas
Interior Features
Block Walls, Ceiling Fans, Separate Formal Dining Room, Granite Counters, High Ceilings, Main Level Primary
Construction
Year Built
Year Built: 2019
Home type
Single Family Residence
Architectural Style
Traditional
Foundation Details
Slab
Roof
Tile
Utilities & Energy
Water Source
Public
Fireplace Features
Family Room, Gas
Pool Features
None
Association Amenities
Picnic Area, Playground, Trails
Laundry Features
Laundry Room
Other Features
Lot Features
Desert Back, Desert Front
Community Features
Biking, Foothills, Hiking, Park, Rural, Sidewalks
Patio And Porch Features
Concrete, Covered
Price History
| Date | Event | Price |
|---|---|---|
09/05/2024 Source: | Listed for Sale | $549,800 +0.15% $233/sqft |
02/15/2023 Source: | Off Market | $549,000 $232/sqft |

Nearby Homes
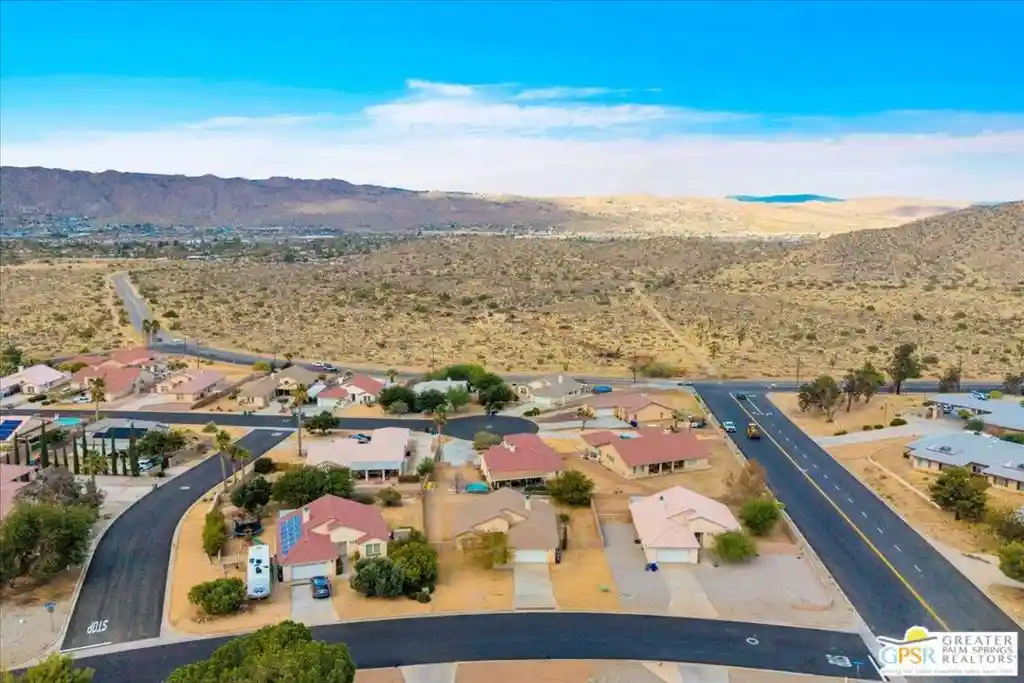
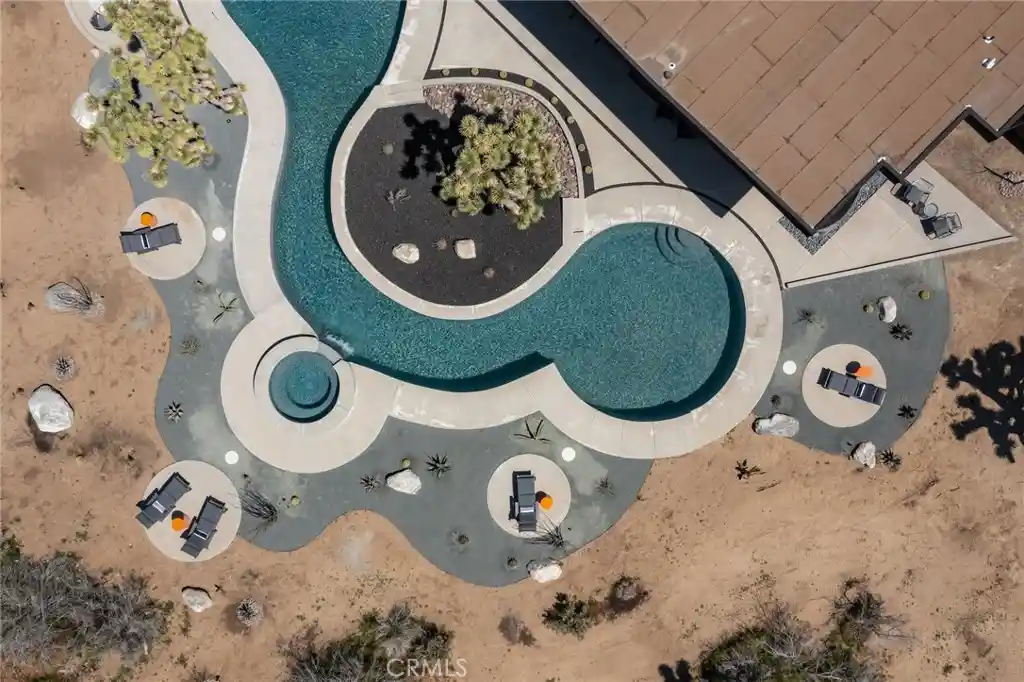
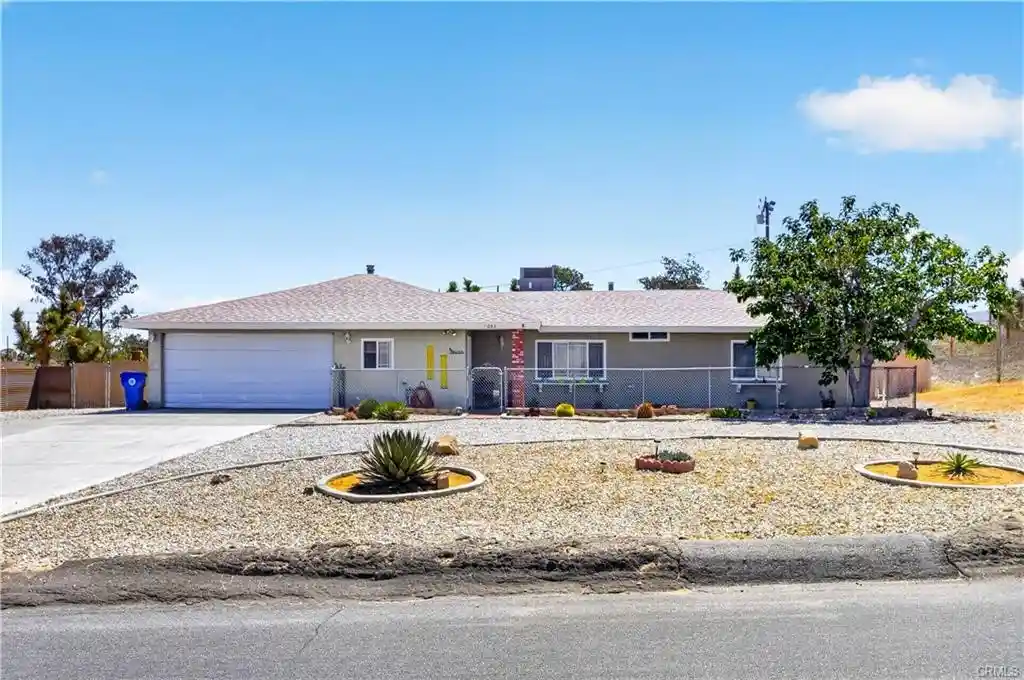
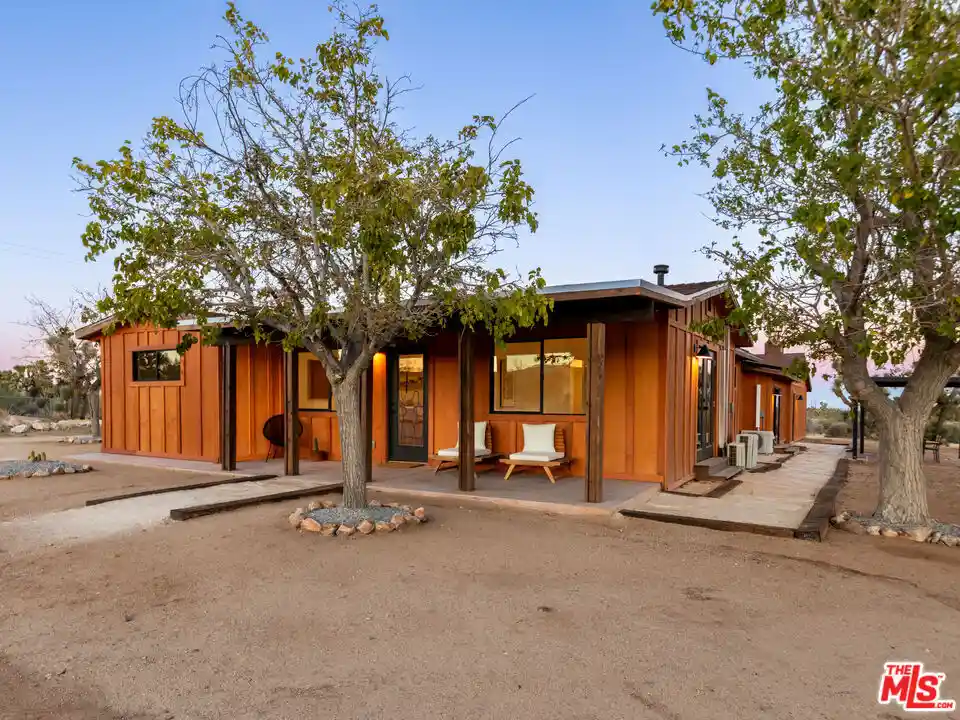
Find Homes by Property Features in Yucca Valley, CA
Nearby New Homes For Sale


Based on information from California Regional Multiple Listing Service, Inc. as of Oct 31, 2026, 05:00AM and /or other sources. All data, including all measurements and calculations of area, is obtained from various sources and has not been, and will not be, verified by broker or MLS. All information should be independently reviewed and verified for accuracy. Properties may or may not be listed by the office/agent presenting the information. Information being provided is for consumers’ personal, non-commercial use and may not be used for any purpose other than to identify prospective properties consumers may be interested in purchasing. This website may not include listings or property addresses of sellers who have directed their listing brokers to withhold their listing or their property address from display on the Internet. © 2026 California Regional Multiple Listing Service. All Rights Reserved.
 Advertising Broker: William Johnson DRE #01463271 | William Johnson Brokerage
