- Overview
- Description
- Property Details
- Location
- Facts & Features
- Getting Around
- Nearby Homes
 Price Drop: $5K (09/10)


Street View
$454,900
Monthly Est:$2,264
 4 Beds
 3 Baths
2 full baths + 1 half bath
 1,710sqft
5693 Neola Rd, Stroudsburg, PA 18360
$454,900
$2,264/moEst:
Get Pre-Approved
Single Family Residence
Built in 2005
$-- HOA
1.68 acres lot
$266/sq.ft
Description
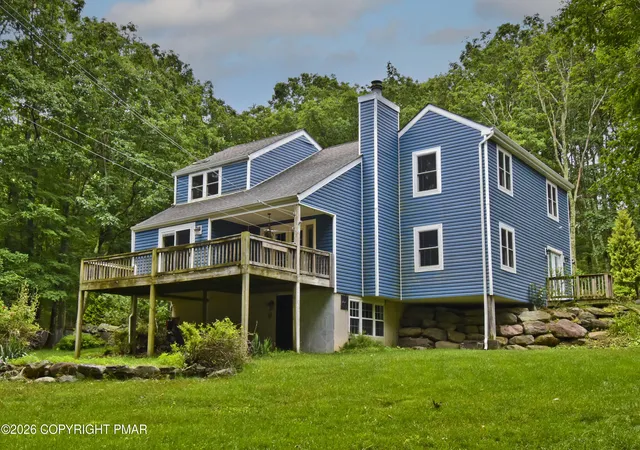
A Private Pocono Retreat Completely Renovated and Ready to Enjoy! Welcome to a truly exceptional opportunity in desirable Jackson Township. Set on a peaceful and private 1.68-acre lot, this completely renovated 4-bedroom, 3-bath Colonial combines modern style, everyday comfort, and the tranquility of a private Pocono setting. From the moment you enter through the dramatic cathedral foyer, you’ll immediately notice the quality and attention to detail throughout. The home has been thoughtfully transformed with all-new flooring, fresh paint, modern fixtures, updated lighting, and stylish finishes, creating a bright and inviting atmosphere that feels truly like new. At the heart of the home is the brand-new kitchen, beautifully updated for today’s lifestyle and ready for everything from casual mornings to entertaining family and friends. The fully renovated bathrooms feature a sleek, contemporary design, while the cozy propane fireplace insert adds warmth and character to the living space. Upstairs, all four bedrooms offer privacy and convenience, including a spacious primary suite designed to feel like your own private retreat. The suite features a generous walk-in closet and a luxurious en-suite bathroom complete with a custom vanity and thoughtfully designed storage. The updates continue outside with a new roof and refreshed rear deck, creating the perfect setting for morning coffee, summer gatherings, or relaxing evenings surrounded by nature. The expansive backyard offers plenty of room to play, entertain, garden, or simply enjoy the privacy that comes with owning over an acre and a half. For those who need space for vehicles, equipment, hobbies, or projects, the oversized attached 2-car garage with additional workshop area delivers exceptional versatility and storage. Move in, unpack, and start enjoying your new home. Located in the Pocono Mountain East School District, this home offers the ideal balance of privacy and convenience, with easy access to the area’s restaurants, shopping, outdoor recreation, entertainment, and year-round Pocono attractions. Beautifully renovated. Exceptionally private. The seller is also offering to install HVAC or provide a credit to the buyer, giving you added flexibility and peace of mind
- Houzeo last checked: 12 hours ago
- Listing updated: September 30, 2026 at 8:35 pm
- Listing Provided by: Danny Hazim (610) 844-8773 | Real of Pennsylvania (833) 983-1954
- Source: Greater Lehigh Valley MLS-PA | MLS#: 783130

Property Details
Status
Active
Type
Single Family Residence
No. of Stories
2
County
City
Neighborhood
--
Year Built
2005
HOA Fees
-
Finished Area
1,710 sqft
Lot Size
1.68 acres lot
Basement Area
- sqft
MLS Name
Greater Lehigh Valley MLS
MLS Number
783130
MLS Status
Active
Days on Market
25

Continue Your Journey in App
Find your dream home, receive real-time updates, and many more!
Download App
Continue Your Journey in App
Find your dream home, receive real-time updates, and many more!
Location
Facts & Features
Rooms
Bedrooms & bathrooms
Bedrooms: 4
Bathrooms: 3
Bedroom
Level: Second
Area: 88.00 Square Feet
Dimensions: 11.00 x 8.00
FullBath
Level: Second
Area: 35.00 Square Feet
Dimensions: 7.00 x 5.00
Bedroom
Level: Second
Area: 99.00 Square Feet
Dimensions: 11.00 x 9.00
Bedroom
Level: Second
Area: 121.00 Square Feet
Dimensions: 11.00 x 11.00
PrimaryBathroom
Level: Second
Area: 54.00 Square Feet
Dimensions: 6.00 x 9.00
PrimaryBedroom
Level: Second
Area: 221.00 Square Feet
Dimensions: 17.00 x 13.00
HalfBath
Level: First
Area: 30.00 Square Feet
Dimensions: 6.00 x 5.00
BreakfastRoomNook
Level: First
Area: 192.00 Square Feet
Dimensions: 16.00 x 12.00
Kitchen
Level: First
Area: 120.00 Square Feet
Dimensions: 12.00 x 10.00
DiningRoom
Level: First
Area: 143.00 Square Feet
Dimensions: 13.00 x 11.00
LivingRoom
Level: First
Area: 204.00 Square Feet
Dimensions: 17.00 x 12.00
Foyer
Level: First
Area: 40.00 Square Feet
Dimensions: 8.00 x 5.00
Interior
Exterior Features
Deck
Appliances
Dishwasher, Electric Oven, Electric Range, Electric Water Heater, Refrigerator
Sewer
Septic Tank
Cooling
Central Air, Ceiling Fans
Interior Features
Dining Area, Entrance Foyer, Eat In Kitchen, Kitchen Island
Flooring
Luxury Vinyl, Luxury Vinyl Plank
Heating
Baseboard, Electric
Construction
Year Built
Year Built: 2005
Home type
Single Family Residence
Foundation Details
Slab
Architectural Style
Colonial
Construction Materials
Vinyl Siding
Roof
Asphalt, Fiberglass
Utilities & Energy
Parking Features
Attached, Driveway, Garage, Garage Door Opener
Laundry Features
Washer Hookup, Dryer Hookup
Fireplace Features
Living Room
Water Source
Well
Electric
Circuit Breakers
Other Features
Lot Features
Flat, Not In Subdivision
Subdivision Name
Not In Development
Patio And Porch Features
Deck
Price History
| Date | Event | Price |
|---|---|---|
09/10/2026 Source: | Listed for Sale | $454,900 -1.09% $266/sqft |
09/10/2026 Source: | Price Decreased | $459,900 -5.16% $269/sqft |
07/18/2026 Source: | Off Market | $484,900 -3.00% $284/sqft |
06/30/2026 Source: | Price Increased | $499,900 +6.38% $292/sqft |
06/06/2026 Source: | Off Market | $469,900 -6.93% $275/sqft |

Show more
Nearby Homes


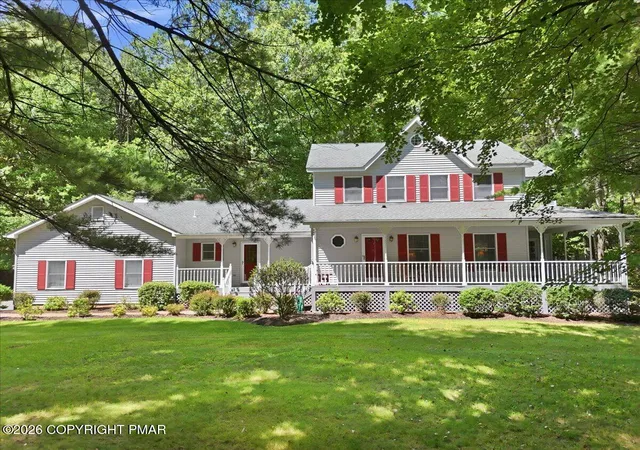
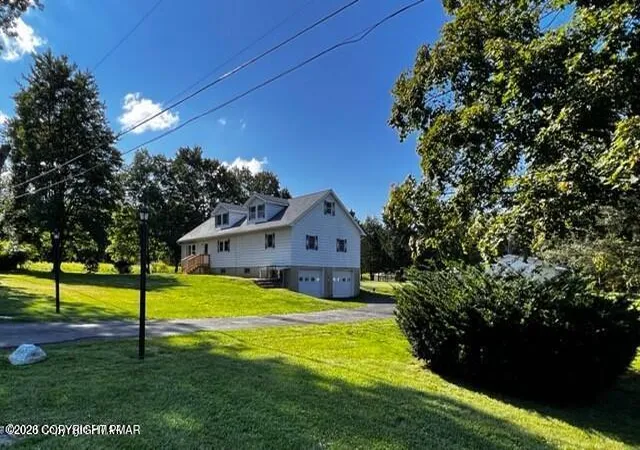
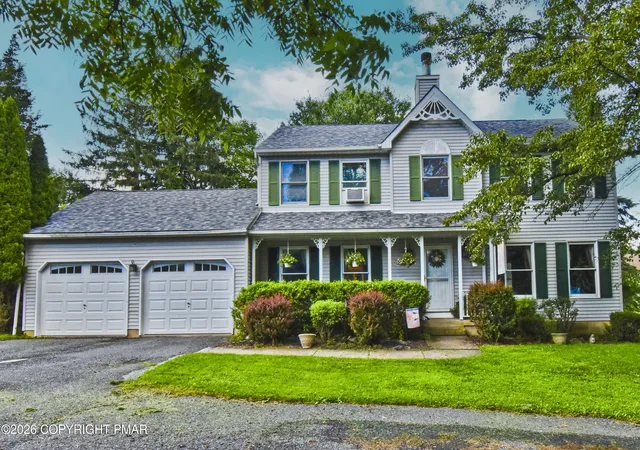
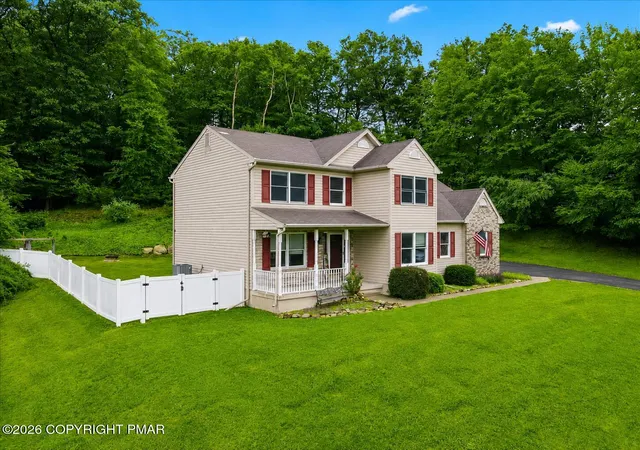



Find Homes by Property Features in Stroudsburg, PA


Based on information from the Greater Lehigh Valley Realtors, Inc. (GLVR) from the Multiple Listing Service through Oct 05, 2026, 03:01PM. MLS Listing Information has not been verified and is not guaranteed by MLS. Information is provided exclusively for consumers’ personal, non-commercial use, it may not be used for any purpose other than to identify prospective properties consumers may be interested in purchasing. The data is deemed reliable but is not guaranteed to be accurate by the MLS. This website may not include listings or property addresses of sellers who have directed their listing brokers to withhold their listing or their property address from display on the Internet. The data relating to real estate for sale on this website comes in part from the IDX program of the GLVR MLS. Real estate listings held by brokerage firms other than Sell Your Home Services.com include the name of the listing broker. © 2026 Greater Lehigh Valley REALTORS® Multiple Listing Service - All Rights Reserved.
 Advertising Broker: Daniel Demers | Sell Your Home Services