- Overview
- Description
- Property Details
- Location
- Facts & Features
- Getting Around
- Nearby Homes

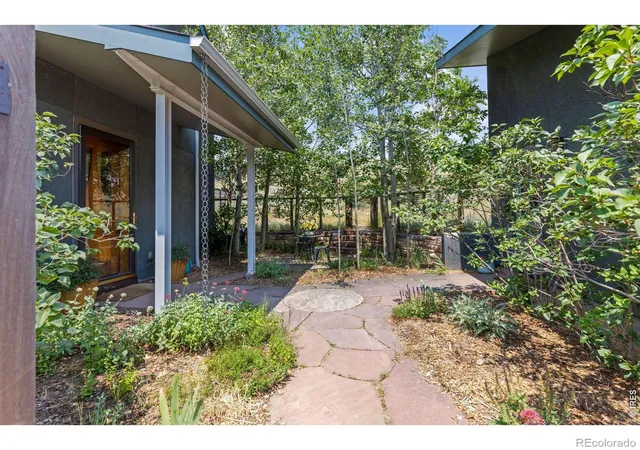


$2,200,000
Monthly Est:$10,950
 3 Beds
 4 Baths
2 full baths + 2 half baths
 2,936sqft
5695 Sunshine Cyn Dr, Boulder, CO 80302
$2,200,000
$10,950/moEst:
Get Pre-Approved
Single Family Residence
Built in 2010
$-- HOA
12.24 acres lot
$749/sq.ft
Description
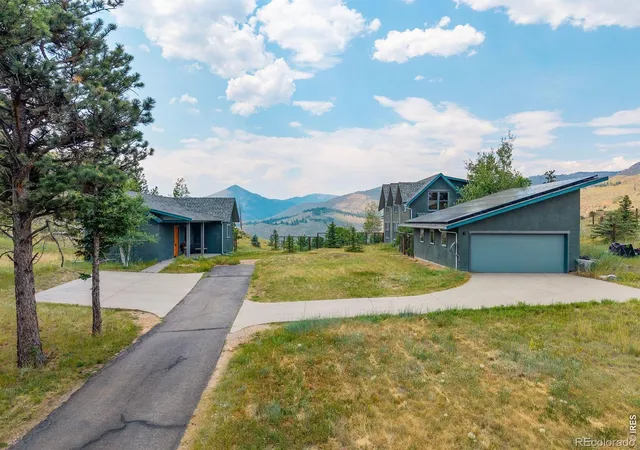
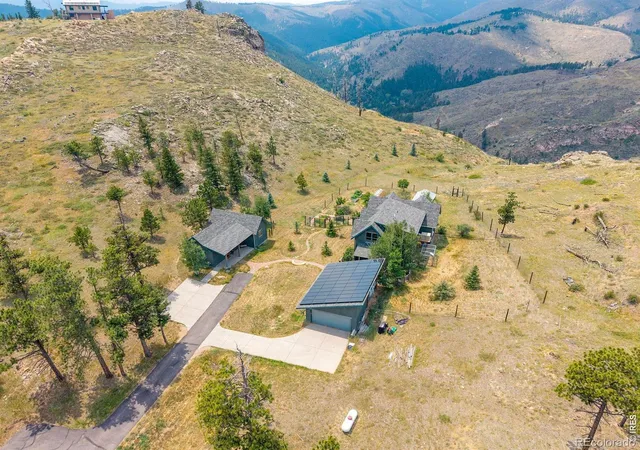
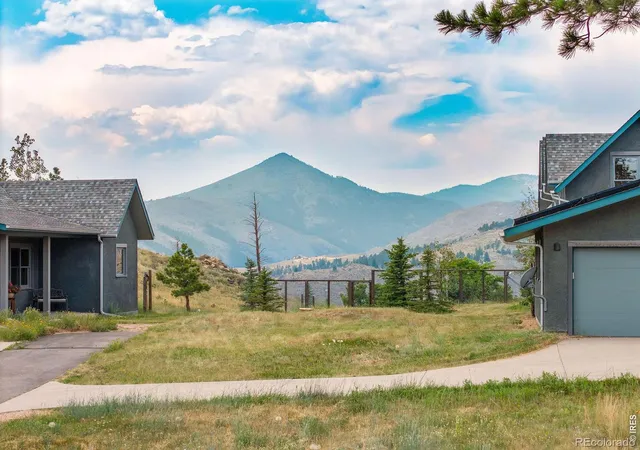
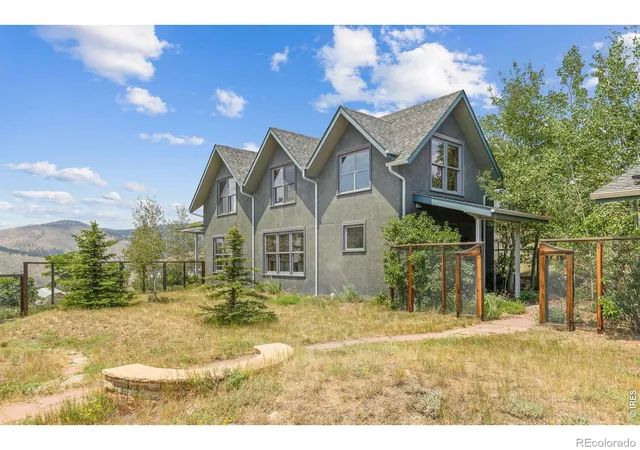
Beautiful Sunshine Canyon home with a detached 2-room office/ADU, just 10 minutes from Boulder - all on paved road. Built in 2010 by a local architect and builder with no expense spared, this nearly net-zero, eco-friendly home is constructed with fire-resistant materials.Solid mahogany defines the interior - doors, cabinetry, trim, and railings are all crafted from solid mahogany, not veneer, showcasing genuine craftsman-style woodwork at every turn. Underfoot, radiantly heated Brazilian cherry hardwood floors add warmth and comfort throughout the main living areas and continue upstairs.Step inside to a generous entryway with slate tile flooring and a well-appointed mudroom/laundry room. Outside, a fenced yard offers a safe space for your furry family members to enjoy mountain life.The bright, open living space was designed for entertaining, seamlessly blending living, dining, and cooking areas around a gourmet kitchen outfitted with Miele appliances - plus a six-burner range with griddle - and abundant storage and prep space.Upstairs, the primary suite offers stunning mountain views through ample windows, and the ensuite five-piece spa-like bathroom is a true retreat - soak in the deep jetted tub while taking in the mountain scenery. Two additional bedrooms are filled with natural light and mountain views, sharing a 3/4 bathroom.Outside, the property sits on 12 acres and includes an oversized detached 2-car garage equipped with solar panels, two Tesla Powerwalls, and 2 EV chargers. A detached office/ADU offers two rooms, a front desk area, and a half bathroom - ideal for a home business or guest quarters. A greenhouse and large garden beds round out the outdoor amenities, and a private well reliably delivers 10 gallons per minute, ensuring dependable water supply year-round.Come live the ultimate Colorado lifestyle - with private hiking trails on your own 12 acres, and the convenience of being just minutes from all the action in downtown Boulder.
- Houzeo last checked: 1 hour ago
- Listing updated: October 27, 2026 at 11:43 am
- Listing Provided by: Hawk Vanek (303) 912-7317 | LIV Sotheby's Intl Realty (303) 443-6161
- Source: DENVER (RE COLORADO) MLS-CO as distributed by MLS GRID | MLS#: IR1063903

Property Details
Status
Active
Type
Single Family Residence
No. of Stories
-
County
City
Neighborhood
--
Year Built
2010
HOA Fees
-
Finished Area
2,936 sqft
Lot Size
12.24 acres lot
Basement Area
- sqft
MLS Name
DENVER (RE COLORADO) MLS
MLS Number
IR1063903
MLS Status
Active
Days on Market
118

Continue Your Journey in App
Find your dream home, receive real-time updates, and many more!
Continue Your Journey in App
Find your dream home, receive real-time updates, and many more!
Location
Facts & Features
Rooms
Bedrooms & bathrooms
Bedrooms: 3
Bathrooms: 4
Bedroom
Level: Upper
Area: Square Feet
Dimensions: 252.00
Bedroom
Level: Upper
Area: Square Feet
Dimensions: 210.00
Bedroom
Level: Upper
Area: Square Feet
Dimensions: 154.00
Dining Room
Level: Main
Area: Square Feet
Dimensions: 180.00
Kitchen
Level: Main
Area: Square Feet
Dimensions: 210.00
Laundry
Level: Main
Area: Square Feet
Dimensions: 90.00
Living Room
Level: Main
Area: Square Feet
Dimensions: 315.00
Office
Level: Main
Area: Square Feet
Dimensions: 676.00
Bathroom Full
Level: Upper
Bathroom Half
Level: Main
Bathroom Half
Level: Main
Bathroom Full
Level: Upper
Interior
Flooring
Tile, Wood
Window Features
Double Pane Windows, Storm Window(s), Window Coverings
Interior Features
Eat In Kitchen, Five Piece Bath, Open Floorplan, Pantry, Walk In Closet(s)
Heating
Propane, Radiant
Cooling
Air Conditioning Room, Attic Fan, Ceiling Fan(s), Ductless, Evaporative Cooling
Appliances
Dishwasher, Dryer, Microwave, Oven, Refrigerator, Washer
Sewer
Septic Tank
Construction
Year Built
Year Built: 2010
Home type
Single Family Residence
Construction Materials
Stucco
Roof
Composition
Utilities & Energy
Laundry Features
In Unit
Basement
None
Parking Features
Oversized
Water Source
Well
Utilities
Internet Access (wired)
Security Features
Smoke Detector(s)
Other Features
Lot Features
Rock Outcropping
Vegetation
Grassed, Wooded
Patio And Porch Features
Patio
Subdivision Name
Sunshine Canyon Area
Price History
| Date | Event | Price |
|---|---|---|
08/12/2026 Source: | Price Decreased | $2,200,000 -12.00% $749/sqft |
07/10/2026 Source: | Price Increased | $2,500,000 +13.64% $851/sqft |
07/10/2026 Source: | Listed for Sale | $2,200,000 $749/sqft |

Nearby Homes
Find Homes by Property Features in Boulder, CO

Based on information from REcolorado®, Inc.through Nov 05, 2026, 12:45PM. Not all properties were listed and/or closed by Company. This representation is based in whole or in part on content supplied by REcolorado®, Inc. REcolorado®, Inc. does not guarantee nor is it in any way responsible for its accuracy. Content maintained by REcolorado®, Inc. may not reflect all real estate activity in the market. Some IDX listings have been excluded from this website. Any use search of data on the website, other than by a consumer looking to purchase real estate, is prohibited. If Houzeo suspect “scraping” of the data has occurred, the suspicion and any evidence will be reported to the MLS. IDX information is provided exclusively for consumers' personal non-commercial use. It may not be used for any purpose other than to identify prospective properties consumers may be interested in purchasing. The data is deemed reliable but is not guaranteed by REcolorado®. The use of the IDX Data may be subject to an end user license agreement prescribed by REcolorado® as amended from time to time.
Based on information submitted to the MLS GRID as of Nov 05, 2026, 12:45PM. All data is obtained from various sources and may not have been verified by broker or MLS GRID. Supplied Open House information is subject to change without notice. All information should be independently reviewed and verified for accuracy. Properties may or may not be listed by the office/agent presenting the information. ©2026 REcolorado®, Inc. All Rights Reserved.
 Advertising Broker: Albert Gollas | Gollas and Company, Inc.
