- Overview
- Description
- Property Details
- Location
- Facts & Features
- Getting Around
- Nearby Homes

Street View
Listed by: Element Parkside Team | Element Real Estate (802) 497-2575
$575,000
Monthly Est:$2,862
 2 Beds
 2 Baths
2 full baths
 1,591sqft
57 Atlantic Ave, Milton, VT 05468
$575,000
$2,862/moEst:
Get Pre-Approved
Single Family Residence
Built in 2026
$-- HOA
5,663 sqft lot
$361/sq.ft
Description
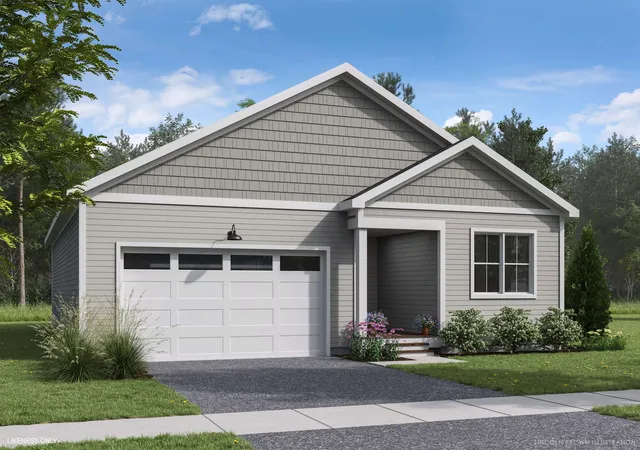
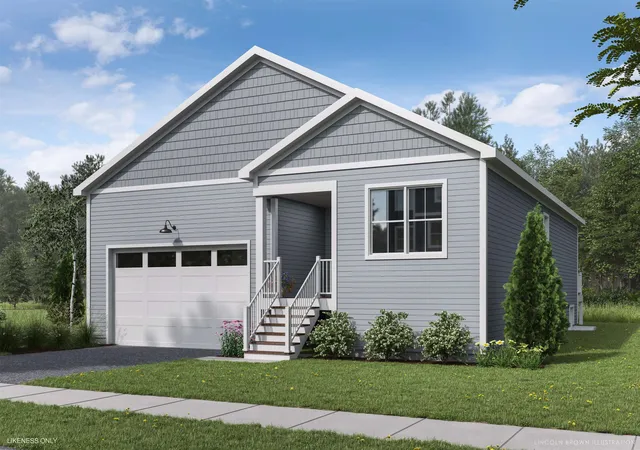
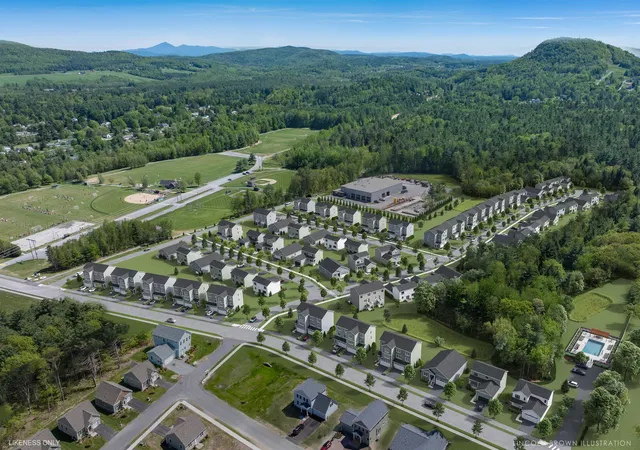
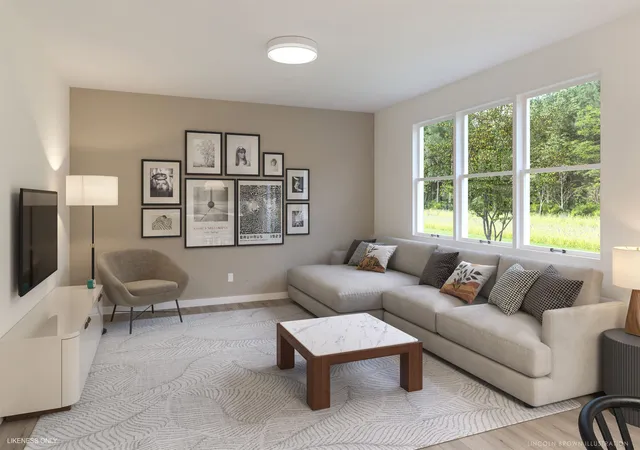
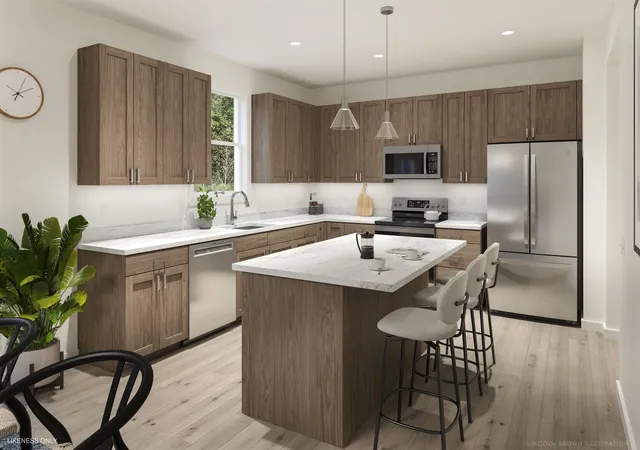
Welcome to Parkside, a neighborhood with a real vibe. This summer, O'Brien Brothers introduces a new collection of thoughtfully designed homes beside Bombardier Park. Mornings unfold into pickup games. Evenings drift toward the playground. Weekends feel less scheduled, more lived. Homes here don't chase attention; they're composed with it. Floor plans that move with ease, shaped by natural light and proportion. Energy-efficient construction that keeps things comfortable without excess. A thoughtfully planned single-family home, the Arrowhead delivers the comfort and convenience of single-level living in a home designed to evolve with you. A community pool is planned for the future and will offer a place to reset when the day lingers. And Bombardier Park becomes an extension of home, fields, courts, trails, playgrounds, a skating rink, and local events. Not an amenity package. A setting. The location is quietly efficient. About seven minutes to Interstate 89. Roughly 20 minutes to Burlington and the UVM Medical Center. Close to what matters, without giving up space or pace. This is new construction built around attainable quality, not manufactured luxury. And for those looking ahead, all-electric and carbon-conscious options are available. Square footage is easy to measure. What matters is how a place fits once you're in it.
- Houzeo last checked: 12 hours ago
- Listing updated: October 13, 2026 at 6:34 pm
- Source: NEREN/Prime MLS-NH | MLS#: 5114086

Property Details
Status
Active
Type
Single Family Residence
No. of Stories
-
County
City
Neighborhood
--
Year Built
2026
HOA Fees
-
Finished Area
1,591 sqft
Lot Size
5,663 sqft lot
Basement Area
- sqft
MLS Name
NEREN/Prime MLS
MLS Number
5114086
MLS Status
(10) Active - Active
Days on Market
20

Continue Your Journey in App
Find your dream home, receive real-time updates, and many more!
Continue Your Journey in App
Find your dream home, receive real-time updates, and many more!
Location
Facts & Features
Rooms
Bedrooms & bathrooms
Bedrooms: 2
Bathrooms: 2
Interior
Flooring
Carpet, Laminate, Tile
Sewer
Public
Heating
Forced Air
Exterior Features
Deck
Interior Features
Kitchen Island, Kitchen/dining, Living/dining, Primary Br W/ Ba, Natural Light, Walk In Closet(s), 1st Floor Laundry
Appliances
Dishwasher, Microwave, Electric Range, Refrigerator
Cooling
None
Construction
Year Built
Year Built: 2026
Home type
Single Family Residence
Foundation Details
Concrete
Architectural Style
Contemporary, Ranch
Property Condition
To Be Built
Roof
Architectural Shingle
Construction Materials
Wood Frame, Vinyl Siding
Utilities & Energy
Water Source
Public
Utilities
Cable Available, Phone Available
Basement
Crawl Space
Association Amenities
In Ground pool, Trash
Parking Features
Auto Open, Driveway, Garage, Paved, Attached
Electric
Circuit Breakers
Other Features
Subdivision Name
Parkside
Lot Features
Curbing, Landscaped, Sidewalks, Trail/near Trail, Near Paths, Neighborhood
Price History
| Date | Event | Price |
|---|---|---|
10/13/2026 Source: | Listed for Sale | $575,000 $361/sqft |

Nearby Homes


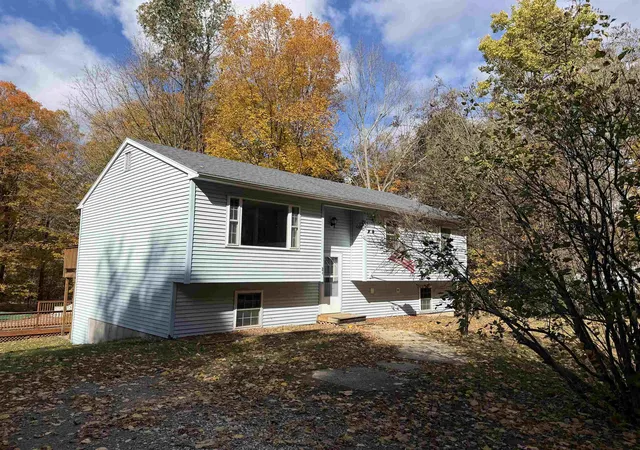
Find Homes by Property Features in Milton, VT


Based on information from PrimeMLS Inc. through Nov 02, 2026, 02:16PM. This display of listings may or may not be the entire Compilation from the PrimeMLS database, and PrimeMLS does not guarantee the accuracy of such information. The listing broker's offer of compensation is made only to other real estate licensees who are participant members of PrimeMLS. This information is deemed reliable, but not guaranteed. The data relating to real estate displayed on this display comes in part from the IDX Program of PrimeMLS. The information being provided is for consumers' personal, non- commercial use and may not be used for any purpose other than to identify prospective properties consumers may be interested in purchasing. Data last updated Nov 02, 2026, 02:16PM. © 2026 PrimeMLS, Inc. All Rights Reserved.
 Advertising Broker: Derek Greene | The Greene Realty Group
