- Overview
- Description
- Property Details
- Location
- HOA Management
- Facts & Features
- Getting Around
- Nearby Homes
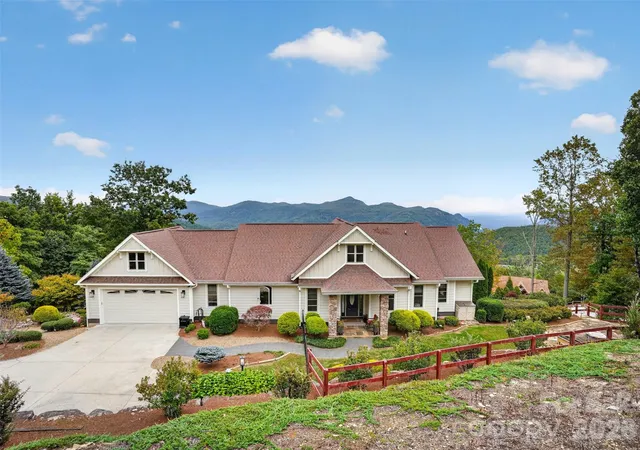

Street View
$1,190,000
Monthly Est:$5,923
 3 Beds
 3 Baths
2 full baths + 1 half bath
 3,387sqft
57 Mountainaire Ct, Hendersonville, NC 28792
$1,190,000
$5,923/moEst:
Get Pre-Approved
Single Family Residence
Built in 2011
$75/mo HOA
1.92 acres lot
$351/sq.ft
Description
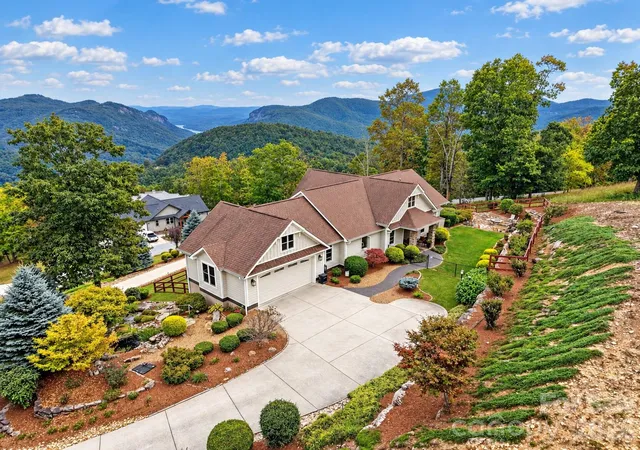
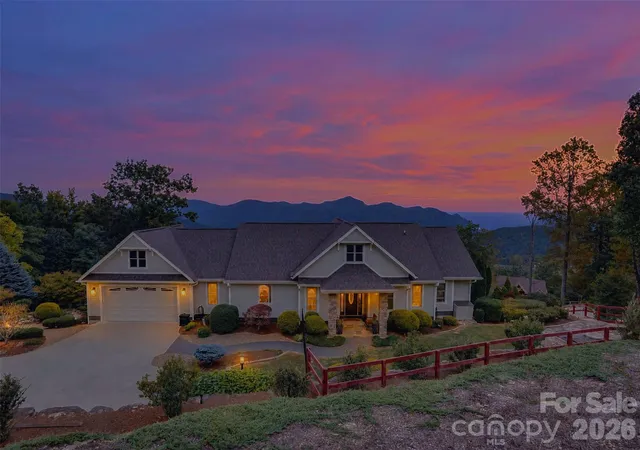
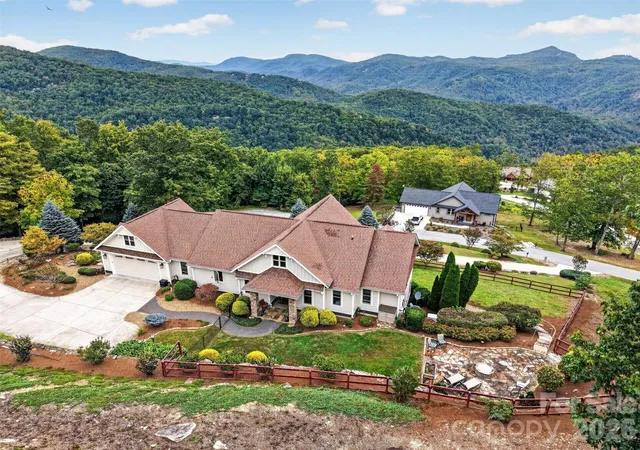
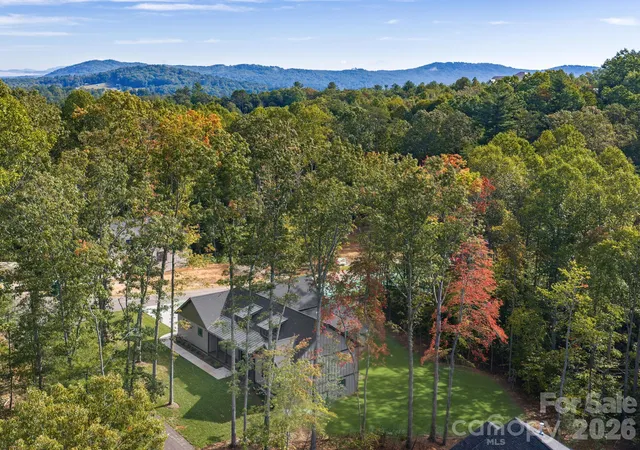
Located in Hendersonville’s gated Grand Oaks community, this beautifully crafted home captures extraordinary, year-round mountain views stretching for miles, all the way to Lake Lure, visible far below in the distance. The sweeping panorama unfolds from almost every room, deck and patio, making the scenery part of everyday living. Start your morning with coffee overlooking the ridgelines, enjoy lunch on the screened porch, and watch the changing light reveal new layers of mountains throughout the day.
Set on 1.92 acres at the end of a cul-de-sac, the home pairs quality construction and thoughtful detailing with comfortable main-level living. The soaring great room features exposed beams, a stone fireplace and expansive windows that bring the mountain backdrop indoors. An open kitchen with generous cabinetry, island, breakfast bar, gas cooking and walk-in pantry connects to the dining area, keeping the cook part of the conversation whether hosting friends or enjoying a quiet evening at home.
The main-level primary suite offers a sitting area with stunning views, a spacious bath and walk-in closet. An office, laundry room and attached two-car garage add everyday convenience. The finished lower level includes additional living space, two bedrooms, a full bath and a media room for movie nights or watching the big game, giving guests room to settle in and enjoy an extended stay. Unfinished space provides abundant storage and workshop potential for hobbies and projects.
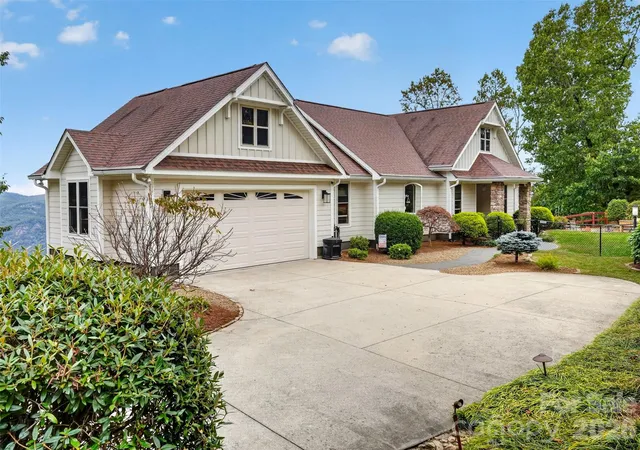
Outside, multiple gathering spaces invite you to follow the seasons—from relaxed afternoons on the covered patio to evenings around the flagstone fire pit beneath a mountain sky. Established landscaping adds color and texture, while low-maintenance hardboard siding and a concrete driveway simplify upkeep. A tankless water heater and generator add practical comfort to this inviting Hendersonville retreat, where the views are remarkable and the lifestyle is easy to embrace.
- Houzeo last checked: 1 hour ago
- Listing updated: October 20, 2026 at 4:03 pm
- Listing Provided by: David Lee (828) 699-4505 | Keller Williams Mtn Partners, LLC (828) 290-1000
- Source: Canopy MLS as distributed by MLS GRID | MLS#: 4434292

Property Details
Status
Active
Type
Single Family Residence
No. of Stories
-
County
City
Neighborhood
--
Year Built
2011
HOA Fees
$75/mo
Finished Area
3,387 sqft
Lot Size
1.92 acres lot
Basement Area
- sqft
MLS Name
Canopy MLS as distributed by MLS GRID
MLS Number
4434292
MLS Status
Active
Days on Market
20
Cumulative Days on Market
3

Continue Your Journey in App
Find your dream home, receive real-time updates, and many more!
Continue Your Journey in App
Find your dream home, receive real-time updates, and many more!
Location
HOA Management
Ed Krawczyk - President
HOA Fees
$900/ Annually
Disclaimer: Amenities are based on third-party information and may vary; buyers must independently verify all amenities, as information is deemed reliable but not guaranteed.
Facts & Features
Rooms
Bedrooms & bathrooms
Bedrooms: 3
Bathrooms: 3
Interior
Sewer
Septic Installed
Window Features
Insulated Window(s)
Exterior Features
Fire Pit
Interior Features
Breakfast Bar, Built In Features, Entrance Foyer, Kitchen Island, Open Floorplan, Split Bedroom, Storage, Walk In Closet(s), Walk In Pantry, Wet Bar
Appliances
Dishwasher, Disposal, Exhaust Hood, Gas Cooktop, Gas Oven, Microwave, Refrigerator With Ice Maker, Self Cleaning Oven, Tankless Water Heater, Washer/dryer
Cooling
Ceiling Fan(s), Central Air, Electric, Heat Pump
Heating
Central, Forced Air, Heat Pump
Construction
Year Built
Year Built: 2011
Home type
Single Family Residence
Foundation Details
Basement
Construction Materials
Hardboard Siding
Roof
Architectural Shingle
Architectural Style
Traditional
Utilities & Energy
Utilities
Electricity Connected, Phone Connected, Propane, Underground Power Lines, Underground Utilities
Parking Features
Driveway, Attached Garage, Garage Door Opener, Garage Faces Front, Garage Shop
Laundry Features
Inside, Laundry Room, Main Level, Sink
Fireplace Features
Gas Log, Gas Unvented, Great Room, Propane
Water Source
Well
Basement
Basement Shop, Daylight, Exterior Entry, Interior Entry, Partially Finished, Storage Space, Walk Out Access, Walk Up Access
Other Features
Community Features
Gated
Patio And Porch Features
Covered, Deck, Patio, Screened, Other See Remarks
Lot Features
Level, Sloped, Wooded, Views, Waterfall Artificial
Subdivision Name
Grand Oaks
Price History
| Date | Event | Price |
|---|---|---|
10/17/2026 Source: | Listed for Sale | $1,190,000 +24.35% $351/sqft |
12/10/2021 Source: | Price Decreased | $957,000 -6.63% $283/sqft |
12/10/2021 Source: | Sold | $1,025,000 $303/sqft |

Nearby Homes
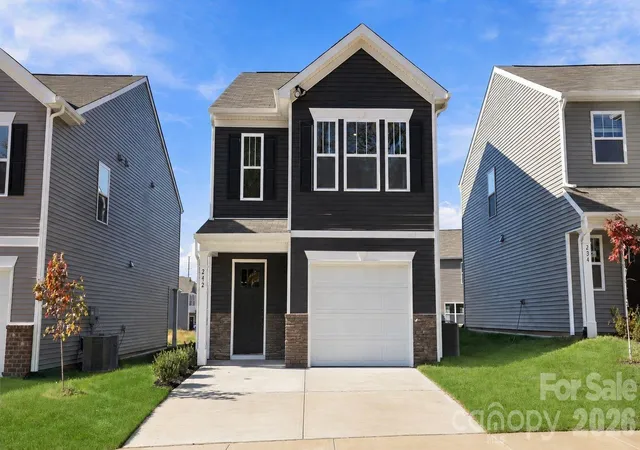
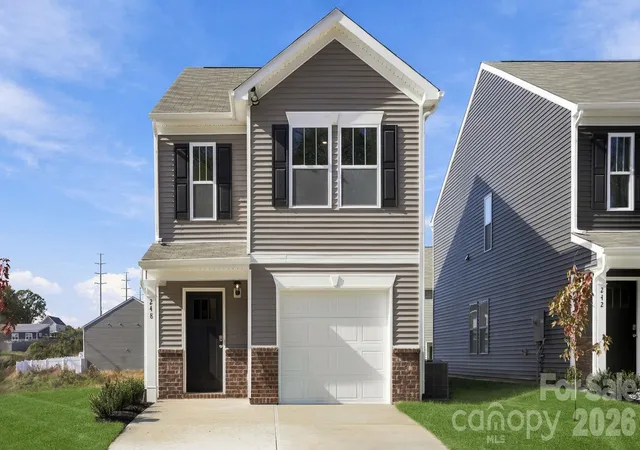
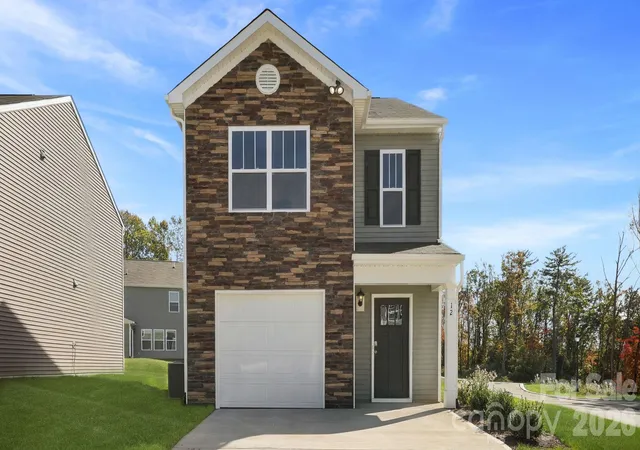

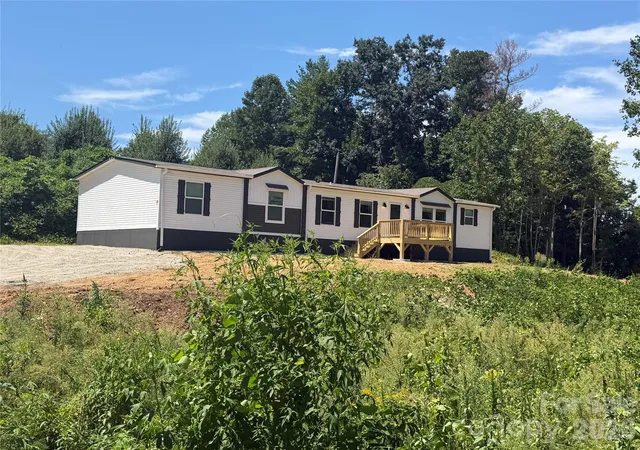
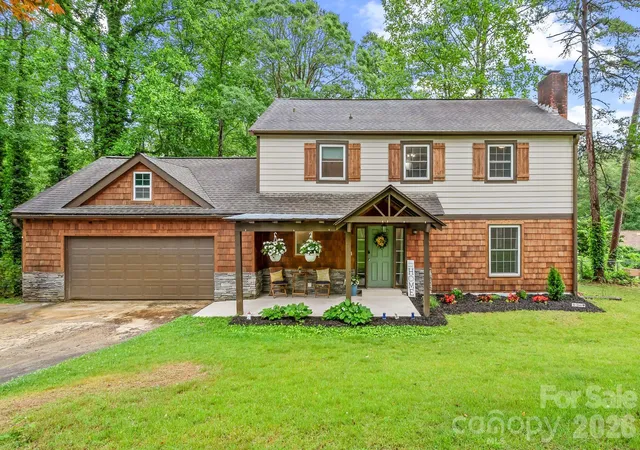
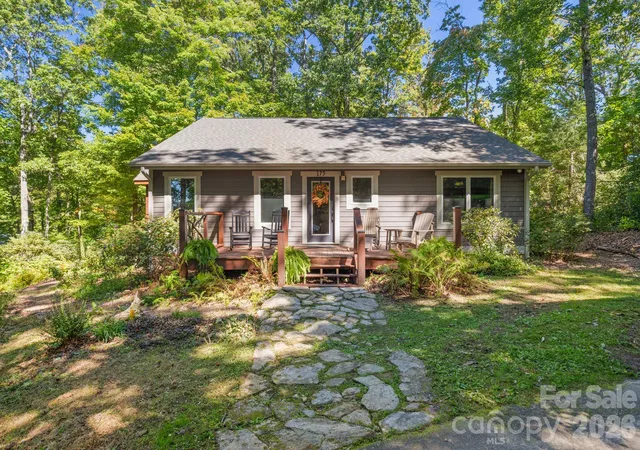
Find Homes by Property Features in Hendersonville, NC
Nearby New Homes For Sale

Based on information from Canopy MLS through Nov 06, 2026, 07:00AM as submitted to and distributed by MLS GRID. All data is obtained from various sources and may not have been verified by the broker or MLS GRID. Supplied Open House Information is subject to change without notice. All information should be independently reviewed and verified for accuracy. Properties may or may not be listed by the office/agent presenting the information. IDX information is provided exclusively for consumers’ personal, noncommercial use. It may not be used for any purpose other than to identify prospective properties which the consumers may be interested in purchasing. The data is deemed reliable but is not guaranteed by MLS GRID. The use of the MLS GRID Data may be subject to an end-user license agreement prescribed by the Member Participant’s applicable MLS, if any, and as amended from time to time. ©2026 Canopy MLS. All Rights Reserved.
 Advertising Broker: Nicholas Huscroft | Chosen Realty
