- Overview
- Description
- Property Details
- Location
- HOA Management
- Facts & Features
- Getting Around
- Nearby Homes

Street View
$699,900
Monthly Est:$3,484
 4 Beds
 4 Baths
3 full baths + 1 half bath
 2,165sqft
57 Walnut St, Ivoryton, CT 06442
$699,900
$3,484/moEst:
Get Pre-Approved
Single Family Residence
Built in 1900
$-- HOA
40,946.4 sqft lot
$323/sq.ft
Description
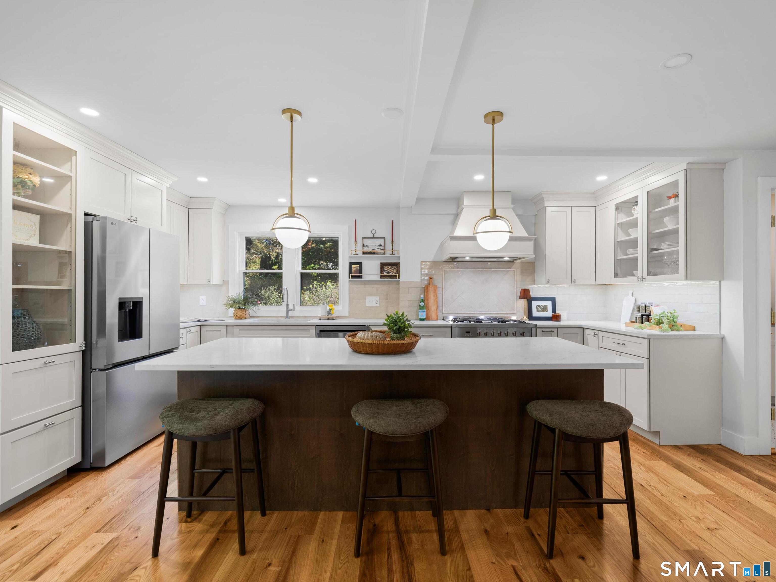
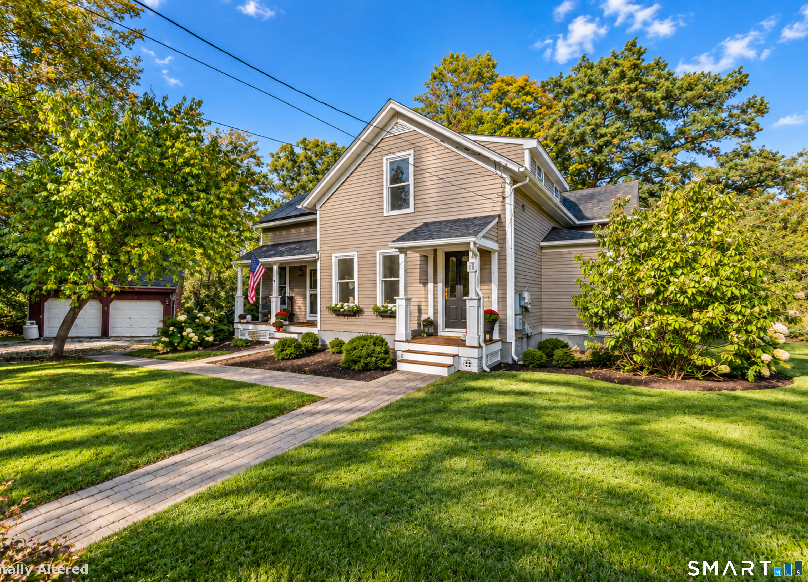
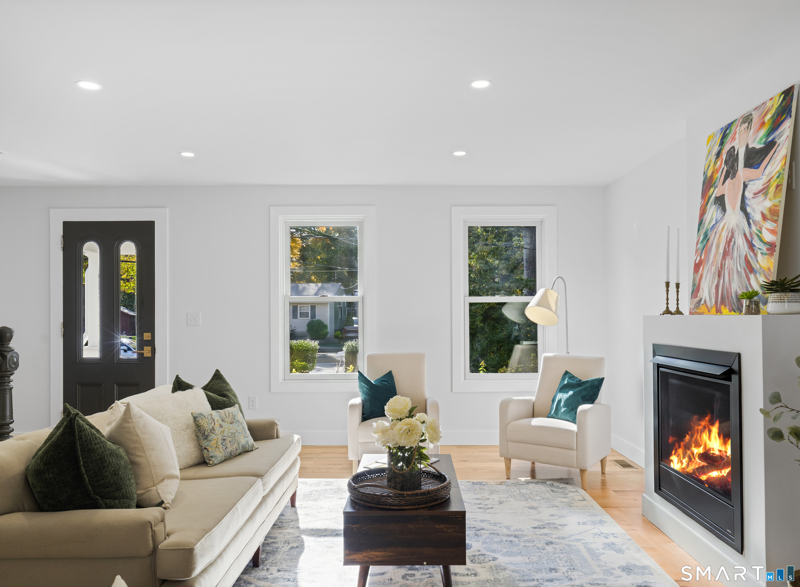
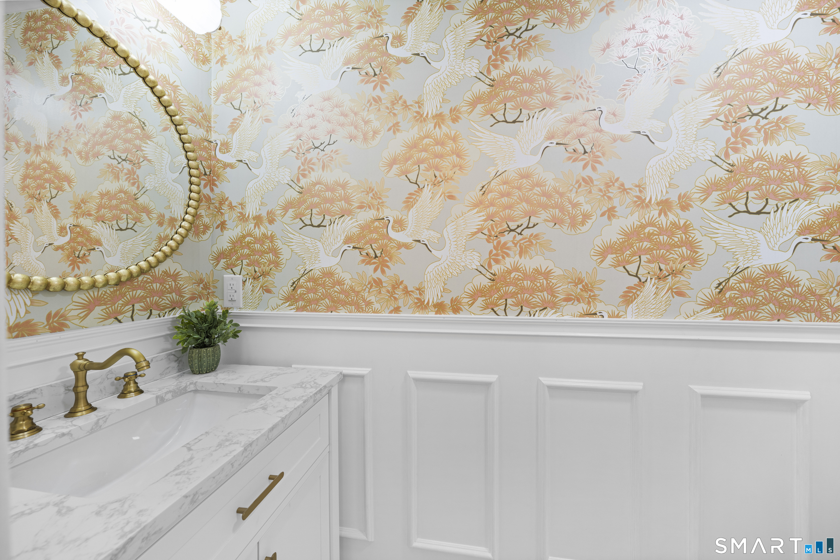
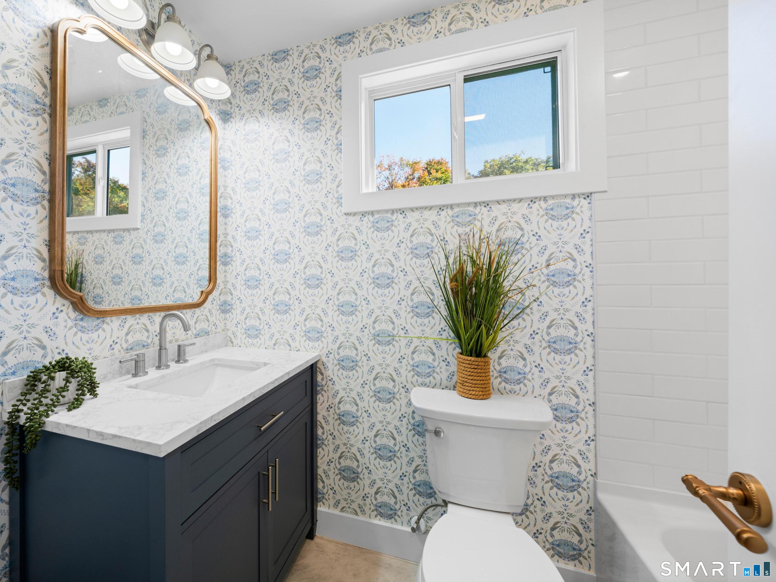
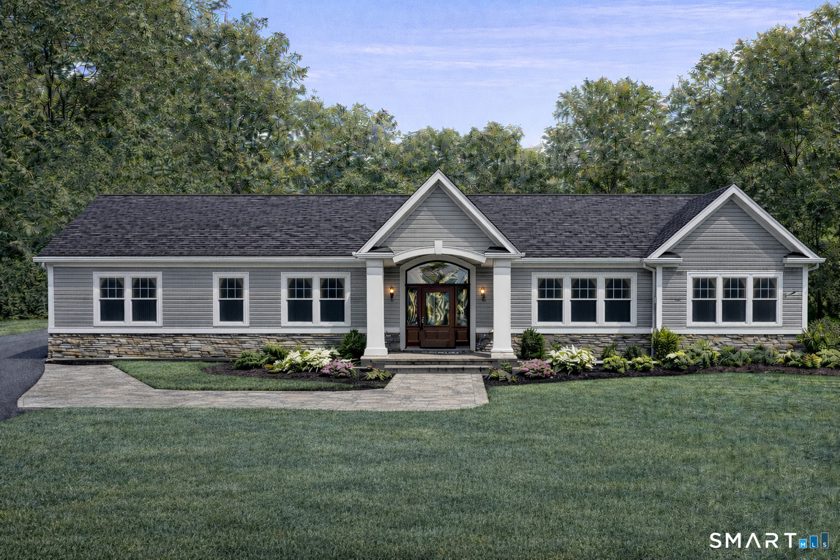
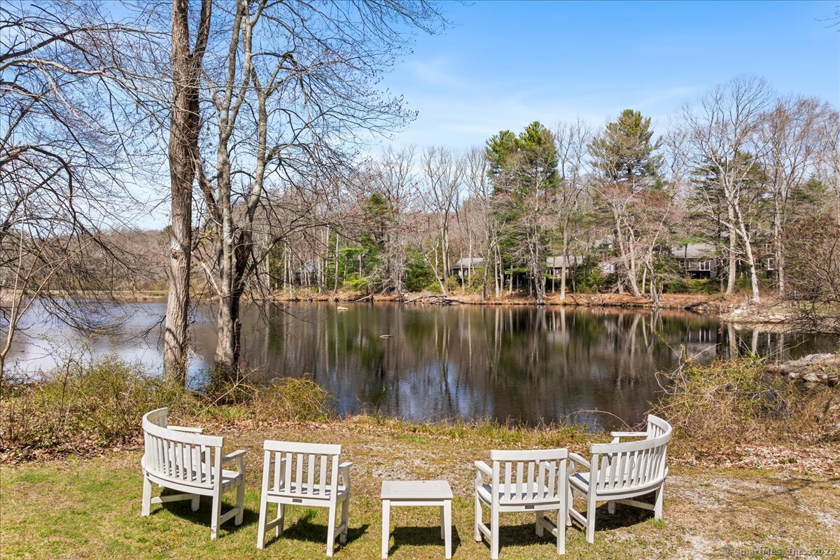
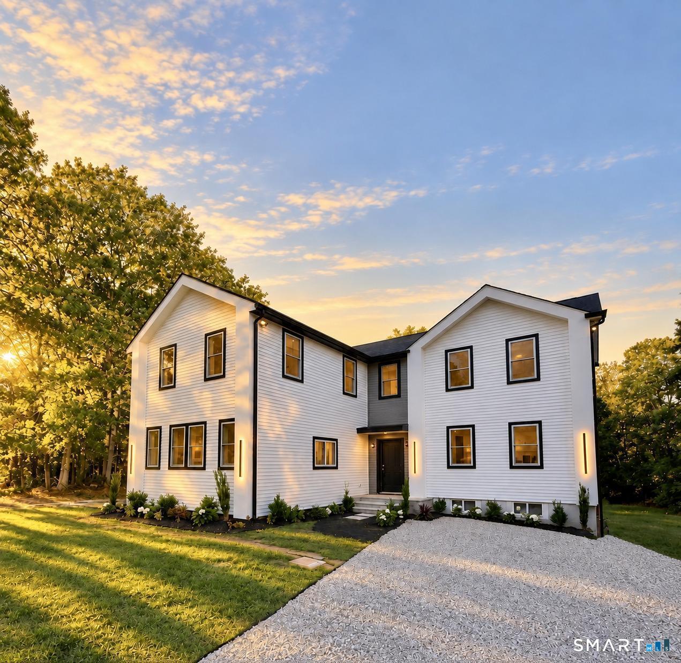
Historic charm meets refined modern luxury in the heart of Ivoryton, Essex. Originally built in the early 1900s, this beautifully reimagined farmhouse blends timeless New England character with the comforts of new construction. Preserved architectural details, including the original front door and staircase complement a sweeping open floor plan featuring natural 5-inch white oak hardwood flooring. Designed for entertaining, the stunning kitchen showcases a 10-foot island, quartz countertops, custom cabinetry, designer tilework, a statement range hood, and a spacious walk-in pantry with butcher block countertops. A versatile first-floor primary suite offers flexibility for single-level living, guests, or multigenerational needs. Second floor primary and laundry. Thoughtfully curated bathrooms feature sophisticated finishes and elegant wallpaper inspired by the Connecticut shoreline. Outside, mature gardens and established landscaping create a picturesque setting with room for your own vision. Experience the perfect balance of historic character, modern craftsmanship, and elevated living in one of Essex's most charming villages. From the cultural charm of Ivoryton to the coastal elegance of Essex Village, this exceptional home offers the lifestyle where history, natural beauty, and modern sophistication meet. This home has been well loved and is ready for it's next visionary.
- Houzeo last checked: 11 minutes ago
- Listing updated: October 14, 2026 at 4:55 pm
- Listing Provided by: Robyn Letourneau | Berkshire Hathaway NE Prop.
- Source: SMART MLS-CT | MLS#: 24208926

Property Details
Status
Active
Type
Single Family Residence
No. of Stories
-
County
City
Neighborhood
--
Year Built
1900
HOA Fees
-
Finished Area
2,165 sqft
Lot Size
40,946.4 sqft lot
Basement Area
- sqft
MLS Name
SMART MLS
MLS Number
24208926
MLS Status
Active
Days on Market
7

Continue Your Journey in App
Find your dream home, receive real-time updates, and many more!
Download App
Continue Your Journey in App
Find your dream home, receive real-time updates, and many more!
Location
HOA Management
0
HOA Fees
$-/
Disclaimer: Amenities are based on third-party information and may vary; buyers must independently verify all amenities, as information is deemed reliable but not guaranteed.
Facts & Features
Rooms
Bedrooms & bathrooms
Bedrooms: 4
Bathrooms: 4
Interior
Heating
Heat Pump, Electric
Cooling
Central Air
Interior Features
Open Floor Plan
Appliances
Oven/range, Microwave, Refrigerator, Dishwasher
Sewer
Septic
Exterior Features
Deck, Covered Deck, Patio
Construction
Year Built
Year Built: 1900
Home type
Single Family Residence
Architectural Style
Colonial, Farm House
Roof
Asphalt Shingle
Foundation Details
Concrete, Stone
Utilities & Energy
Basement
Full, Full With Hatchway
Laundry Features
Upper Level
Parking Features
Detached Garage
Water Source
Private Well
Other Features
Lot Features
Level Lot
Subdivision Name
Ivoryton
Price History
| Date | Event | Price |
|---|---|---|
10/09/2026 Source: | Listed for Sale | $699,900 +60.90% $323/sqft |
01/03/2026 Source: #24146132 | Listing Removed | $435,000 $201/sqft |

Nearby Homes
Find Homes by Property Features in Ivoryton, CT


Based on information provided to and compiled by the SMART MLS, Inc. through Oct 17, 2026, 04:00AM. IDX information is provided exclusively for consumers’ personal, non-commercial use. It may not be used for any purpose other than to identify prospective properties consumers may be interested in purchasing. The data is deemed reliable but is not guaranteed accurate by the MLS. ©2026 SMART MLS, Inc. All Rights Reserved.
 Advertising Broker: Derek Greene | The Greene Realty Group
