- Overview
- Description
- Property Details
- Location
- Facts & Features
- Getting Around
- Nearby Homes


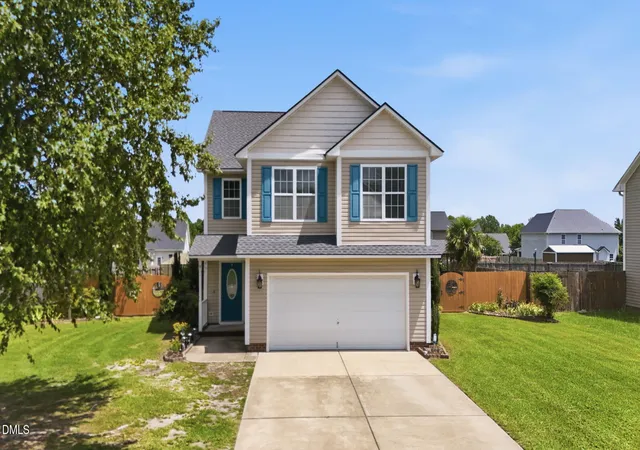


$309,850
Monthly Est:$1,542
 4 Beds
 3 Baths
2 full baths + 1 half bath
 1,921sqft
57 Wynngate Dr, Cameron, NC 28326
$309,850
$1,542/moEst:
Get Pre-Approved
Single Family Residence
Built in 2008
$-- HOA
0.35 acre lot
$161/sq.ft
Description
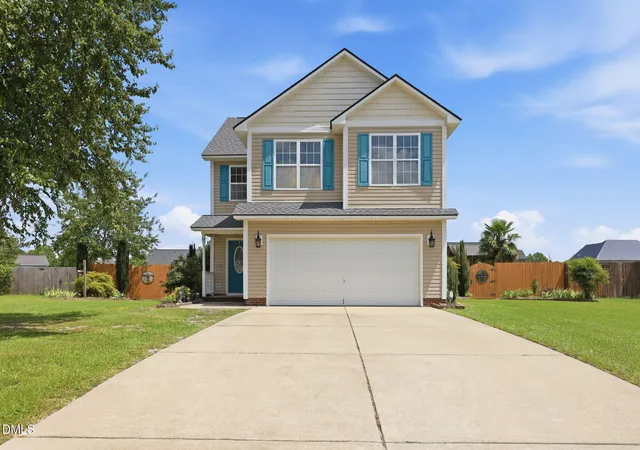
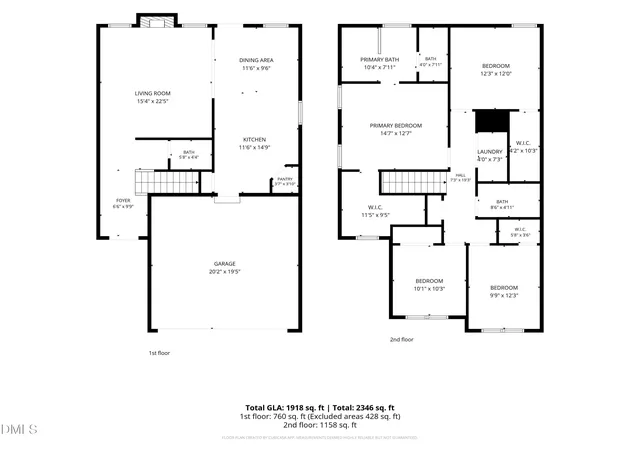
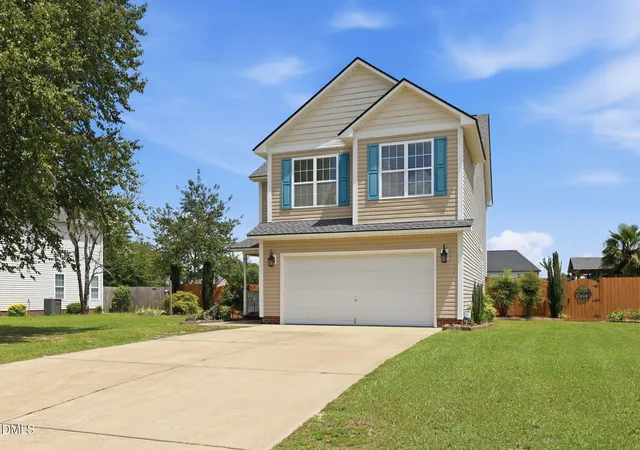
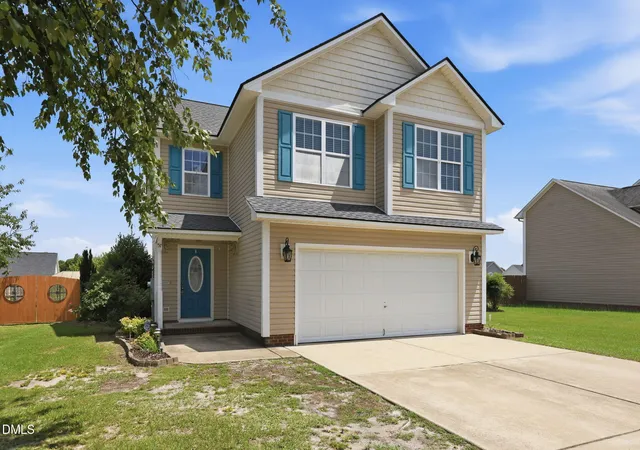
$10,000.00 Price Adjustment on this charming two-story 4-bedroom, 2.5-bath, single-family home located in the Asheford community is loaded with so many great features that you will love. You will notice the new architectural shingled roof, then step inside to find an entrance foyer leading past the 1/2 bath and notice the new paint and carpet opening into a light-filled great room with fireplace which adjoins a warm and inviting ample dining area and kitchen with it's gleaming counter tops and stainless steel appliances. What a perfect area for family gatherings. Upstairs, you'll discover a thoughtfully designed layout where all four bedrooms and the laundry room reside on the same level for ultimate convenience. The fresh paint and new carpet and pad make this fine home look and feel almost new. When it's time to head outdoors, you will find it hard to believe all the fantastic amenities. First you will step onto a 12'x17' concrete patio then follow the walkway to your 12'x12' Gazebo that is even wired for a hot tub, or turn your attention to 8'x15' Pergola noticing all the fruit trees, bushes and plantings surrounding the area, but then your attention may be drawn to the concrete koi-turtle pond next to the 14'x10' Greenhouse. You may be thinking, I could clean out that koi-turtle pond, paint it with pool paint, add a filter system and it could be the perfect little pool for the kids. There are just so many possibilities for this perfect family - friendly yard. Imagine just relaxing on the Gazebo sipping some of that good southern sweet tea while having friends and family over for afternoon barbecues and just let pets or kids run free in the fully enclosed privacy-fenced yard. It's a happy, vibrant home just waiting for you to enjoy. What a convenient location. Just 15 minutes to Fort Bragg, 20 minutes to Sanford, 35 minutes to Southern Pines or about an hour to Raleigh, making commuting and weekend trips simple and convenient. If you enjoy the outdoors you will appreciate the convenience off living in such a short drive to Raven Rock State Park, with it's miles of hiking trails, scenic overlooks, camping, and access to the Cape Fear River provide endless opportunities for family fun. There are several nearby lakes and recreation areas that offer fishing, kayaking, boating, and family-friendly outdoor fun throughout the year. If you're searching for a move-in ready home with generous living space, modern updates, and a prime location, This is it. Call your Agent for an appointment today.
- Houzeo last checked: 3 hours ago
- Listing updated: September 26, 2026 at 11:17 pm
- Listing Provided by: Larry Cheatham (919) 775-8676 | Main Street Realty Group (919) 721-0173
- Source: Doorify MLS-NC | MLS#: 10185668

Property Details
Status
Pending
Type
Single Family Residence
No. of Stories
2
County
City
Neighborhood
--
Year Built
2008
HOA Fees
-
Finished Area
1,921 sqft
Lot Size
0.35 acre lot
Basement Area
- sqft
MLS Name
Doorify MLS
MLS Number
10185668
MLS Status
Pending

Continue Your Journey in App
Find your dream home, receive real-time updates, and many more!
Download App
Continue Your Journey in App
Find your dream home, receive real-time updates, and many more!
Location
Facts & Features
Rooms
Bedrooms & bathrooms
Bedrooms: 4
Bathrooms: 3
Interior
Sewer
Septic Tank
Exterior Features
Fenced Yard, Fire Pit, Private Yard, Storage
Interior Features
Ceiling Fan(s), Chandelier, Double Vanity, Entrance Foyer, Laminate Counters, Open Floorplan, Pantry, Recessed Lighting, Separate Shower, Walk In Closet(s)
Flooring
Carpet, Laminate, Tile
Window Features
Blinds, Double Pane Windows
Heating
Fireplace(s), Heat Pump, Propane, None
Cooling
Ceiling Fan(s), Central Air, Electric, Heat Pump
Appliances
Dishwasher, Electric Range, Electric Water Heater, Exhaust Fan, Free Standing Electric Range, Free Standing Range, Microwave, Plumbed For Ice Maker, Refrigerator, Stainless Steel Appliance(s)
Construction
Year Built
Year Built: 2008
Home type
Single Family Residence
Roof
Architectural Shingle, Shingle
Architectural Style
Traditional
Construction Materials
Vinyl Siding
Foundation Details
Slab
Utilities & Energy
Security Features
Smoke Detector(s)
Parking Features
Attached, Concrete, Driveway, Garage, Garage Door Opener, Garage Faces Front, Lighted
Fireplace Features
Factory Built, Glass Doors, Great Room, Living Room, Propane, Raised Hearth, Sealed Combustion
Laundry Features
Electric Dryer Hookup, Inside, Laundry Closet, Upper Level, Washer Hookup
Water Source
Public
Utilities
Cable Available, Electricity Connected, Septic Connected, Propane
Other Features
Community Features
Suburban
Patio And Porch Features
Enclosed, Patio, Other, See Remarks
Lot Features
Back Yard, Front Yard, Interior Lot, Landscaped, Level
Disclosures
Seller Disclosure
Subdivision Name
Asheford
Vegetation
Other, See Remarks
Price History
| Date | Event | Price |
|---|---|---|
09/26/2026 Source: | Pending | $309,850 $161/sqft |
08/30/2026 Source: | Listed for Sale | $309,850 -3.13% $161/sqft |
08/11/2026 Source: | Coming Soon | $319,850 $167/sqft |
08/11/2026 Source: | Listed for Sale | $319,850 +77.79% $167/sqft |
08/21/2009 Source: #131934 | Sold | $179,900 $94/sqft |

Nearby Homes







Find Homes by Property Features in Cameron, NC
Nearby New Homes For Sale


Based on information from the Doorify MLS (Triangle MLS, Inc.) through Oct 08, 2026, 11:00AM. All information provided is deemed reliable but is not guaranteed and should be independently verified. Some IDX listings have been excluded from this IDX display. Brokers make an effort to deliver accurate information, but buyers should independently verify any information on which they will rely in a transaction. The listing broker shall not be responsible for any typographical errors, misinformation, or misprints, and they shall be held totally harmless from any damages arising from reliance upon this data. This data is provided exclusively for consumers’ personal, non-commercial use. Listings marked with an icon are provided courtesy of the Doorify MLS, Inc. of North Carolina, Internet Data Exchange Database. Closed (sold) listings may have been listed and/or sold by a real estate firm other than the firm(s) featured on this website. Closed data is not available until the sale of the property is recorded in the MLS. Home sale data is not an appraisal, CMA, competitive or comparative market analysis, or home valuation of any property. © 2026 Doorify MLS, Inc. of North Carolina. All rights reserved. Non-MLS properties are not included. Properties sold were listed/sold by various MLS participating offices. © 2026 Doorify MLS, Inc. of North Carolina. All Rights Reserved.
 Advertising Broker: Nicholas Huscroft | Chosen Realty