Realty Solution
Powered by 
- 23
- Overview
- Description
- Property Details
- Location
- Facts & Features
- Getting Around
- Nearby Homes
 No HOA

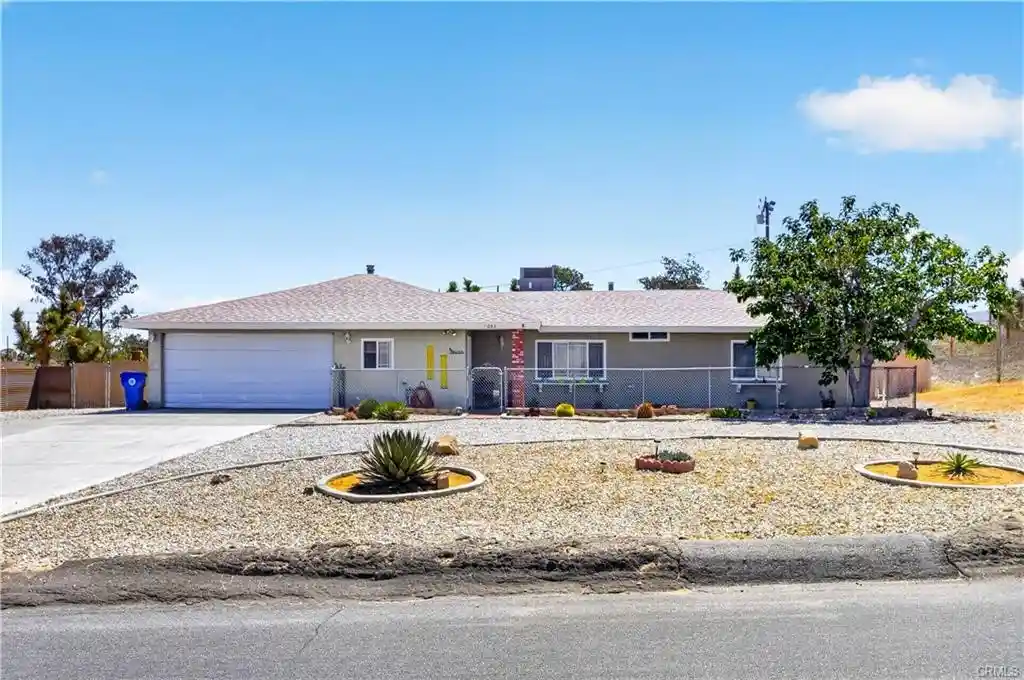
Street View
Listed by: Lynee LaVoie (760) 401-3372 DRE #02021036, Madelaine LaVoie DRE #01005011 | Cherie Miller & Associates (760) 369-1800
$1,075,000
Monthly Est:$5,351
 5 Beds
 4 Baths
3 full baths + 1 half bath
 3,441sqft
57024 Pinto Ct, Yucca Valley, CA 92284
$1,075,000
$5,351/moEst:
Get Pre-Approved
Single Family Residence
Built in 1990
$-- HOA
1.33 acres lot
$312/sq.ft
Description
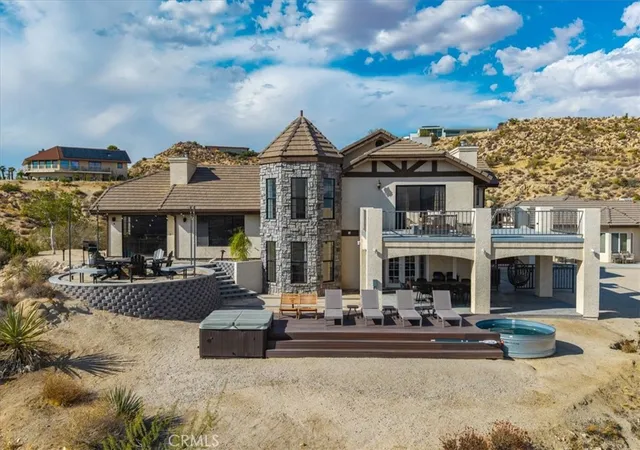
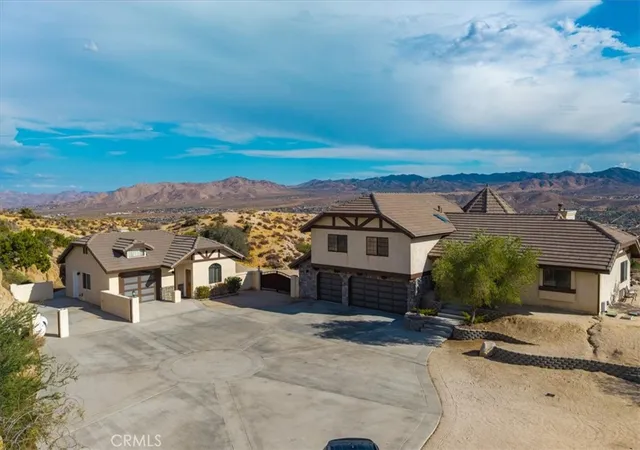
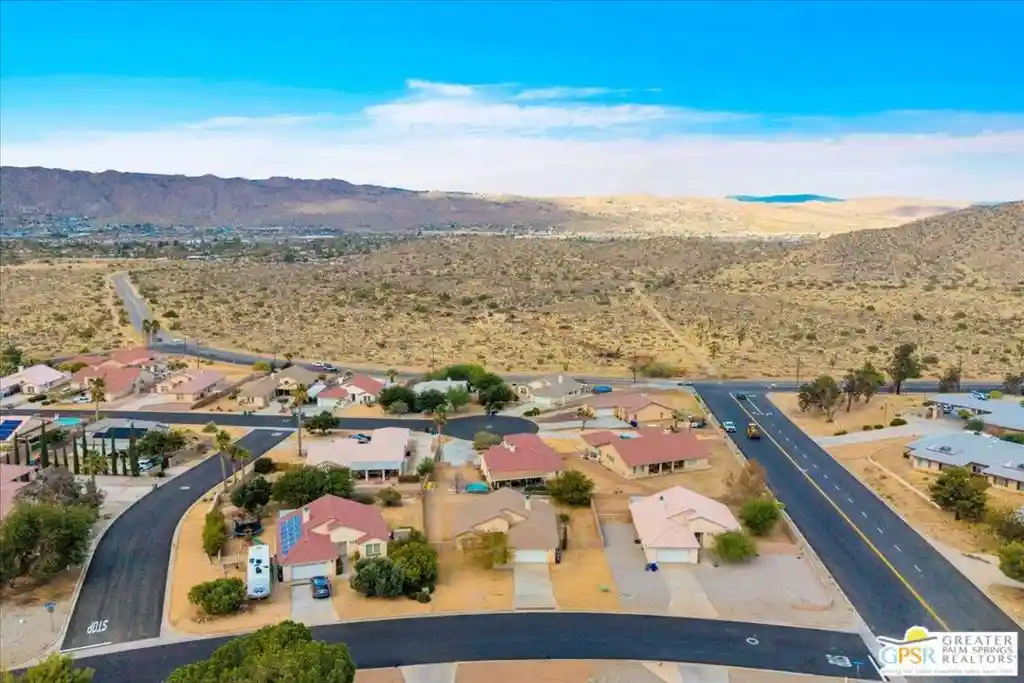
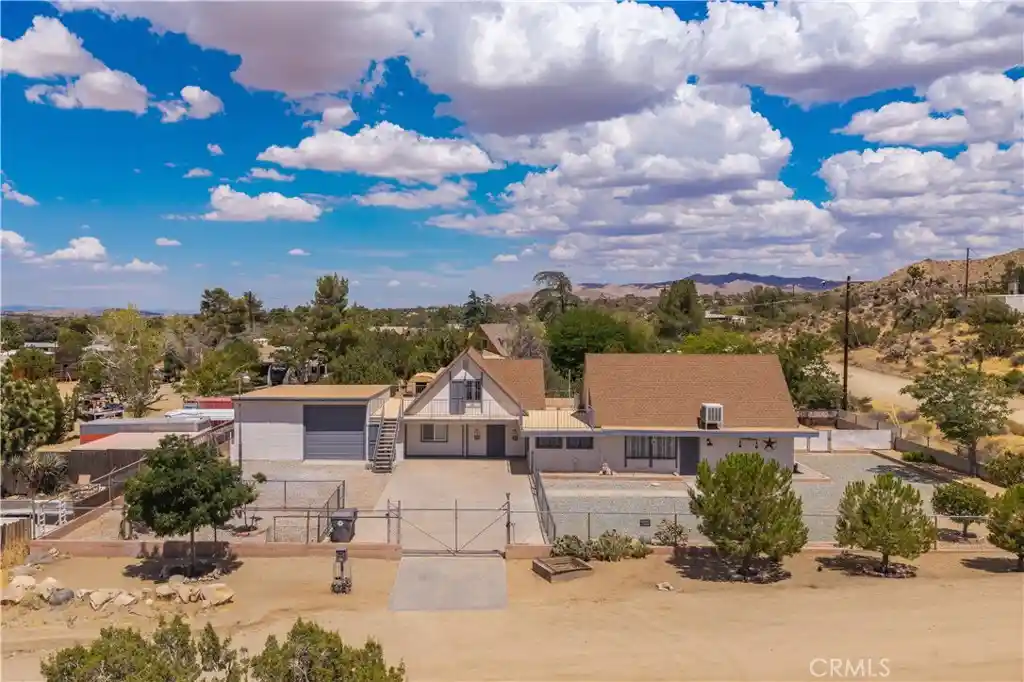
Stunning desert retreat perched on a hill and surrounded by dramatic boulders, breathtaking views, and 1.33 acres of gorgeous desert land in desirable Western Hills Estates! This exceptional property features a spacious 3-bedroom, 2.5-bath main home plus a separate 2-bedroom, 1-bath casita, offering incredible versatility for guests, extended family, multi-generational living, or potential rental use.
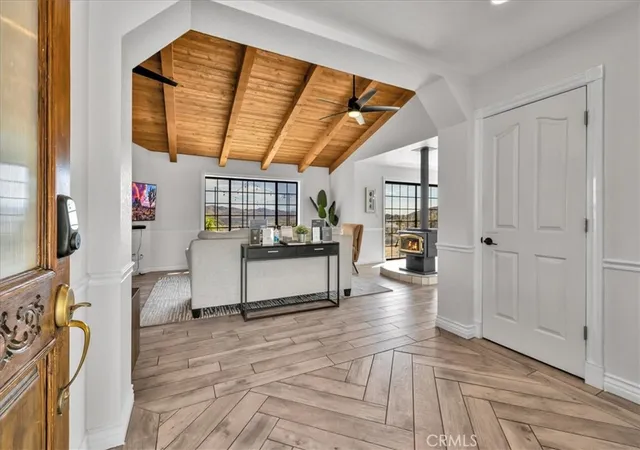
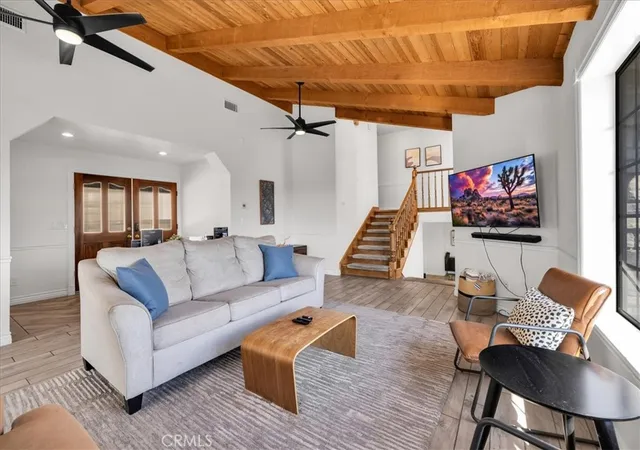
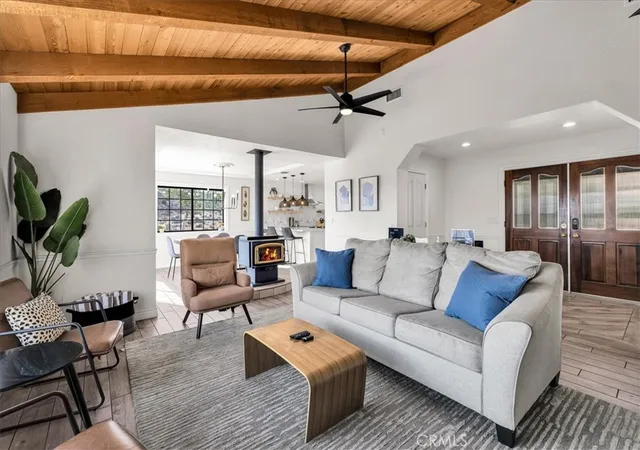
Inside, soaring vaulted ceilings with exposed wood beams create an inviting sense of space, while beautiful wood-look tile and laminate flooring flow throughout. The living room features a fireplace and an original wood-burning stove, adding warmth and character. The chef-inspired kitchen offers abundant counter space, high-end stainless-steel appliances, a walk-in pantry, custom shelving, breakfast bar, and an adjoining dining area perfect for entertaining. A second living area on the lower level provides even more space to gather and relax.
The generously sized bedrooms offer plenty of room to personalize, while the impressive primary suite features its own fireplace, private balcony with sweeping views of Yucca Valley, and an upgraded bathroom with a soaking tub and walk-in shower. An individual indoor laundry room adds convenience.
The separate casita is equally impressive, featuring 2 bedrooms, an oversized living area, a full kitchen with granite countertops and stainless-steel appliances, indoor laundry, and a beautifully upgraded bathroom with walk-in shower. Both residences enjoy stunning views from numerous windows.
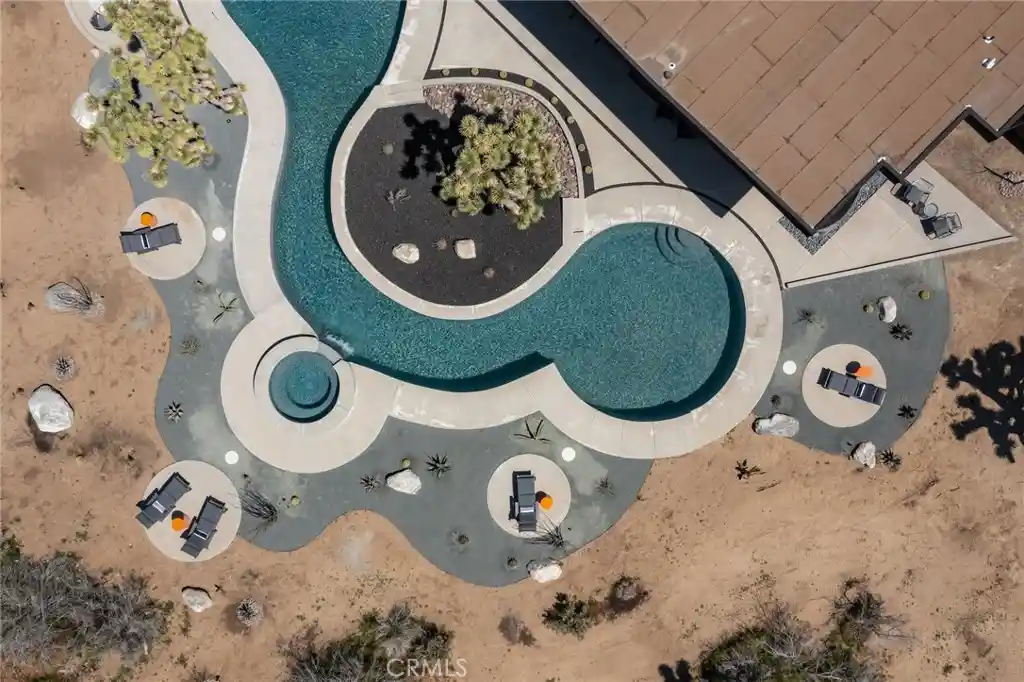
Outside, enjoy your own private desert oasis with a beautiful wooden deck, relaxing spa, cowboy pool, hammocks, and firepit—perfect for entertaining, stargazing, cooling off on warm summer days, or gathering around the fire on cool desert nights. The oversized 4-car attached finished garage offers exceptional space for vehicles, storage, hobbies, games, or a home gym.
Surrounded by awe-inspiring desert scenery yet conveniently close to town and just a short drive to Joshua Tree National Park, this private and picturesque property captures the very best of the high desert lifestyle. A rare opportunity to own a truly special desert sanctuary with space, views, versatility, and unforgettable character!
- Houzeo last checked: 5 minutes ago
- Listing updated: October 29, 2026 at 3:32 pm
- Source: California Regional MLS-CA | MLS#: JT26200337

Property Details
Status
Active
Type
Single Family Residence
No. of Stories
2
County
City
Neighborhood
--
Year Built
1990
HOA Fees
-
Finished Area
3,441 sqft
Lot Size
1.33 acres lot
Basement Area
- sqft
MLS Name
California Regional MLS
MLS Number
JT26200337
MLS Status
Active
Days on Market
48
Cumulative Days on Market
47

Continue Your Journey in App
Find your dream home, receive real-time updates, and many more!
Continue Your Journey in App
Find your dream home, receive real-time updates, and many more!
Location
Facts & Features
Rooms
Bedrooms & bathrooms
Bedrooms: 5
Bathrooms: 4
Interior
Appliances
Dishwasher, Electric Oven, Electric Range, Microwave, Refrigerator, Range Hood, Water Heater, Warming Drawer
Sewer
Public Sewer
Cooling
Central Air
Window Features
Double Pane Windows, Screens
Flooring
Carpet, Vinyl
Heating
Central
Interior Features
Beamed Ceilings, Breakfast Bar, Ceiling Fans, Granite Counters, High Ceilings, Pantry, Quartz Counters, Recessed Lighting, All Bedrooms Up
Construction
Year Built
Year Built: 1990
Home type
Single Family Residence
Construction Materials
Frame, Stucco
Property Condition
Updated Remodeled
Roof
Shingle
Utilities & Energy
Water Source
Public
Parking Features
Garage Faces Front, Garage
Fireplace Features
Free Standing, Living Room, Primary Bedroom, Wood Burning
Pool Features
None
Utilities
Cable Available, Electricity Connected, Propane, Phone Available, Sewer Available, Water Connected
Laundry Features
Inside, Laundry Room
Security Features
Carbon Monoxide Detectors, Smoke Detectors
Other Features
Lot Features
Cul De Sac, Lot Over40000sqft
Community Features
Rural, Suburban
Patio And Porch Features
Concrete, Covered, Deck
Price History
| Date | Event | Price |
|---|---|---|
09/12/2026 Source: | Listed for Sale | $1,125,000 +4.65% $327/sqft |
09/12/2026 Source: | Price Decreased | $1,075,000 -8.51% $312/sqft |
11/30/2022 Source: | Price Increased | $1,175,000 +40.21% $341/sqft |
04/08/2021 Source: | Sold | $838,000 $244/sqft |

Nearby Homes
Find Homes by Property Features in Yucca Valley, CA
Nearby New Homes For Sale


Based on information from California Regional Multiple Listing Service, Inc. as of Oct 31, 2026, 05:00AM and /or other sources. All data, including all measurements and calculations of area, is obtained from various sources and has not been, and will not be, verified by broker or MLS. All information should be independently reviewed and verified for accuracy. Properties may or may not be listed by the office/agent presenting the information. Information being provided is for consumers’ personal, non-commercial use and may not be used for any purpose other than to identify prospective properties consumers may be interested in purchasing. This website may not include listings or property addresses of sellers who have directed their listing brokers to withhold their listing or their property address from display on the Internet. © 2026 California Regional Multiple Listing Service. All Rights Reserved.
 Advertising Broker: William Johnson DRE #01463271 | William Johnson Brokerage
