Realty Solution
Powered by 
- 16
- Overview
- Description
- Property Details
- Location
- Facts & Features
- Getting Around
- Nearby Homes




Listed by: Sean Dittmer (760) 553-5306 DRE #02038631 | C & S Real Estate, Inc. (877) 385-2840
$898,900
Monthly Est:$4,474
 3 Beds
 4 Baths
3 full baths + 1 half bath
 2,411sqft
57045 Plz Del Amigo, Yucca Valley, CA 92284
$898,900
$4,474/moEst:
Get Pre-Approved
Single Family Residence
Built in 2003
$-- HOA
1 acre lot
$373/sq.ft
Description
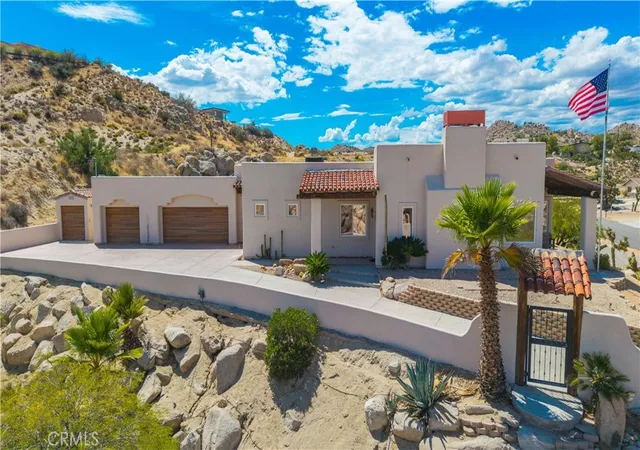
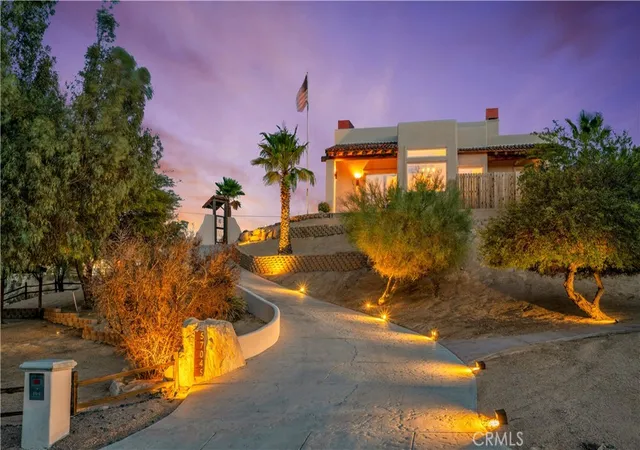
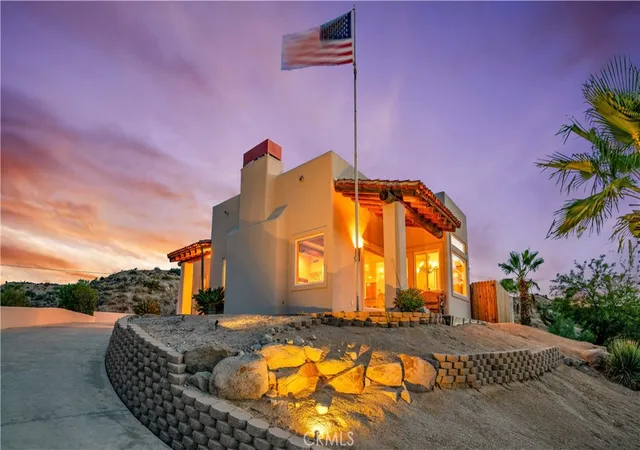
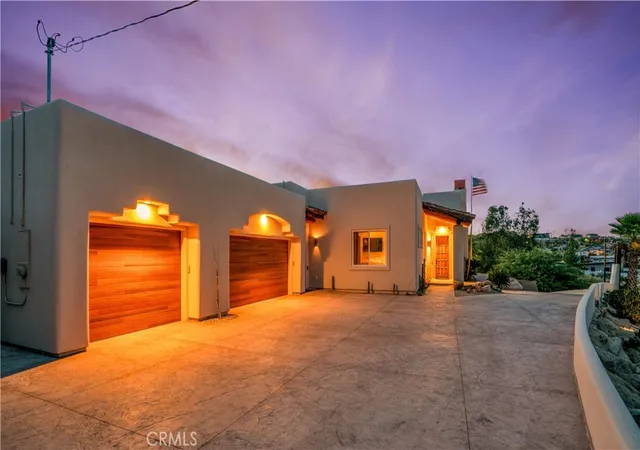
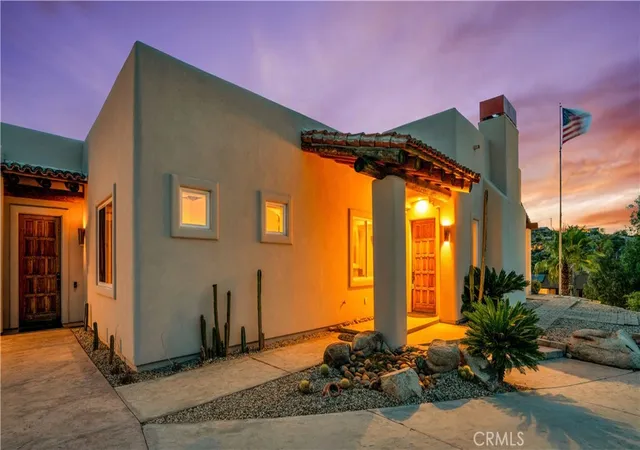
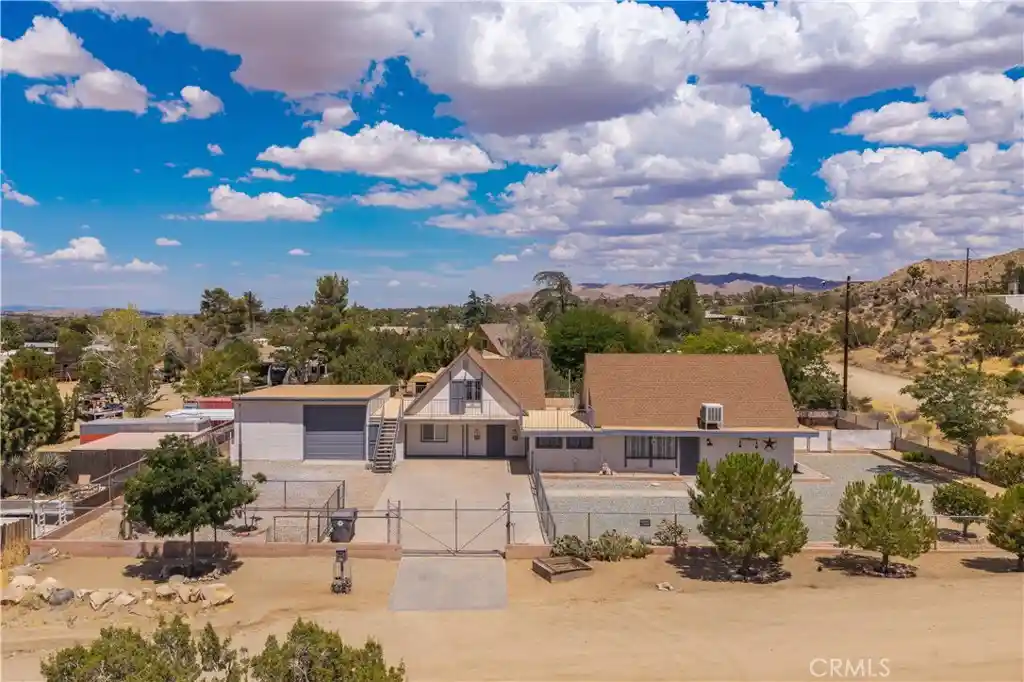
ONE-OF-A-KIND CUSTOM YUCCA VALLEY ESTATE on over 1 acre featuring steel-stud construction, OVERBUILT PAID SOLAR, a 3-car finished garage with heating & cooling, in-ground PebbleTec spa with custom natural rock waterfall, private sauna, RV parking & hookups, and an additional graded pad with its own driveway offering potential for a future casita, ADU, or additional garage/workshop (buyer to verify). Perched high on a corner parcel with breathtaking desert and mountain views, the home is beautifully integrated into the surrounding natural rock formations. A massive driveway leads to the top of the property and the fully finished 3-car garage. The exterior has been completely re-stuccoed, while mature landscaping and architectural lighting create incredible curb appeal day and night. Inside, the craftsmanship continues with gorgeous polished concrete floors, radius doorways, custom wood beams, and massive picture windows showcasing the views. The oversized living room features soaring ceilings, a wood-burning fireplace, and a sunken wet bar, creating an incredible entertaining space. The open kitchen flows seamlessly into the living areas and features custom granite countertops, KitchenAid appliances, a 6-burner commercial gas cooktop, pot filler, pantry, and abundant storage. Every bedroom has direct access to a bathroom, including the spacious primary suite, two additional en-suite bedrooms, and a versatile bonus bedroom/office. The primary bedroom is massive and features its own custom gas/wood-burning fireplace, a huge walk-in closet with custom shelving, and a beautiful en-suite bathroom with a walk-in shower, separate soaking tub, dual vanities, and custom lighting. The powder room makes a statement with Venetian plaster and a custom floating vanity. Additional interior features include zoned heated polished concrete floors, dual-zone AC, motorized window coverings, built-in closet systems, dedicated laundry, and a private sauna. Outside is a true desert retreat with expansive entertaining areas, an in-ground PebbleTec spa and a dramatic natural rock waterfall. The additional combined parcel already features a driveway and graded pad, providing valuable space for future possibilities. RV parking and hookups, a finished storage shed stuccoed to match the home, whole-house surge protection, and the fully paid solar system complete this exceptional property. This property needs to be experienced in person!
- Houzeo last checked: 10 minutes ago
- Listing updated: October 12, 2026 at 6:43 pm
- Source: California Regional MLS-CA | MLS#: JT26197869

Property Details
Status
Active
Type
Single Family Residence
No. of Stories
1
County
City
Neighborhood
--
Year Built
2003
HOA Fees
-
Finished Area
2,411 sqft
Lot Size
1 acre lot
Basement Area
- sqft
MLS Name
California Regional MLS
MLS Number
JT26197869
MLS Status
Active
Days on Market
49
Cumulative Days on Market
68

Continue Your Journey in App
Find your dream home, receive real-time updates, and many more!
Continue Your Journey in App
Find your dream home, receive real-time updates, and many more!
Location
Facts & Features
Rooms
Bedrooms & bathrooms
Bedrooms: 3
Bathrooms: 4
Interior
Flooring
Concrete
Sewer
Septic Tank
Appliances
Propane Range
Cooling
Central Air, Ductless
Heating
Baseboard, Electric, Forced Air
Window Features
Tinted Windows
Interior Features
Wet Bar, High Ceilings, Jack And Jill Bath, Primary Suite, Walk In Closets
Construction
Year Built
Year Built: 2003
Home type
Single Family Residence
Property Condition
Turnkey
Utilities & Energy
Laundry Features
Inside, Laundry Room
Electric
Volts220in Garage
Utilities
Electricity Connected, Propane, Water Connected
Water Source
Public
Parking Features
Driveway, Garage
Fireplace Features
Living Room, Primary Bedroom
Pool Features
None
Other Features
Community Features
Hiking
Lot Features
Back Yard, Corner Lot, Front Yard, Yard
Price History
| Date | Event | Price |
|---|---|---|
09/11/2026 Source: | Price Increased | $968,900 +7.79% $402/sqft |
09/11/2026 Source: | Price Decreased | $898,900 -7.23% $373/sqft |
07/19/2026 Source: | Listed for Sale | $969,000 $402/sqft |
07/19/2026 Source: | Off Market | $969,000 -0.10% $402/sqft |
05/06/2026 Source: | Pending | $970,000 $402/sqft |

Show more
Nearby Homes
Find Homes by Property Features in Yucca Valley, CA
Nearby New Homes For Sale


Based on information from California Regional Multiple Listing Service, Inc. as of Oct 31, 2026, 06:15AM and /or other sources. All data, including all measurements and calculations of area, is obtained from various sources and has not been, and will not be, verified by broker or MLS. All information should be independently reviewed and verified for accuracy. Properties may or may not be listed by the office/agent presenting the information. Information being provided is for consumers’ personal, non-commercial use and may not be used for any purpose other than to identify prospective properties consumers may be interested in purchasing. This website may not include listings or property addresses of sellers who have directed their listing brokers to withhold their listing or their property address from display on the Internet. © 2026 California Regional Multiple Listing Service. All Rights Reserved.
 Advertising Broker: William Johnson DRE #01463271 | William Johnson Brokerage
