- Overview
- Description
- Property Details
- Location
- HOA Management
- Facts & Features
- Getting Around
- Nearby Homes
 New Construction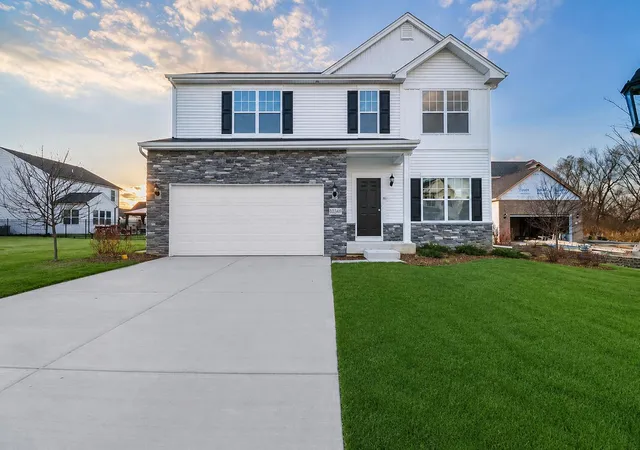
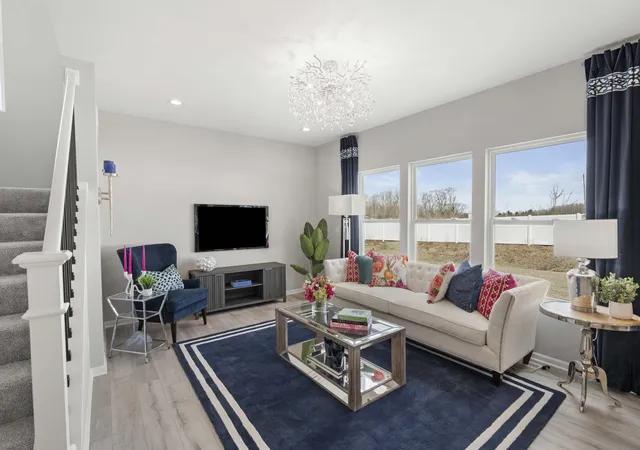

Street View
$429,285
Monthly Est:$2,137
 4 Beds
 3 Baths
2 full baths + 1 half bath
 2,484sqft
5706 Onyx Ave, Lowell, IN 46356
$429,285
$2,137/moEst:
Get Pre-Approved
Single Family Residence
Built in 2026
$29.17/mo HOA
10,800 sqft lot
$173/sq.ft
Description
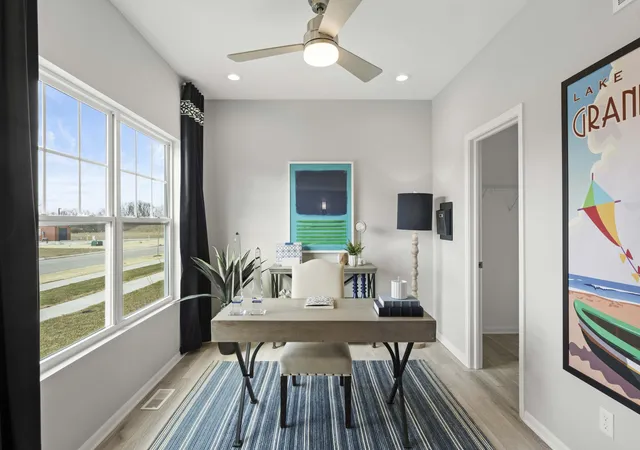
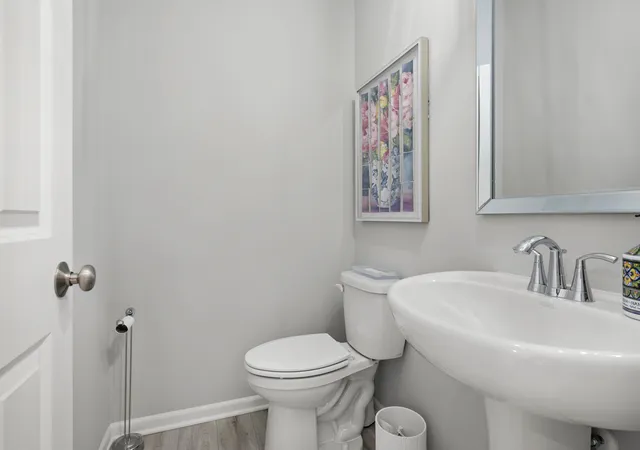
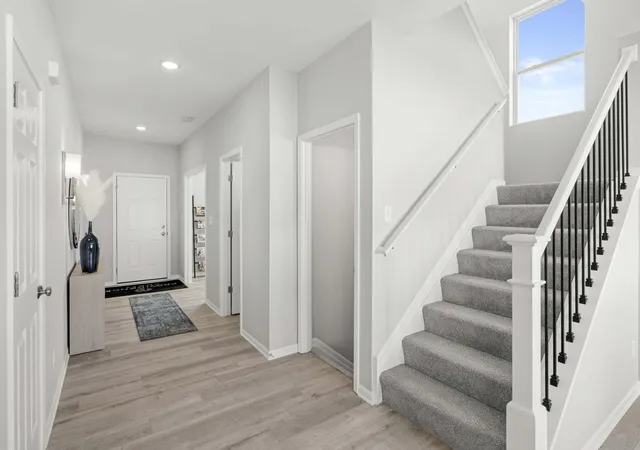
New Construction in Lowell, IN - Welcome to the Onyx in Stone Mill! Discover modern living in Lowell's newest community with this beautifully designed two-story home offering 4 bedrooms, 2.5 bathrooms, a 2-car garage, and a full basement. Thoughtfully designed for today's lifestyle, this home combines quality craftsmanship with stylish finishes throughout. Step inside to 9-foot ceilings on the main level and an open-concept floor plan perfect for everyday living and entertaining. The designer kitchen is the heart of the home, featuring quartz countertops, a stunning 7-foot quartz island with a 10-inch overhang, extended countertop space with built-in outlets, 42-inch upper cabinets with elegant crown molding, and ample storage. The adjoining sunroom fills the home with natural light and overlooks the backyard. The full basement includes a 3-piece plumbing rough-in, providing endless possibilities for future finished living space. Upstairs, you'll find four spacious bedrooms and a convenient second-floor laundry room complete with a laundry tub. The private primary suite offers a generous walk-in closet and a ensuite featuring quartz vanity tops, double-bowl sinks, and a bank of drawers for additional storage. Quartz vanity tops continue throughout the secondary bathrooms. Outdoor living is just as inviting with a 16' x 16' concrete patio, perfect for relaxing or entertaining. Located in the desirable Stone Mill community, this exceptional new construction home offers the perfect combination of style, functionality, and value. Photos are of a similar model and may vary. Ask about special builder incentives and financing opportunities!
- Houzeo last checked: 7 minutes ago
- Listing updated: August 13, 2026 at 7:27 pm
- Listing Provided by: Myra Mitchell (219) 808-4104 | Better Homes and Gardens Real (219) 999-8990
- Source: Northwest Indiana REALTORS® Association MLS-IN | MLS#: 843429

Property Details
Status
Pending
Type
Single Family Residence
No. of Stories
-
County
City
Neighborhood
--
Year Built
2026
HOA Fees
$29.17/mo
Finished Area
2,484 sqft
Lot Size
10,800 sqft lot
Basement Area
- sqft
MLS Name
Northwest Indiana REALTORS® Association MLS
MLS Number
843429
MLS Status
Pending
Days on Market
64

Continue Your Journey in App
Find your dream home, receive real-time updates, and many more!
Download App
Continue Your Journey in App
Find your dream home, receive real-time updates, and many more!
Location
HOA Management
Associa Chicagoland
HOA Fees
$350/ Annually
Disclaimer: Amenities are based on third-party information and may vary; buyers must independently verify all amenities, as information is deemed reliable but not guaranteed.
Facts & Features
Rooms
Bedrooms & bathrooms
Bedrooms: 4
Bathrooms: 3
Interior
Heating
Forced Air, Natural Gas
Appliances
Dryer
Interior Features
Eat In Kitchen, Stone Counters, Pantry, Open Floorplan, Kitchen Island, High Ceilings
Sewer
Public Sewer
Construction
Year Built
Year Built: 2026
Home type
Single Family Residence
Property Condition
Under Construction
Utilities & Energy
Water Source
Public
Basement
Full, Unfinished, Sump Pump
Parking Features
Attached, Garage Faces Front, Driveway, Garage Door Opener
Association Amenities
None
Laundry Features
Upper Level
Other Features
Lot Features
Back Yard, Landscaped, Front Yard, Few Trees
Subdivision Name
Stone Mill
Price History
| Date | Event | Price |
|---|---|---|
08/13/2026 Source: | Pending | $429,285 $173/sqft |

Getting Around 5706 Onyx Ave
Bike Score®

Somewhat Bikeable
27/100
Walk Score®

Car-Dependent
2/100
Data provided by Redfin
Nearby Homes
Find Homes by Property Features in Lowell, IN
Nearby New Homes For Sale

Based on information provided by the Northwest Indiana REALTORS® Association, Inc. Multiple Listing Service through Oct 09, 2026, 12:31AM as submitted to and distributed by MLS GRID. Information Deemed Reliable But Not Guaranteed. All data is obtained from various sources and may not have been verified by broker or MLS GRID. Supplied Open House Information is subject to change without notice. All information is provided exclusively for personal, non-commercial use, and may not be used for any purpose other than to identify prospective properties consumers may be interested in purchasing. All information should be independently reviewed and verified for accuracy. Properties may or may not be listed by the office/agent presenting the information. © 2026 Northwest Indiana REALTORS® Association, Inc. Multiple Listing Service. All rights reserved.
 Advertising Broker: Donna Mink | Mink Realty