Realty Solution
Powered by 
- 15
- Overview
- Description
- Property Details
- Location
- HOA Management
- Facts & Features
- Getting Around
- Nearby Homes
 Hot

Street View
Listed by: Allison Zheng (949) 537-1600 DRE #02081877 | Real Broker (855) 450-0442
$1,980,000
Monthly Est:$9,855
 5 Beds
 4 Baths
3 full baths + 1 half bath
 3,292sqft
5706 Tenneyson Dr, Agoura Hills, CA 91301
$1,980,000
$9,855/moEst:
Get Pre-Approved
Single Family Residence
Built in 1983
$87.33/mo HOA
13,055 sqft lot
$601/sq.ft
Description
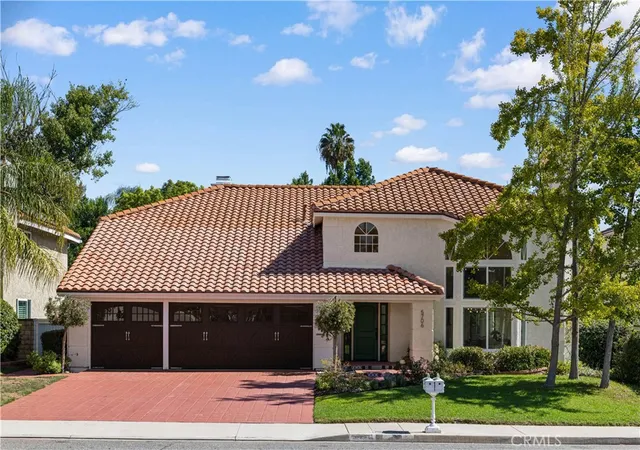
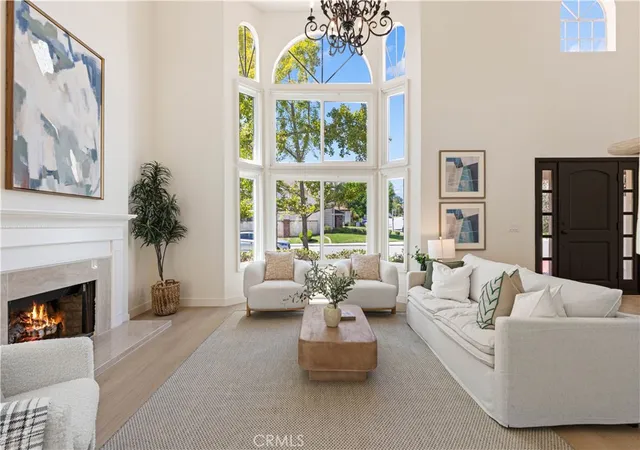
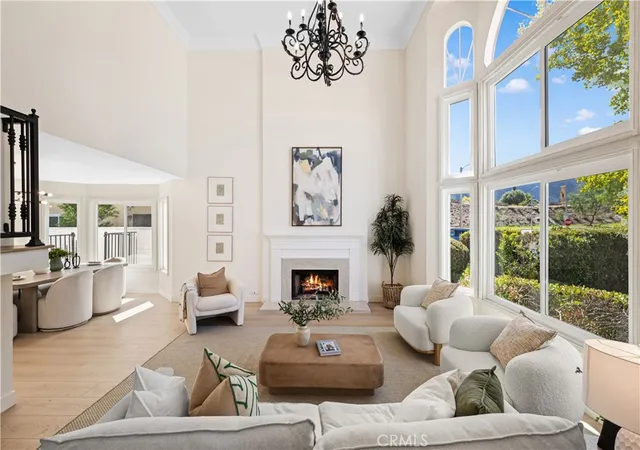
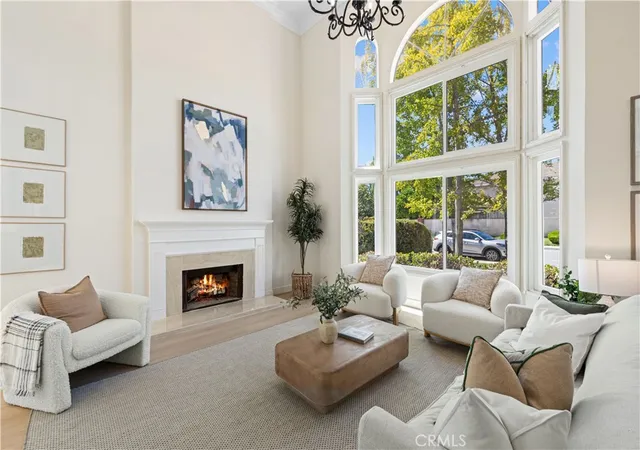
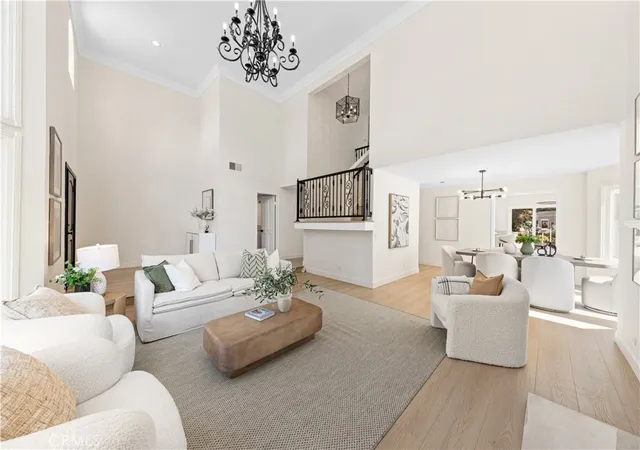
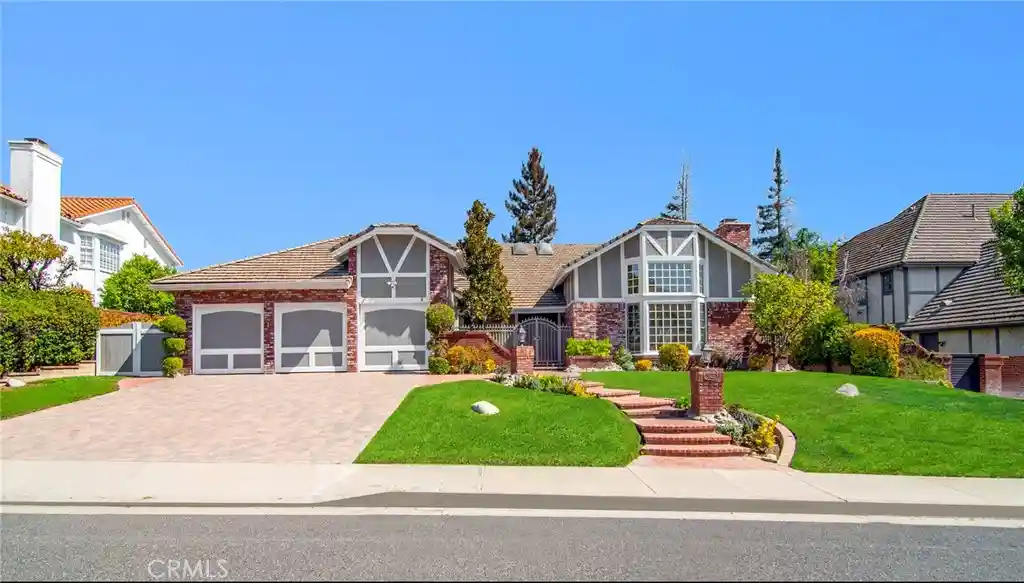
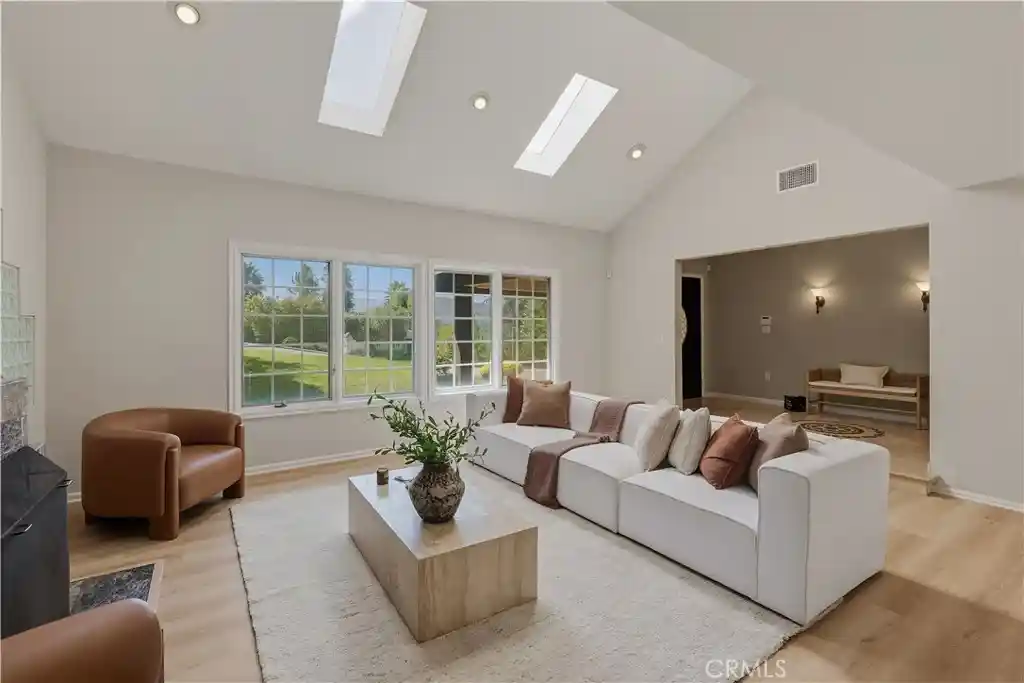
Location, lifestyle, and a backyard you’ll never forget! Welcome to this beautifully remodeled 5-bedroom, 3.5-bath Morrison Ranch neighborhood. the large spectacular backyard is the true masterpiece! A beautiful resort-style pool and spa are surrounded by lush plants, decorative gravel, fruit trees, and multiple spaces to relax and entertain. Enjoy afternoons by the pool, evenings around the built-in BBQ, or gather with family and friends beneath the covered canopy. A charming garden house tucked into the landscape—the perfect place for reading, art, quiet time, or simply enjoying the peaceful surroundings. And directly from your backyard, you have access to the homeowners’ community greenbelt—perfect for morning walks, pets, and enjoying even more open space. This is truly a California dream yard—private, peaceful, beautifully established, and designed to be enjoyed for many years to come. Step inside the home, wide-plank neutral wood color flooring flows throughout, complemented by recessed lighting, high ceilings, and beautifully updated finishes. The formal living room features dramatic cathedral ceilings and a fireplace with custom decorative tile. The spacious family room offers another fireplace, a built-in bar with mini wine refrigerator, and expansive bi-parting sliding doors that open completely to the backyard—creating a seamless indoor-outdoor living experience. The custom gourmet kitchen features a long quartz island with seating, stainless-steel appliances, and a beautiful view of the backyard from the kitchen sink area.
The downstairs en-suite bedroom offers privacy for guests, or a home office, with its own separate entrance to the backyard. Upstairs are four additional bedrooms. The spacious primary suite w/ a private retreat, with a fireplace that can be used as a gym, reading room, or peaceful lounge. The primary bathroom features dual vanities, a large soaking tub, generous walk-in shower, and a spacious walk-in closet. The secondary bathroom also offers dual sinks and a walk-in shower. A three-car garage, upgraded interior and exterior paint, beautifully maintained front and rear landscaping, and extensive renovations complete the home.
Close to shopping, restaurants, everyday services, Starbucks, freeway access, scenic canyons and Southern California beaches—and located within the award-winning Las Vergennes School District. This is not just a home—it’s a relaxed, luxurious & private California lifestyle, made for entertaining
- Houzeo last checked: 12 hours ago
- Listing updated: October 3, 2026 at 10:30 pm
- Source: California Regional MLS-CA | MLS#: OC26207029

Property Details
Status
Pending
Type
Single Family Residence
No. of Stories
2
County
City
Neighborhood
--
Year Built
1983
HOA Fees
$87.33/mo
Finished Area
3,292 sqft
Lot Size
13,055 sqft lot
Basement Area
- sqft
MLS Name
California Regional MLS
MLS Number
OC26207029
MLS Status
Pending
Days on Market
35
Cumulative Days on Market
4

Continue Your Journey in App
Find your dream home, receive real-time updates, and many more!
Continue Your Journey in App
Find your dream home, receive real-time updates, and many more!
Location
HOA Management
Morrison Ranch Estates HOA
HOA Fees
$262.5/ Quarterly
Amenities
 Amenities and services may be covered by one or multiple associations and service providers.
 Park Playground
Disclaimer: Amenities are based on third-party information and may vary; buyers must independently verify all amenities, as information is deemed reliable but not guaranteed.
Facts & Features
Rooms
Bedrooms & bathrooms
Bedrooms: 5
Bathrooms: 4
Interior
Flooring
See Remarks
Sewer
Public Sewer
Cooling
Central Air
Appliances
Built In Range, Dishwasher, Electric Oven, Gas Cooktop, Disposal, Gas Oven, Gas Range, Indoor Grill, Microwave, Refrigerator
Heating
Central
Interior Features
Dry Bar, Open Floorplan, Bedroom On Main Level, Entrance Foyer, Primary Suite, Walk In Closets
Construction
Year Built
Year Built: 1983
Home type
Single Family Residence
Property Condition
Turnkey
Utilities & Energy
Pool Features
In Ground, Private
Fireplace Features
Living Room
Water Source
Public
Laundry Features
Electric Dryer Hookup, Gas Dryer Hookup, Inside, Laundry Room, Upper Level
Parking Features
Garage Faces Front, Garage
Utilities
Electricity Available, Electricity Connected, Natural Gas Available, Natural Gas Connected, Sewer Available, Sewer Connected, Water Available, Water Connected
Association Amenities
Dog Park
Electric
Standard
Other Features
Lot Features
Back Yard, Front Yard, Greenbelt, Sprinkler System
Community Features
Biking, Sidewalks
Subdivision Name
Morrison Ranch South (889)
Disclosures
Covenants Restrictions Disclosure
Price History
| Date | Event | Price |
|---|---|---|
10/02/2026 Source: | Pending | $1,980,000 $601/sqft |
09/28/2026 Source: | Listed for Sale | $1,980,000 $601/sqft |
09/22/2026 Source: | Coming Soon | $1,980,000 +23.83% $601/sqft |
06/21/2026 Source: | Price Increased | $1,599,000 +4.51% $486/sqft |
06/21/2026 Source: | Sold | $1,530,000 $465/sqft |

Nearby Homes

Find Homes by Property Features in Agoura Hills, CA
Nearby New Homes For Sale


Based on information from California Regional Multiple Listing Service, Inc. as of Nov 02, 2026, 02:15PM and /or other sources. All data, including all measurements and calculations of area, is obtained from various sources and has not been, and will not be, verified by broker or MLS. All information should be independently reviewed and verified for accuracy. Properties may or may not be listed by the office/agent presenting the information. Information being provided is for consumers’ personal, non-commercial use and may not be used for any purpose other than to identify prospective properties consumers may be interested in purchasing. This website may not include listings or property addresses of sellers who have directed their listing brokers to withhold their listing or their property address from display on the Internet. © 2026 California Regional Multiple Listing Service. All Rights Reserved.
 Advertising Broker: William Johnson DRE #01463271 | William Johnson Brokerage
