- Overview
- Description
- Property Details
- Location
- HOA Management
- Facts & Features
- Getting Around
- Nearby Homes



$1,100,000
Monthly Est:$5,475
 4 Beds
 4 Baths
3 full baths + 1 half bath
 3,536sqft
5709 Sea Trout Pl, Apollo Beach, FL 33572
$1,100,000
$5,475/moEst:
Get Pre-Approved
Single Family Residence
Built in 2005
$15.83/mo HOA
13,937 sqft lot
$311/sq.ft
Description
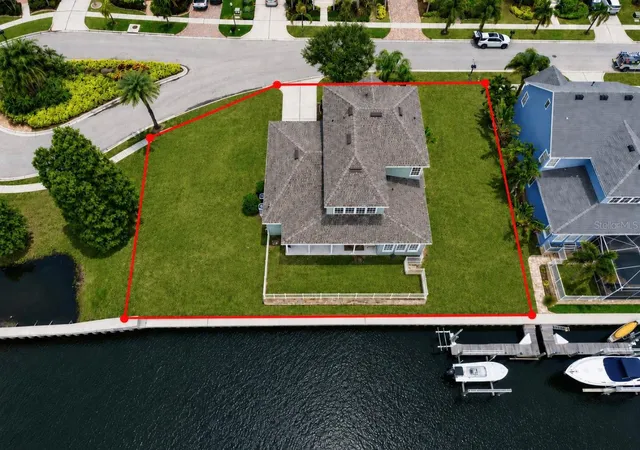
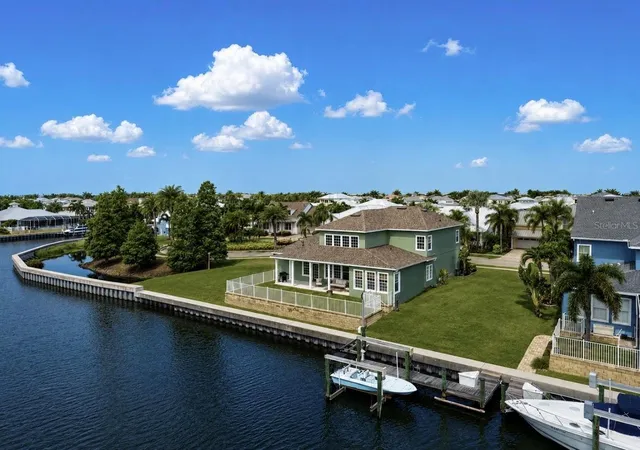
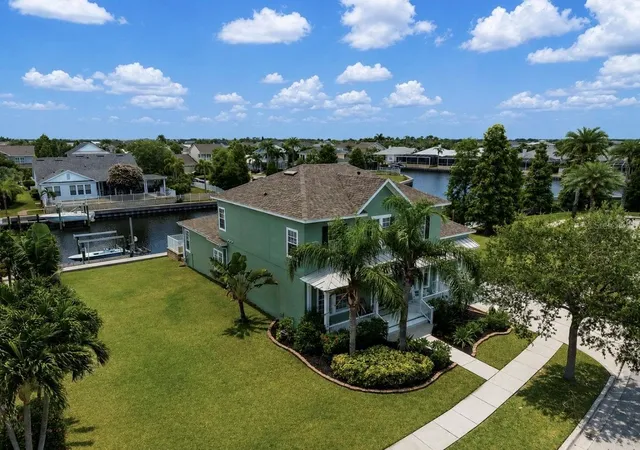
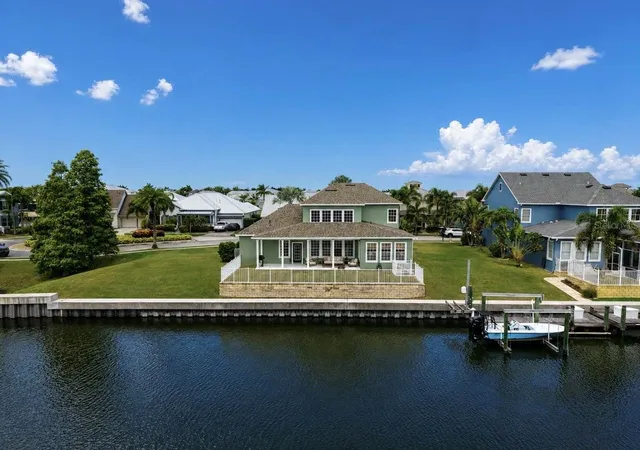
Under contract-accepting backup offers. Direct Tampa Bay Access, Assumable 2.25% Interest Rate, Waterfront Living at Its Finest in MiraBay! Imagine ending every day with a sunset cruise from your own backyard. Perfectly positioned on a quiet cul-de-sac with 136 feet of saltwater frontage, this exceptional waterfront residence offers direct access to Tampa Bay, making it a dream come true for boating enthusiasts. Equipped with a 10,000-lb boat lift plus a dedicated Jet Ski lift, you'll spend less time trailering and more time enjoying the Florida lifestyle.
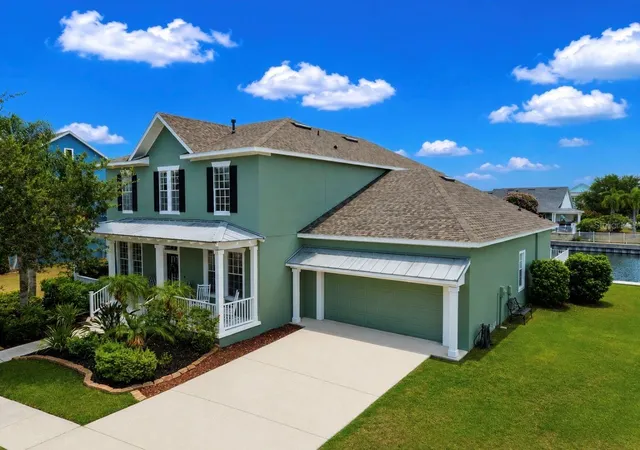
Built by David Weekley, this sought-after Sand Dollar floor plan offers an impressive 3,635 square feet with 4 bedrooms, a private home office, formal dining room, and the primary suite conveniently located on the first floor. Designed for both everyday living and entertainment, the expansive layout provides room for everyone to gather while still offering private spaces to work, study, or relax.
The heart of the home is the stunning chef's kitchen featuring wrap-around seating, soaring ceilings, abundant cabinetry, and newer GE Profile stainless steel appliances, including a 2025 built-in Advantium microwave/oven, 2021 refrigerator, and 2020 dishwasher. Natural light pours into the open-concept living spaces, highlighting the extra-long, extra-wide luxury vinyl plank flooring throughout the main level, while upgraded STAINMASTER carpet with memory foam padding adds comfort to the primary suite and second floor.
Step outside to an oversized waterfront homesite offering endless possibilities. With plenty of room to design your dream pool, the backyard is ready to become your own private waterfront oasis where family and friends can gather after a day on the water.
Major improvements provide peace of mind, including a new roof (2024) and new upstairs 3-ton, 15.5 SEER air conditioning system (2025), allowing you to move in with confidence. As an added bonus, qualified buyers may have the opportunity to assume the existing 2.25% interest rate.
Beyond the home, you'll experience the unmatched lifestyle of MiraBay, one of Apollo Beach's premier gated waterfront communities. Designed around the beauty of Florida's coastal living, residents enjoy an impressive collection of resort-inspired amenities including a spectacular clubhouse, zero-entry heated resort pool with waterslide, lap pool, state-of-the-art fitness center, café, tennis and pickleball courts, basketball courts, playgrounds, parks, miles of scenic walking trails, and year-round community events. Launch a kayak or paddleboard from the community launch, explore the neighborhood's interconnected lagoons, or simply enjoy peaceful evening strolls beneath swaying palms and waterfront sunsets.
Conveniently located near waterfront restaurants, marinas, shopping, I-75, Downtown Tampa, Tampa International Airport, award-winning Gulf beaches, and some of Florida's best boating destinations, MiraBay offers the perfect balance of luxury, recreation, and convenience.
Waterfront homes offering this combination of direct Tampa Bay boating access, premium updates, expansive living space, oversized homesite, resort-style amenities, and an assumable 2.25% interest rate are exceptionally rare. Schedule your private showing today and discover why 5709 Sea Trout Place is more than just a home- it's your gateway to the Florida waterfront lifestyle you've been dreaming about.
- Houzeo last checked: 2 minutes ago
- Listing updated: September 8, 2026 at 4:03 pm
- Listing Provided by: Kalani Hayman (813) 785-8289 | CENTURY 21 BEGGINS ENTERPRISES (813) 658-2121
- Source: Stellar MLS-FL as distributed by MLS GRID | MLS#: TB8529285

Property Details
Status
Active Under Contract
Type
Single Family Residence
No. of Stories
-
County
City
Neighborhood
--
Year Built
2005
HOA Fees
$15.83/mo
Finished Area
3,536 sqft
Lot Size
13,937 sqft lot
Basement Area
- sqft
MLS Name
Stellar MLS
MLS Number
TB8529285
MLS Status
Pending
Days on Market
115
Cumulative Days on Market
55

Continue Your Journey in App
Find your dream home, receive real-time updates, and many more!
Continue Your Journey in App
Find your dream home, receive real-time updates, and many more!
Location
HOA Management
Lesly Candelier
HOA Fees
$190/ Annually
Amenities
 Amenities and services may be covered by one or multiple associations and service providers.
 Pool
 Tennis
 Gym
 Park Playground
 Club House
 Maintenance
 Security Gate
 Basket Ball
 Sports Court
wheel Chair
Lobby Key Required
Escrow Reserves Fund
Recreational Facilities
Disclaimer: Amenities are based on third-party information and may vary; buyers must independently verify all amenities, as information is deemed reliable but not guaranteed.
Facts & Features
Rooms
Bedrooms & bathrooms
Bedrooms: 4
Bathrooms: 4
Kitchen
Level: First
Area: 195.00 Square Feet
Dimensions: 13x15
Living Room
Level: First
Area: 182.00 Square Feet
Dimensions: 13x14
Family Room
Level: First
Area: 306.00 Square Feet
Dimensions: 18x17
Dining Room
Level: First
Area: 169.00 Square Feet
Dimensions: 13x13
Primary Bedroom
Level: First
Area: 252.00 Square Feet
Dimensions: 14x18
Bedroom 2
Level: Second
Area: 196.00 Square Feet
Dimensions: 14x14
Bedroom 3
Level: Second
Area: 156.00 Square Feet
Dimensions: 12x13
Bedroom 4
Level: Second
Area: 165.00 Square Feet
Dimensions: 11x15
Interior
Heating
Central
Exterior Features
Other
Cooling
Central Air
Appliances
Built In Oven, Dishwasher, Disposal, Microwave, Range, Refrigerator
Sewer
Public Sewer
Window Features
Blinds
Interior Features
Ceiling Fans(s), High Ceilings, Open Floorplan, Primary Bedroom Main Floor, Stone Counters, Walk In Closet(s), Window Treatments
Flooring
Carpet, Ceramic Tile, Luxury Vinyl
Construction
Year Built
Year Built: 2005
Home type
Single Family Residence
Architectural Style
Traditional
Construction Materials
Block, Stucco
Roof
Shingle
Foundation Details
Slab
Utilities & Energy
Association Amenities
Basketball Court, Clubhouse, Fitness Center, Gated, Lobby Key Required, Maintenance, Pickleball Court(s), Playground, Pool, Tennis Court(s), Wheelchair Access
Water Source
Public
Laundry Features
Inside, Laundry Room
Parking Features
Oversized
Utilities
Cable Available, Electricity Connected, Natural Gas Connected, Sewer Connected, Water Connected
Security Features
Gated Community, Smoke Detector(s)
Other Features
Community Features
Clubhouse, Fitness Center, Gated Community No Guard, Golf Carts Ok, Handicap Modified, Park, Playground, Pool, Restaurant, Sidewalks, Tennis Court(s), Wheelchair Access
Subdivision Name
Mirabay Ph 3b 2
Lot Features
Cul De Sac, Flood Zone, Oversized Lot, Sidewalk
Vegetation
Trees/landscaped
Patio And Porch Features
Covered, Front Porch, Rear Porch
Price History
| Date | Event | Price |
|---|---|---|
09/07/2026 Source: #MFRTB8529285 | Contingent (Active Under Contract) | $1,100,000 $311/sqft |
07/14/2026 Source: | Listed for Sale | $1,100,000 +161.90% $311/sqft |
09/23/2008 Source: | Price Decreased | $420,000 -49.09% $119/sqft |
08/17/2006 Source: | Sold | $825,000 +1.86% $233/sqft |
04/10/2006 Source: | Price Decreased | $809,900 -4.71% $229/sqft |

Show more
Nearby Homes










Find Homes by Property Features in Apollo Beach, FL
Nearby New Homes For Sale

Based on information from Stellar MLS® through Nov 07, 2026, 10:15AM as submitted to and distributed by MLS GRID. All data is obtained from various sources and may not have been verified by the broker or MLS GRID. Supplied Open House Information is subject to change without notice. All information should be independently reviewed and verified for accuracy. Properties may or may not be listed by the office/agent presenting the information. IDX information is provided exclusively for consumers’ personal non-commercial use. It may not be used for any purpose other than to identify prospective properties consumers may be interested in purchasing. The data is deemed reliable but is not guaranteed by MLS GRID. The use of the MLS GRID Data may be subject to an end-user license agreement prescribed by the Member Participant’s applicable MLS, if any, and as amended from time to time. © 2026 Stellar MLS. All Rights Reserved.
 Advertising Broker: Fred McGill | Simple Showing, Inc
