- Overview
- Description
- Property Details
- Location
- Facts & Features
- Getting Around
- Nearby Homes
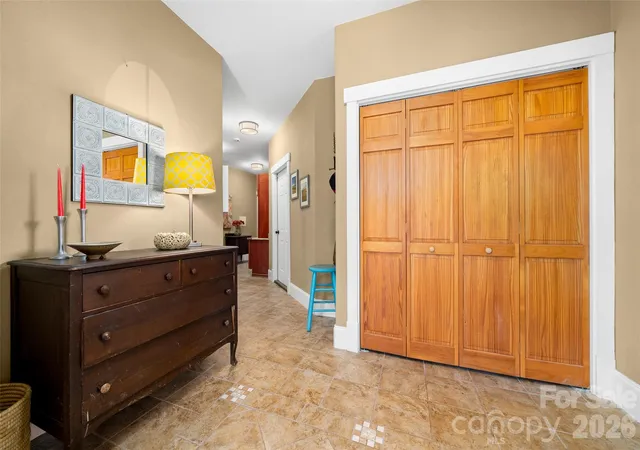

Street View
$649,900
Monthly Est:$3,235
 3 Beds
 3 Baths
2 full baths + 1 half bath
 2,538sqft
571 Terrys Gap Rd, Fletcher, NC 28732
$649,900
$3,235/moEst:
Get Pre-Approved
Single Family Residence
Built in 2004
$-- HOA
1.4 acres lot
$256/sq.ft
Description
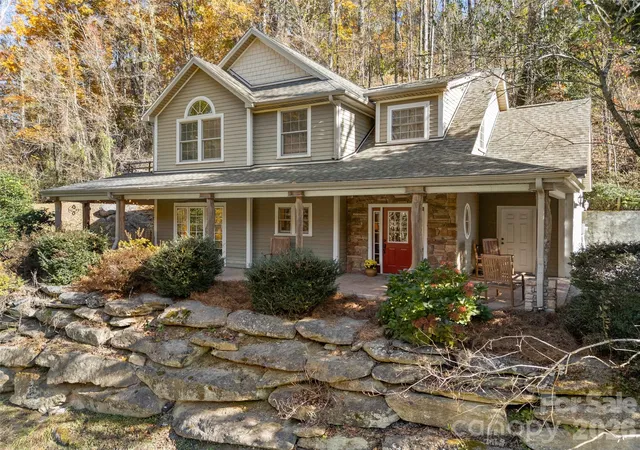
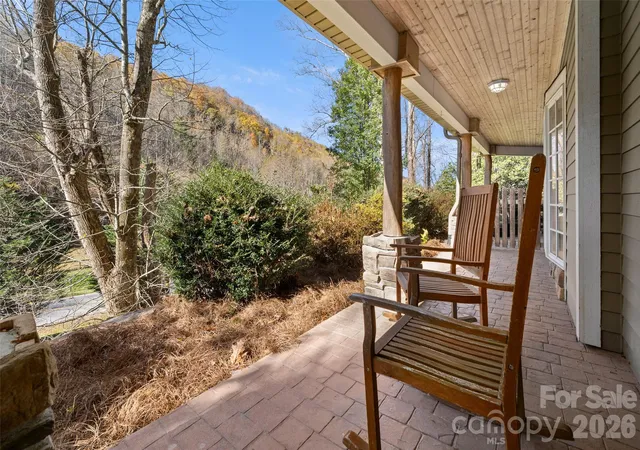
Discover this custom 3BR/2.5BA, beautifully maintained home in Fletcher—perfectly positioned to capture amazing mountain views and designed for comfort, style, and effortless entertaining.
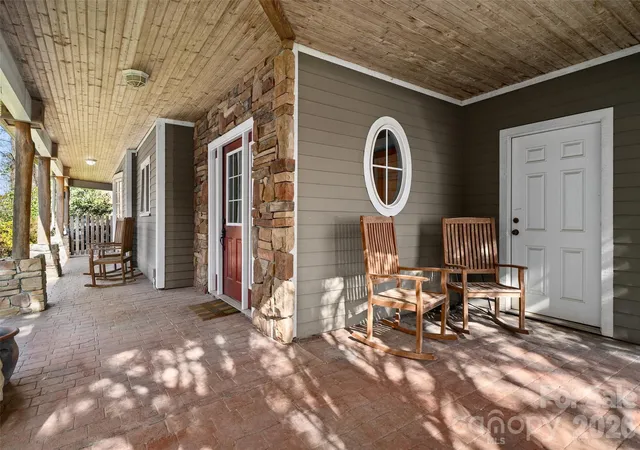
Fresh new paint throughout and a new roof set the stage for a move-in-ready experience. The expansive covered wrap-around patio is ideal for gatherings, morning coffee, or relaxing evenings, and the patio furniture conveys with the home. The fenced yard adds convenience for pets and outdoor enjoyment and plenty of room to garden, have a swingset, or just to run around in!
Inside, you’ll find no carpet anywhere—just timeless tile and hardwood flooring. The lower level features heated floors, keeping your feet (and pets!) warm during the cooler months. Additional upgrades include a tankless water heater, central vacuum system, and a security system that conveys (currently inactive). The washer and dryer convey, and the hot tub conveys as well.
The living room offers a cozy wood-burning fireplace, while the spacious primary suite includes its own gas fireplace, adding a romantic touch. Just off the primary bedroom—and also accessible from the office/bonus room—is a newly tiled upper-level outdoor space with beautiful views, perfect for enjoying morning tea or coffee or unwinding with an evening glass of wine. One of the bedrooms has an exterior door. This room could be used as an STR (buyer to confirm), exercise room, game room, sitting room, or third bedroom.
A termite bond conveys with the sale for added peace of mind.
This custom home is located just minutes from coffee, a gas station, and a wine market, with quick access to everything Fletcher has to offer. You’re less than 20 minutes to downtown Hendersonville and 30 minutes to downtown Asheville, making this an ideal blend of tranquility and convenience!
- Houzeo last checked: 12 hours ago
- Listing updated: August 2, 2026 at 2:54 pm
- Listing Provided by: Renee Seigler (828) 329-8188 | Keller Williams Professionals (828) 254-7253
- Source: Canopy MLS | MLS#: 4330724

Property Details
Status
Active
Type
Single Family Residence
No. of Stories
-
County
City
Neighborhood
--
Year Built
2004
HOA Fees
-
Finished Area
2,538 sqft
Lot Size
1.4 acres lot
Basement Area
- sqft
MLS Name
Canopy MLS
MLS Number
4330724
MLS Status
Active
Days on Market
274
Cumulative Days on Market
211

Continue Your Journey in App
Find your dream home, receive real-time updates, and many more!
Download App
Continue Your Journey in App
Find your dream home, receive real-time updates, and many more!
Location
Facts & Features
Rooms
Bedrooms & bathrooms
Bedrooms: 3
Bathrooms: 3
Interior
Heating
Central, Electric, Forced Air, Heat Pump, Radiant Floor
Flooring
Tile, Wood
Sewer
Septic Installed
Exterior Features
Hot Tub
Window Features
Insulated Window(s)
Cooling
Central Air, Electric, Heat Pump
Appliances
Dishwasher, Gas Range, Washer/dryer, Wine Refrigerator
Interior Features
Breakfast Bar, Built In Features, Central Vacuum, Entrance Foyer, Garden Tub, Open Floorplan, Walk In Closet(s)
Construction
Year Built
Year Built: 2004
Home type
Single Family Residence
Roof
Architectural Shingle
Architectural Style
Contemporary
Construction Materials
Hardboard Siding
Foundation Details
Slab
Utilities & Energy
Fireplace Features
Family Room, Gas, Gas Log, Primary Bedroom, Propane, Wood Burning
Utilities
Cable Available, Electricity Connected, Underground Power Lines
Security Features
Security System
Laundry Features
Main Level
Parking Features
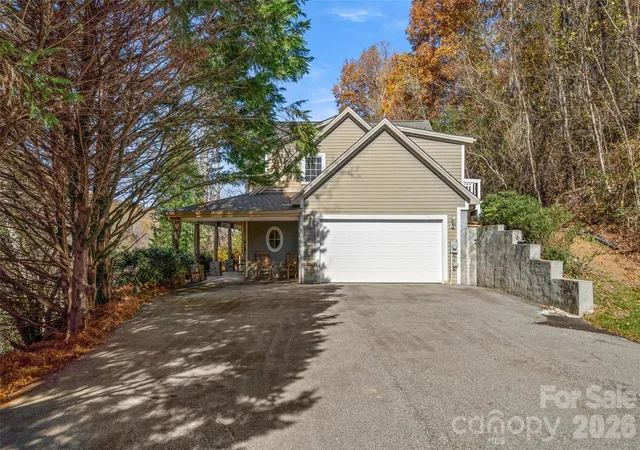
Driveway, Attached Garage, Garage Faces Side
Water Source
Well
Other Features
Lot Features
Hilly, Wooded, Views
Patio And Porch Features
Balcony, Covered, Patio, Other See Remarks
Subdivision Name
None
Price History
| Date | Event | Price |
|---|---|---|
06/25/2026 Source: | Price Decreased | $649,900 -4.41% $256/sqft |
05/03/2026 Source: | Price Decreased | $679,900 -2.86% $268/sqft |
04/15/2026 Source: | Price Increased | $699,900 +7.69% $276/sqft |
01/03/2026 Source: #CAR4330724 | Listed for Sale | $649,900 -9.74% $256/sqft |
12/20/2025 Source: | Coming Soon | $720,000 $284/sqft |

Nearby Homes
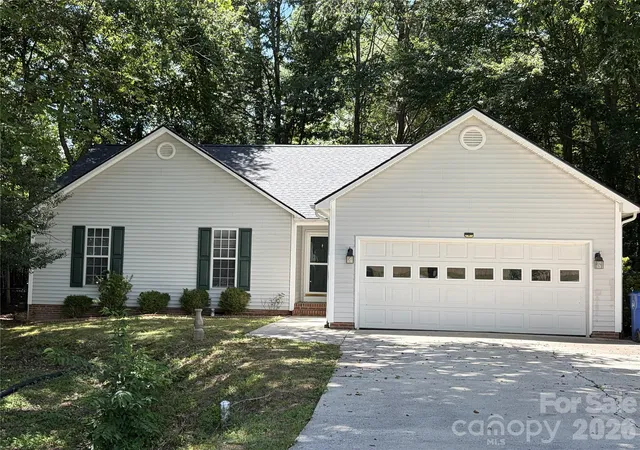
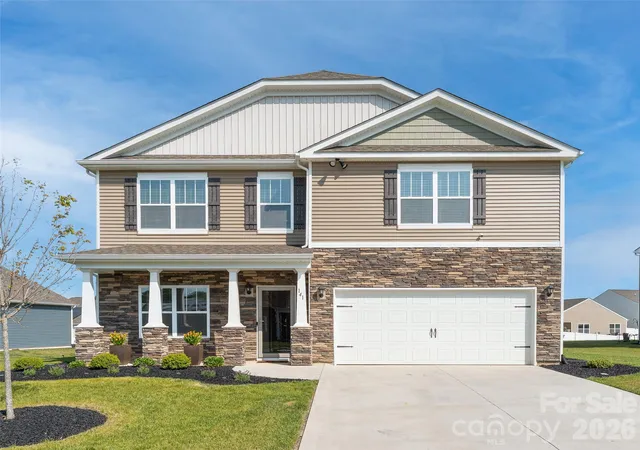
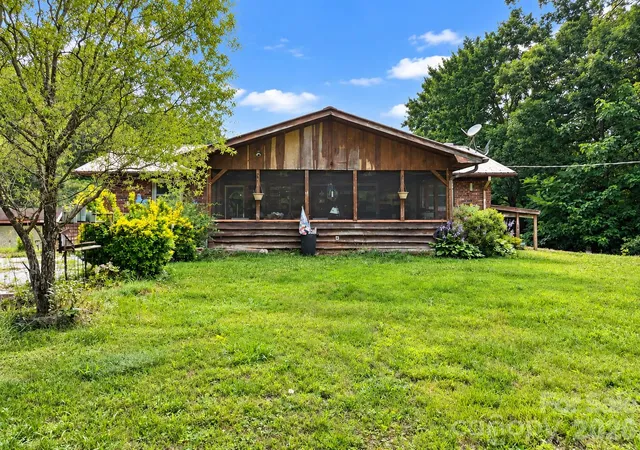
Find Homes by Property Features in Fletcher, NC
Nearby New Homes For Sale

Based on information submitted to the MLS GRID from Canopy MLS through Oct 02, 2026, 09:00AM. All data is obtained from various sources and may not have been verified by the broker or MLS GRID. Supplied Open House Information is subject to change without notice. All information should be independently reviewed and verified for accuracy. Properties may or may not be listed by the office/agent presenting the information. IDX information is provided exclusively for consumers’ personal, noncommercial use. It may not be used for any purpose other than to identify prospective properties which the consumers may be interested in purchasing. The data is deemed reliable but is not guaranteed by MLS GRID. The use of the MLS GRID Data may be subject to an end-user license agreement prescribed by the Member Participant’s applicable MLS, if any, and as amended from time to time. ©2026 Canopy MLS. All Rights Reserved.
 Advertising Broker: Nicholas Huscroft | Chosen Realty