- Overview
- Description
- Property Details
- Location
- HOA Management
- Facts & Features
- Getting Around
- Nearby Homes


$199,999
Monthly Est:$995
 1 Bed
1 Bed 1 Bath
1 full bath
 693sqft
5712 Biscayne Ct #103, New Port Richey, FL 34652
$199,999
$995/moEst:
Get Pre-Approved
Condominium
Built in 1987
$598/mo HOA
7,701 sqft lot
$289/sq.ft
Description
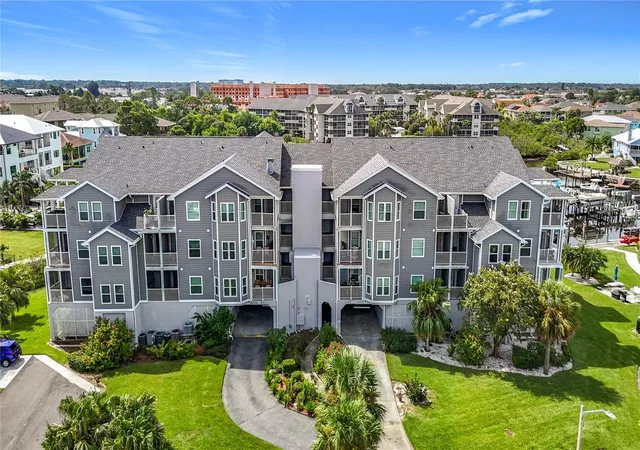
Coastal living at its finest in Mariners Way community! This beautifully upgraded 1-bedroom, 1-bath condo offers the perfect blend of modern comfort and waterfront tranquility. Located on the second level with garage parking beneath, this stylish waterfront residence features energy-efficient double-pane windows for year-round comfort and savings. Upon entry, you’ll find an inviting, open-concept living space with a modern kitchen equipped with stainless steel appliances, a wine refrigerator, a farmhouse sink, beautiful countertops, a chic backsplash, and a breakfast bar—perfect for entertaining or enjoying a quiet morning at home. Enjoy Florida’s sunshine and sea breeze from a choice of two private balconies overlooking the water and lush, tropically landscaped grounds, complete with custom curbing, flower beds, and ambient landscape lighting. Exterior highlights include a private storage closet, sliding doors. But the real showstopper? This property backs up to a gulf-access canal, offering dock access with running water, electricity, and a boat slip—bring your kayak, jet ski, pontoon, or motorboat and launch right into your next adventure! As part of the Mariners Way community, you'll enjoy top-notch amenities: a sparkling pool, spa/hot tub, tennis court, clubhouse, grilling and picnic areas, a private beach, docks for fishing and boating. Whether you’re soaking up the sun or heading out on the water, this is the perfect place to live the laid-back Florida lifestyle. Don’t miss your chance to own this waterfront gem—schedule your private showing today and experience the best of New Port Richey living!
- Houzeo last checked: 11 hours ago
- Listing updated: September 16, 2026 at 5:33 pm
- Listing Provided by: Kari Hazeltine (727) 243-5217 | REAL BROKER, LLC (855) 450-0442
- Source: Stellar MLS-FL | MLS#: TB8383868

Part of

Property Details
Status
Active
Type
Condominium
No. of Stories
3
County
City
Neighborhood
--
Year Built
1987
HOA Fees
$598/mo
Finished Area
693 sqft
Lot Size
7,701 sqft lot
Basement Area
- sqft
MLS Name
Stellar MLS
MLS Number
TB8383868
MLS Status
Active
Days on Market
505
Cumulative Days on Market
482

Continue Your Journey in App
Find your dream home, receive real-time updates, and many more!
Download App
Continue Your Journey in App
Find your dream home, receive real-time updates, and many more!
Location
HOA Management
COMMUNITY MANAGEMENT SERVICES
HOA Fees
$598/ Monthly
Amenities
 Amenities and services may be covered by one or multiple associations and service providers.
 Water
Water
 Trash Pickup
 Club House
 Pool
Pool
 Tennis
 Maintenance
 Elevator
 Spa
Spa
 Pest Control
Disclaimer: Amenities are based on third-party information and may vary; buyers must independently verify all amenities, as information is deemed reliable but not guaranteed.
Facts & Features
Rooms
Bedrooms & bathrooms
Bedroom: 1
Bathroom: 1
Kitchen
Level: First
Area: 79.00 Square Feet
Dimensions: 10x7.9
Dining Room
Level: First
Area: 120.82 Square Feet
Dimensions: 16.11x7.5
Living Room
Level: First
Area: 168.19 Square Feet
Dimensions: 12.1x13.9
Primary Bedroom
Level: First
Area: 110.88 Square Feet
Dimensions: 9.9x11.2
Primary Bathroom
Level: First
Area: 38.39 Square Feet
Dimensions: 5.4x7.11
Balcony/Porch/Lanai
Level: First
Area: 82.17 Square Feet
Dimensions: 9.9x8.3
Balcony/Porch/Lanai
Level: First
Area: 36.00 Square Feet
Dimensions: 4.5x8
Interior
Sewer
Public Sewer
Interior Features
Ceiling Fans(s), Eat In Kitchen, Living Room/dining Room Combo, Open Floorplan, Primary Bedroom Main Floor, Walk In Closet(s)
Appliances
Bar Fridge, Dishwasher, Dryer, Electric Water Heater, Microwave, Range, Refrigerator, Washer
Window Features
Double Pane Windows
Exterior Features
Balcony, Private Mailbox, Rain Gutters, Storage
Flooring
Carpet, Vinyl
Cooling
Central Air
Heating
Central
Construction
Year Built
Year Built: 1987
Home type
Condominium
Foundation Details
Slab
Roof
Shingle
Construction Materials
Metal Siding
Utilities & Energy
Security Features
Fire Alarm, Fire Sprinkler System, Smoke Detector(s)
Water Source
Public
Laundry Features
Inside, Laundry Closet
Utilities
Bb/hs Internet Available, Cable Available, Cable Connected, Electricity Available, Electricity Connected, Phone Available, Public, Sewer Available, Sewer Connected, Water Available, Water Connected
Association Amenities
Clubhouse, Elevators, Maintenance, Spa/hot Tub, Tennis Court(s)
Parking Features
Assigned, Common, Covered, Deeded, Ground Level, Guest, Off Street, Open, Underground
Other Features
Community Features
Clubhouse, Community Mailbox, Fitness Center, Pool, Tennis Court(s), Street Lights
Patio And Porch Features
Covered, Deck, Front Porch, Rear Porch, Side Porch
Subdivision Name
Mariners Way At New Port
Vegetation
Trees/landscaped
Price History
| Date | Event | Price |
|---|---|---|
03/23/2026 Source: | Price Decreased | $199,999 -2.44% $289/sqft |
11/09/2025 Source: | Price Decreased | $205,000 -2.38% $296/sqft |
05/22/2025 Source: | Listed for Sale | $210,000 +31.25% $303/sqft |
01/31/2022 Source: | Price Decreased | $160,000 -1.84% $231/sqft |
01/31/2022 Source: | Sold | $163,000 $235/sqft |

Getting Around 5712 Biscayne Ct
Bike Score®

Bikeable
53/100
Walk Score®

Car-Dependent
9/100
Data provided by Redfin
Nearby Homes

Find Homes by Property Features in New Port Richey, FL
Nearby New Homes For Sale

Based on information from Stellar MLS® through Oct 09, 2026, 02:30PM as submitted to and distributed by MLS GRID. All data is obtained from various sources and may not have been verified by the broker or MLS GRID. Supplied Open House Information is subject to change without notice. All information should be independently reviewed and verified for accuracy. Properties may or may not be listed by the office/agent presenting the information. IDX information is provided exclusively for consumers’ personal non-commercial use. It may not be used for any purpose other than to identify prospective properties consumers may be interested in purchasing. The data is deemed reliable but is not guaranteed by MLS GRID. The use of the MLS GRID Data may be subject to an end-user license agreement prescribed by the Member Participant’s applicable MLS, if any, and as amended from time to time. © 2026 Stellar MLS. All Rights Reserved.
 Advertising Broker: Fred McGill | Simple Showing, Inc