- Overview
- Description
- Property Details
- Location
- Facts & Features
- Getting Around
- Nearby Homes
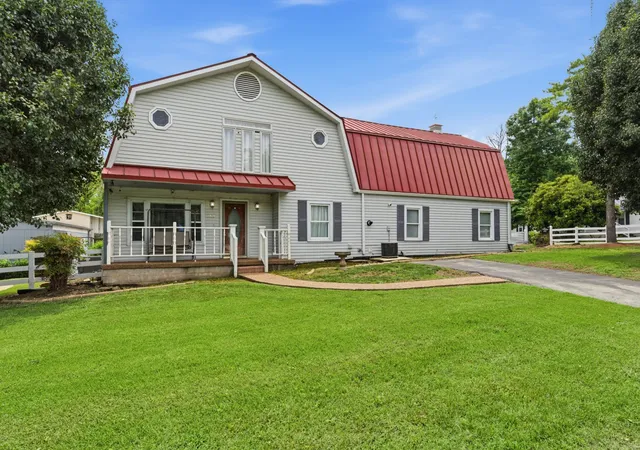

Street View
$950,000
Monthly Est:$4,728
 4 Beds
 4 Baths
4 full baths
 2,555sqft
5717 Maudina Ave, Nashville, TN 37209
$950,000
$4,728/moEst:
Get Pre-Approved
Single Family Residence
Built in 1954
$-- HOA
0.44 acre lot
$372/sq.ft
Description
Premier Development Opportunity in the Heart of West Nashville.
With the potential to be part of a larger 11-unit development, 5717 Maudina Avenue offers builders, developers, and investors a rare opportunity in Nashville's highly desirable 37209 corridor.
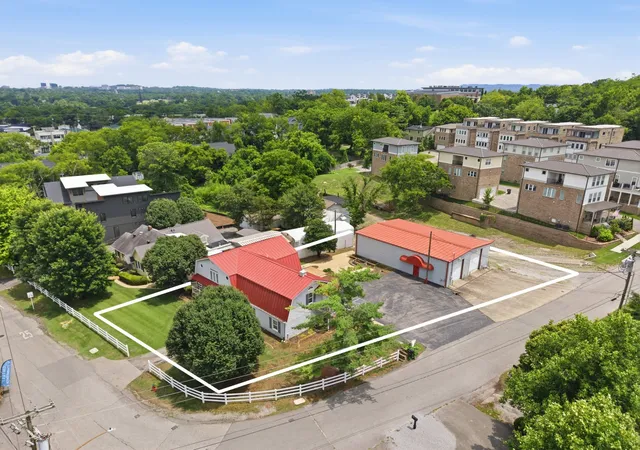
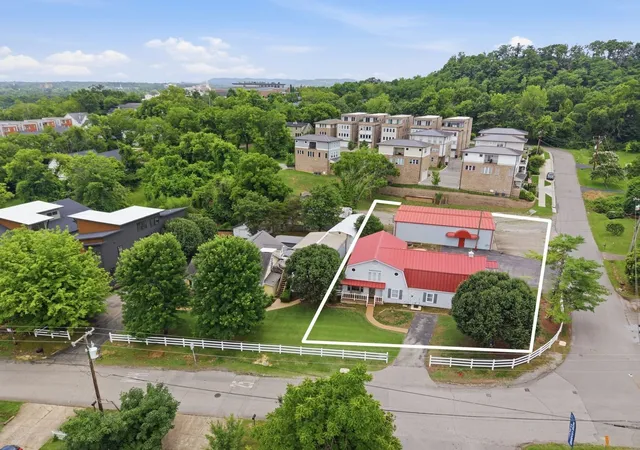
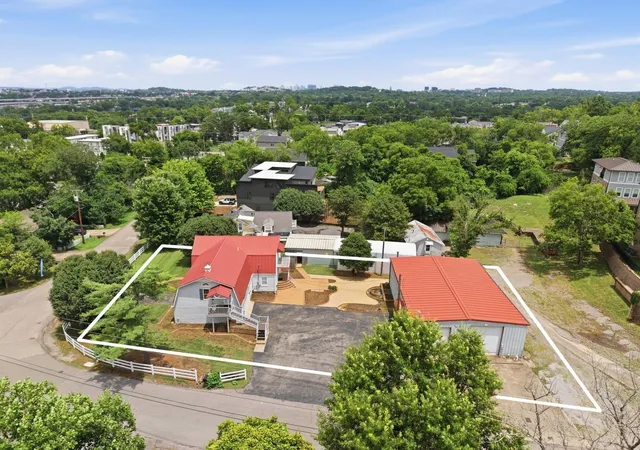
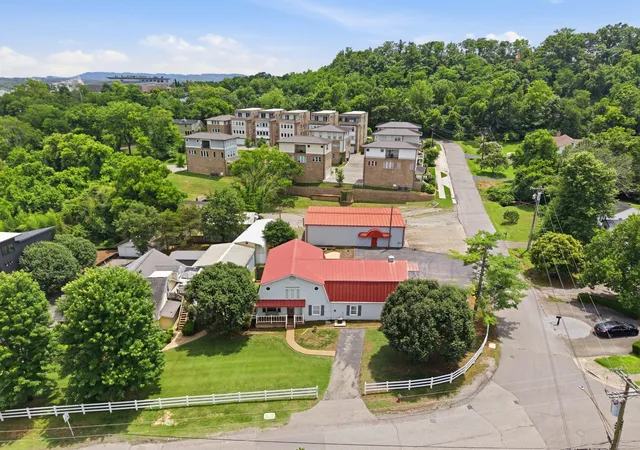
Situated on approximately 19,271 square feet (0.44 acres) and zoned R6, the property offers approximately 100 feet of frontage on Maudina Avenue and 204 feet on Demoss Road, creating a highly desirable corner-lot configuration with exceptional flexibility. The site offers potential for four detached single-family homes by subdividing into two 9,000+ SF lots, each eligible for two homes. Alternatively, the existing detached garage can remain permanently while still providing enough Demoss Road frontage for three detached single-family homes.
The property includes an approximately 2,555-square-foot residence with a separate upstairs apartment, offering immediate rental or holding potential while development plans are pursued. A detached 2,400-square-foot commercial-grade garage with 3-phase power, approximately 16-foot ceilings, and two oversized roll-up doors provides a rare opportunity for storage, workshop, business, or income-producing use.
Located in the heart of West Nashville, the property is surrounded by some of the city's most sought-after neighborhoods, including The Nations, Sylvan Park, Charlotte Park, Belle Meade, and West Meade. Convenient access to I-40 and Briley Parkway places Downtown Nashville, Vanderbilt, Belmont, major medical centers, shopping, dining, parks, golf courses, and entertainment just minutes away.
As redevelopment continues to reshape the area, opportunities combining this location, frontage, existing improvements, and development potential are increasingly rare. Buyers may also explore expanding the opportunity through the acquisition of adjoining properties available for purchase. Property is being sold As-Is.
- Houzeo last checked: 3 minutes ago
- Listing updated: October 1, 2026 at 2:05 pm
- Listing Provided by: Tony Carletello (615) 405-7422 DRE #275048, Emily Carletello (615) 293-4161 DRE #380094 | Compass RE (615) 475-5616
- Source: Nashville (RealTracs Mid) MLS-TN as distributed by MLS GRID | MLS#: 3244313

Property Details
Status
Active
Type
Single Family Residence
No. of Stories
2
County
City
Neighborhood
Year Built
1954
HOA Fees
-
Finished Area
2,555 sqft
Lot Size
0.44 acre lot
Basement Area
- sqft
MLS Name
Nashville (RealTracs Mid) MLS
MLS Number
3244313
MLS Status
Active
Days on Market
33

Continue Your Journey in App
Find your dream home, receive real-time updates, and many more!
Continue Your Journey in App
Find your dream home, receive real-time updates, and many more!
Location
Facts & Features
Rooms
Bedrooms & bathrooms
Bedrooms: 4
Bathrooms: 4
Interior
Appliances
Oven, Dishwasher, Refrigerator
Heating
Central
Cooling
Central Air
Flooring
Wood, Tile
Sewer
Public Sewer
Construction
Year Built
Year Built: 1954
Home type
Single Family Residence
Construction Materials
Vinyl Siding
Utilities & Energy
Parking Features
Detached
Utilities
Water Available
Water Source
Public
Basement
Crawl Space
Other Features
Subdivision Name
Maudina Ave
Lot Features
Corner Lot
Patio And Porch Features
Porch, Covered
Price History
| Date | Event | Price |
|---|---|---|
10/01/2026 Source: | Listed for Sale | $950,000 $372/sqft |
09/23/2026 Source: | Contingent (Active Under Contract) | $950,000 $372/sqft |
06/16/2026 Source: | Coming Soon | $950,000 $372/sqft |

Nearby Homes
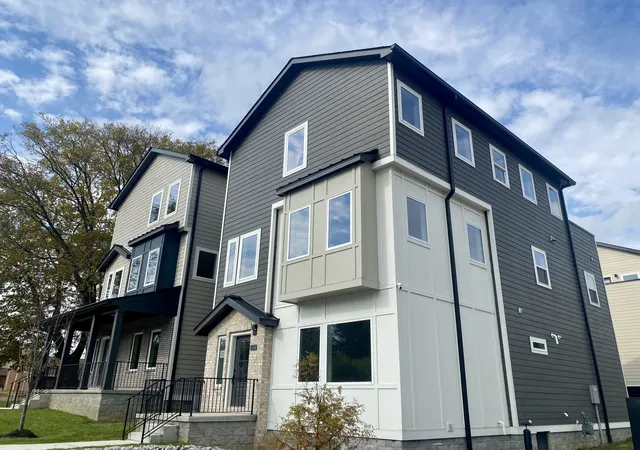
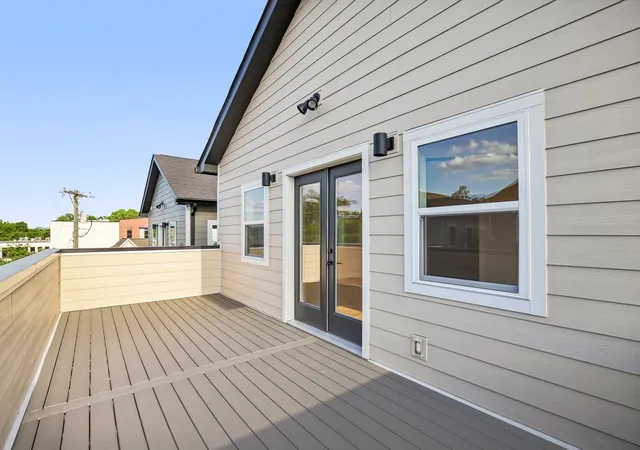
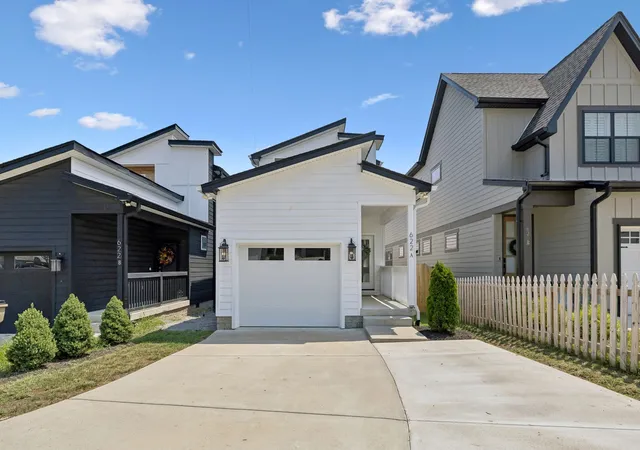
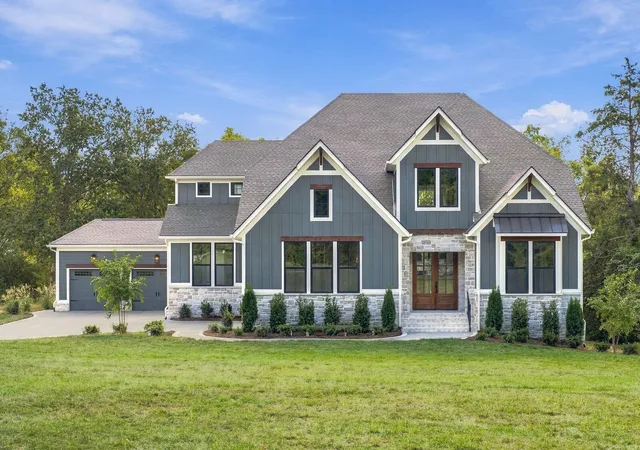
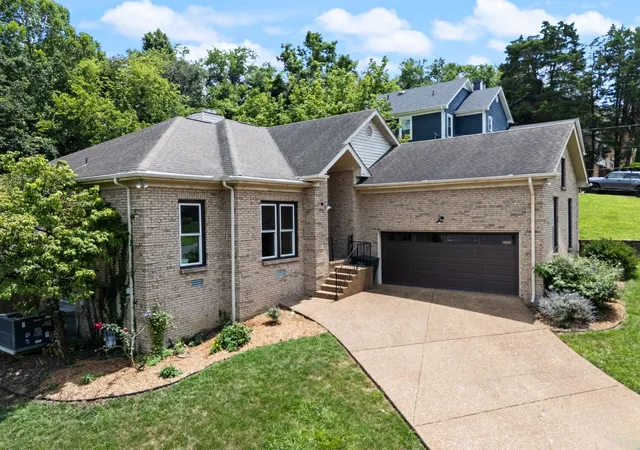
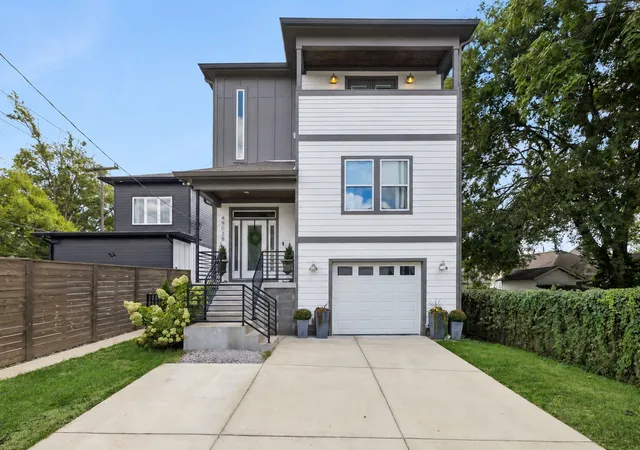
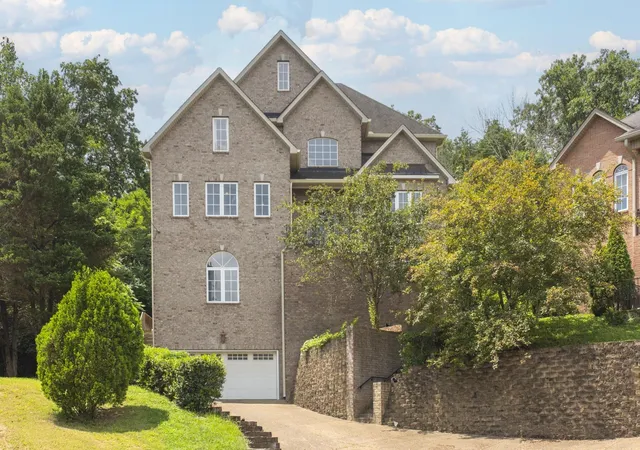
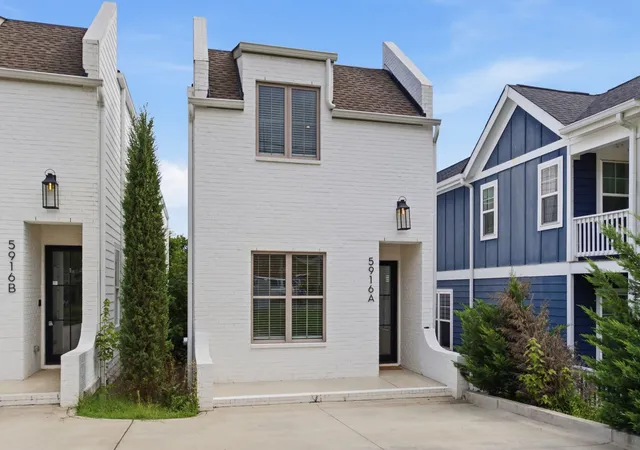
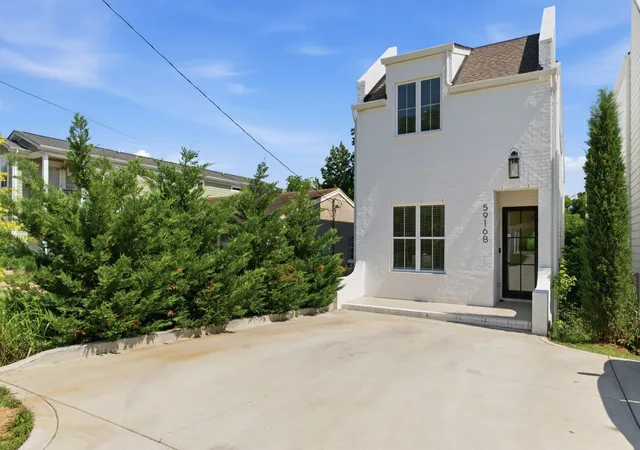
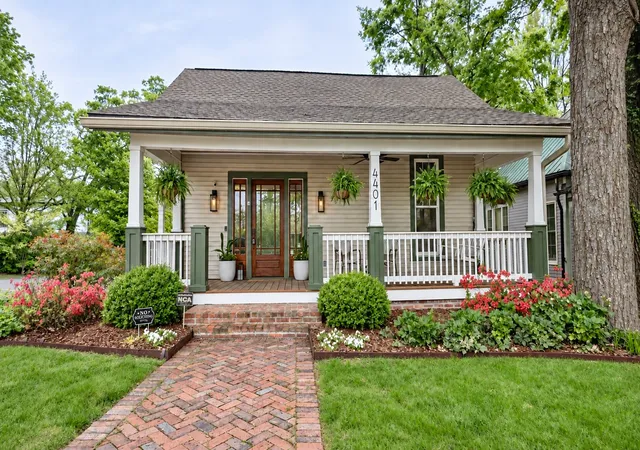
Find Homes by Property Features in Nashville, TN
Nearby New Homes For Sale

Based on information from Realtracs® through Nov 04, 2026, 03:01AM. Data courtesy of Realtracs® MLS as distributed by MLS GRID. Some IDX listings have been excluded from this website. All data is obtained from various sources and may not have been verified by the broker or MLS GRID. Supplied Open House Information is subject to change without notice. All information should be independently reviewed and verified for accuracy. Properties may or may not be listed by the office/agent presenting the information. IDX information is provided exclusively for consumers’ personal, noncommercial use. It may not be used for any purpose other than to identify prospective properties consumers may be interested in purchasing. The data is deemed reliable but is not guaranteed by MLS GRID. The use of the MLS GRID Data may be subject to an end-user license agreement prescribed by Realtracs® MLS. © 2026 RealTracs Solutions. All Rights Reserved. Angela Fowler Real Estate, LLC | 423.320.4620 | afowler@catt.com Mailing Address: 452 Kailors Cove Cir, Ringgold, GA 30736
 Advertising Broker: Angela Fowler | Angela Fowler Real Estate, LLC.
