- Overview
- Description
- Property Details
- Location
- Facts & Features
- Getting Around
- Nearby Homes
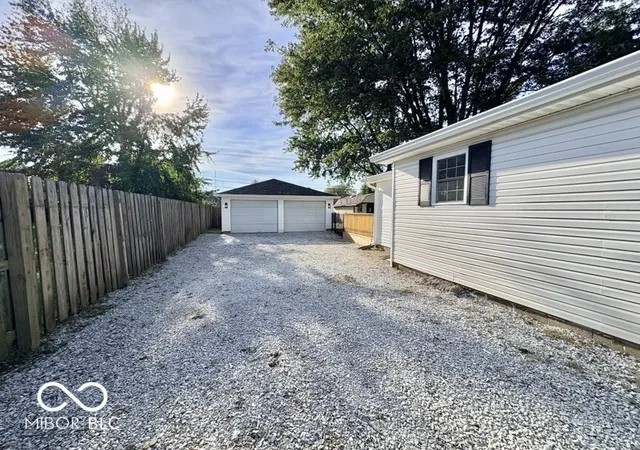

Street View
$220,000
Monthly Est:$1,095
 3 Beds
 1 Bath
1 full bath
 1,164sqft
5717 N Clover Maple Dr, Fairland, IN 46126
$220,000
$1,095/moEst:
Get Pre-Approved
Single Family Residence
Built in 1955
$-- HOA
8,712 sqft lot
$189/sq.ft
Description
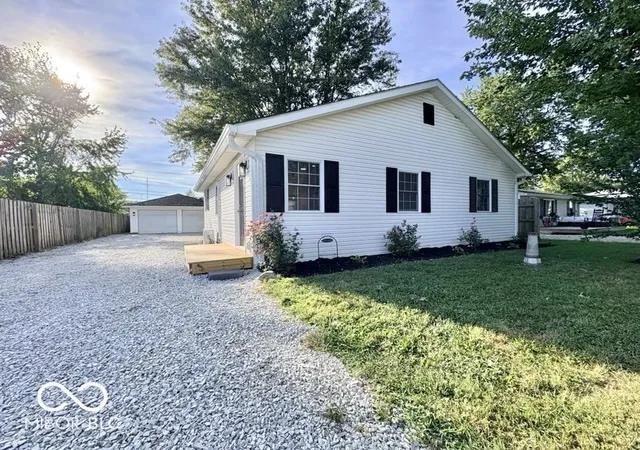
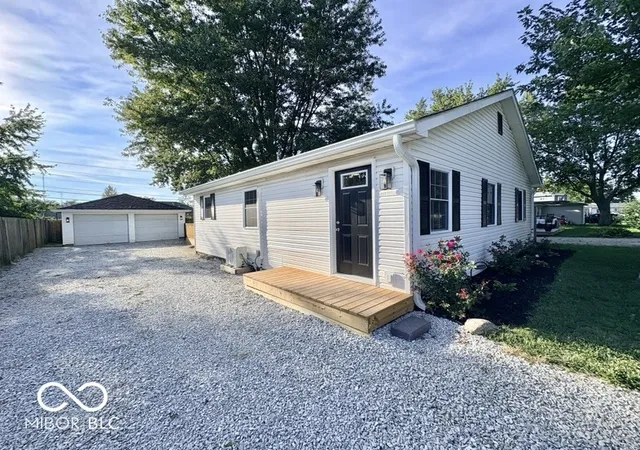
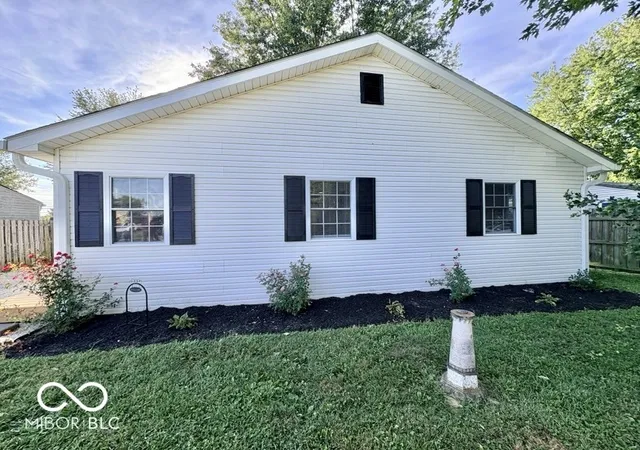
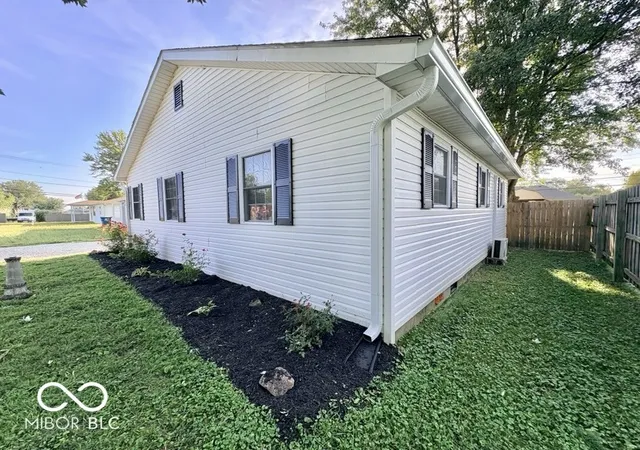
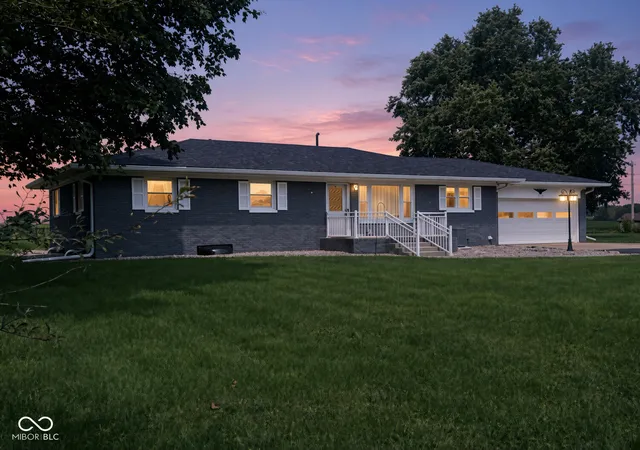
Welcome home, this is the one you've been waiting for! Tucked away in the quiet town of Fairland, this beautifully renovated home has been completely transformed from top to bottom. With easy access to I-74 and Shelbyville, Franklin, and Greenwood just a short drive away, you'll enjoy small-town living without giving up the convenience of nearby amenities. Step inside and you'll quickly realize-this is basically a NEW HOUSE! The extensive renovation includes a new roof, gutters, water heater, pressure tank, plumbing, electrical, interior framing and decking, drywall, carpet, lighting, and so much more! The completely updated kitchen is a showstopper, featuring new slow-close cabinetry, a farmhouse sink, butcher-block island, and new appliances including the refrigerator, stove, and microwave. And don't forget the outside! A spacious 24x24 garage gives you plenty of room for vehicles, storage, hobbies, or a workshop, while the additional mini barn offers even more storage space. Both the home and garage have new gutters. The fully privacy-fenced lawn is surrounded by mature trees, creating a fantastic private space for entertaining, pets, grilling out, or simply enjoying your own backyard. Nearly everything has already been done for you-just move in and make it yours! A beautifully renovated home, large garage, additional storage, fenced yard, mature trees, and a great Fairland location all wrapped into one property. Homes with this much NEW don't come around often. Schedule your showing and come see it for yourself!
- Houzeo last checked: 4 minutes ago
- Listing updated: September 15, 2026 at 10:05 pm
- Listing Provided by: Matthew Edens | Instate Realty, LLC (317) 507-3759
- Source: Metropolitan Indianapolis Board of REALTORS (MIBOR) MLS-IN | MLS#: 22125872

Property Details
Status
Active
Type
Single Family Residence
No. of Stories
-
County
City
Neighborhood
--
Year Built
1955
HOA Fees
-
Finished Area
1,164 sqft
Lot Size
8,712 sqft lot
Basement Area
- sqft
MLS Name
Metropolitan Indianapolis Board of REALTORS (MIBOR) MLS
MLS Number
22125872
MLS Status
Active
Days on Market
46
Cumulative Days on Market
3

Continue Your Journey in App
Find your dream home, receive real-time updates, and many more!
Continue Your Journey in App
Find your dream home, receive real-time updates, and many more!
Location
Facts & Features
Rooms
Bedrooms & bathrooms
Bedrooms: 3
Bathroom: 1
Living Room
Level: Main
Area: 264.00 Square Feet
Dimensions: 16x16.5
Kitchen
Level: Main
Area: 165.77 Square Feet
Dimensions: 13.7x12.1
Laundry
Level: Main
Area: 55.25 Square Feet
Dimensions: 6.5x8.5
Master Bedroom
Level: Main
Area: 153.60 Square Feet
Dimensions: 12x12.8
Bedroom 2
Level: Main
Area: 147.00 Square Feet
Dimensions: 15x9.8
Bedroom 3
Level: Main
Area: 127.50 Square Feet
Dimensions: 15x8.5
Interior
Heating
Baseboard
Window Features
Vinyl Windows
Appliances
Electric Water Heater, Microwave, Electric Oven, Refrigerator
Cooling
Ductless, Other
Interior Features
Attic Access, Breakfast Bar, Cathedral Ceiling(s), Vaulted Ceiling(s), Kitchen Island, Hi Speed Internet Availbl, Smart Thermostat
Construction
Year Built
Year Built: 1955
Home type
Single Family Residence
Foundation Details
Crawl Space
Architectural Style
Ranch
Construction Materials
Vinyl Siding
Utilities & Energy
Water Source
Private
Parking Features
Detached
Other Features
Subdivision Name
No Subdivision
Lot Features
Not In Subdivision, Mature Trees
Patio And Porch Features
Deck, Patio
Price History
| Date | Event | Price |
|---|---|---|
09/14/2026 Source: | Listed for Sale | $220,000 $189/sqft |

Nearby Homes
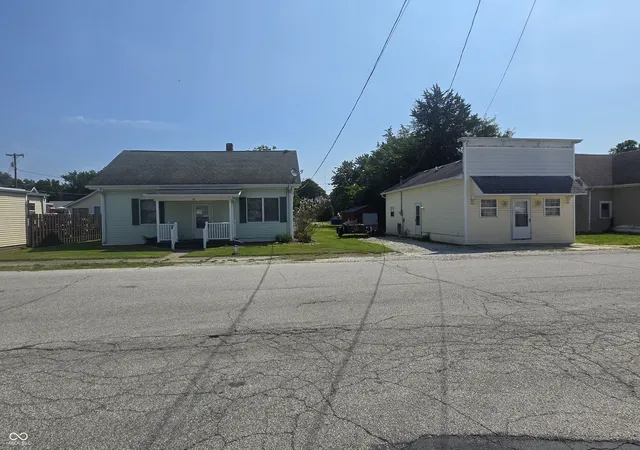
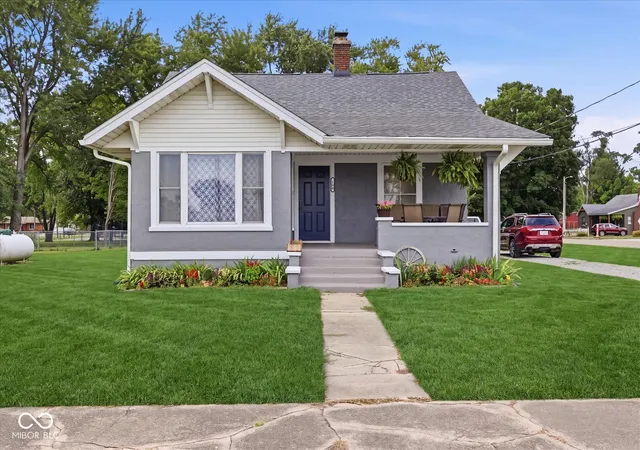
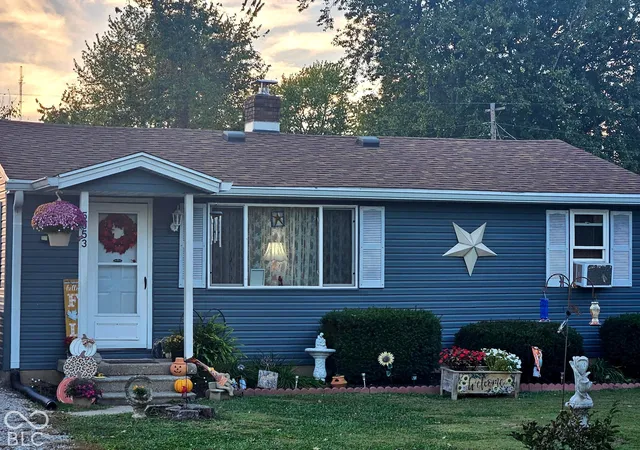

Find Homes by Property Features in Fairland, IN

Based on information from MIBOR REALTOR® Association through Oct 29, 2026, 09:00PM. The Broker Listing Cooperative® listing service's Listing information is deemed reliable but is not guaranteed accurate by the Broker Listing Cooperative® listing service. All data is obtained from various sources and may not have been verified by broker or Broker Listing Cooperative listing service. Supplied Open House Information is subject to change without notice. All information should be independently reviewed and verified for accuracy. Properties may or may not be listed by the office/agent presenting the information.. All Rights Reserved. © 2026 MIBOR REALTOR® Association.
 Advertising Broker: Jonah Hartsburg | Hoosier Hub Realty
