- 0
- 5
- Overview
- Description
- Property Details
- Location
- HOA Management
- Facts & Features
- Getting Around
- Nearby Homes
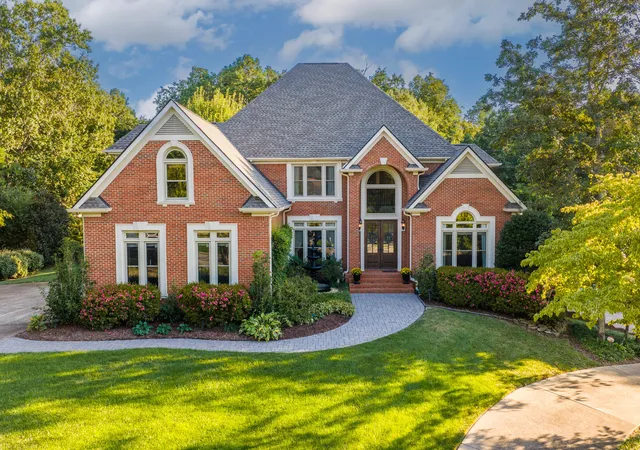

Street View
$998,000
Monthly Est:$4,967
 6 Beds
 6 Baths
5 full baths + 1 half bath
 5,952sqft
5718 Mountain Grv Dr, Chattanooga, TN 37421
$998,000
$4,967/moEst:
Get Pre-Approved
Single Family Residence
Built in 1999
$75/mo HOA
1 acre lot
$168/sq.ft
Description
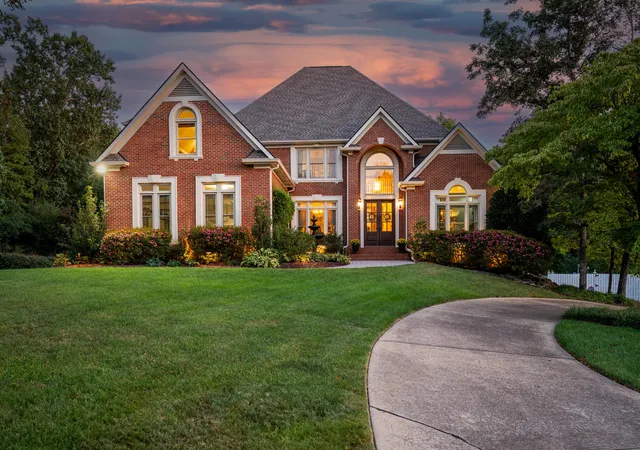
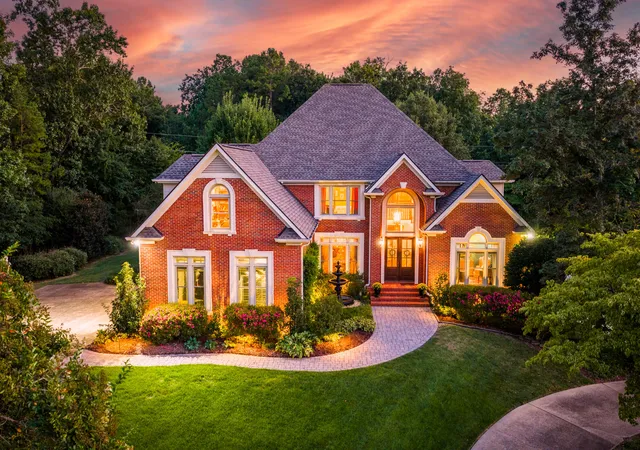
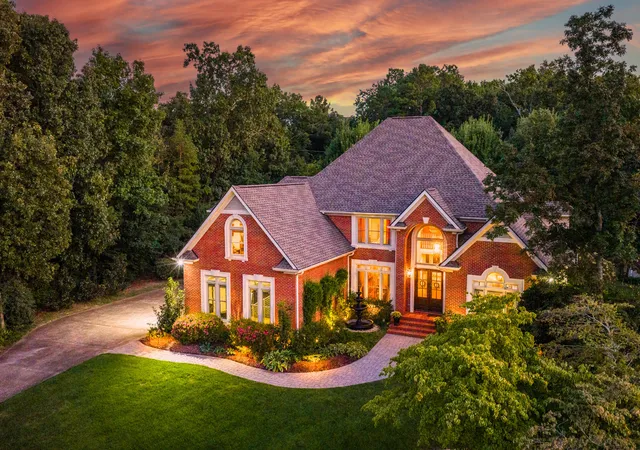
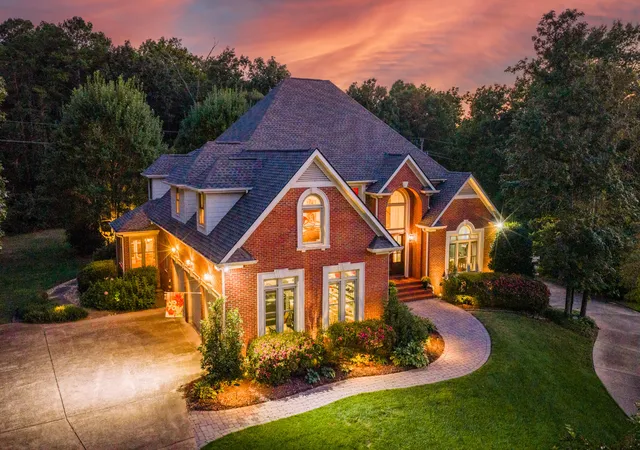
Stunning all-brick custom home featuring a fully finished basement. This property boasts two separate driveways and over four garages, set on an acre of land surrounded by beautiful hardwoods, creating a private estate. Located in the sought-after Mountain Shadows community, which offers tennis courts, a pool, playground, and clubhouse. The main level includes a library/study, a formal dining room, and an elegant master suite. The impressive two-story great room features a fireplace and French doors that open to the back covered deck. The kitchen is a Chef's delight, very spacious, with custom cabinetry, a gas cooktop, Viking double ovens, and a large island, plus a break...
Continue Reading- Houzeo last checked: 11 minutes ago
- Listing updated: September 9, 2026 at 9:40 pm
- Listing Provided by: Wendy Lawhorn (423) 760-6623 DRE #276348 | Real Estate Partners Chattanooga LLC (423) 362-8333
- Source: Greater Chattanooga AOR MLS-AL | MLS#: 1542058

Property Details
Status
Active
Type
Single Family Residence
No. of Stories
3
County
City
Neighborhood
--
Year Built
1999
HOA Fees
$75/mo
Finished Area
5,952 sqft
Lot Size
1 acre lot
Basement Area
- sqft
MLS Name
Greater Chattanooga AOR MLS
MLS Number
1542058
MLS Status
Active
Days on Market
9

Continue Your Journey in App
Find your dream home, receive real-time updates, and many more!
Download App
Continue Your Journey in App
Find your dream home, receive real-time updates, and many more!
HOA Management
N/A
HOA Fees
$900/ Annually
Amenities
 Amenities and services may be covered by one or multiple associations and service providers.
 Cable TV
 Parking
 Lawn Care
 Club House
 Tennis
 Basket Ball
 Park Playground
 Pool
Pool
 Meeting Room
Walk path
Cabana
Picnic Area
Recreation Facilities
Management
Barbecue
Disclaimer: Amenities are based on third-party information and may vary; buyers must independently verify all amenities, as information is deemed reliable but not guaranteed.
Facts & Features
Rooms
Bedrooms & bathrooms
Bedrooms: 6
Bathrooms: 6
Interior
Flooring
Carpet, Ceramic Tile, Hardwood, Luxury Vinyl, Terrazzo
Heating
Central, Natural Gas
Cooling
Central Air, Electric, Multi Units
Window Features
Blinds, Double Pane Windows, Insulated Windows, Vinyl Frames
Sewer
Septic Tank
Appliances
Wall Oven, Wine Refrigerator, Stainless Steel Appliance(s), Self Cleaning Oven, Refrigerator, Plumbed For Ice Maker, Microwave, Gas Water Heater, Down Draft, Double Oven, Disposal, Dishwasher, Built In Gas Range, Bar Fridge
Interior Features
Bookcases, Breakfast Nook, Ceiling Fan(s), Chandelier, Crown Molding, Double Vanity, Entrance Foyer, Granite Counters, High Ceilings, High Speed Internet, In Law Floorplan, Kitchen Island, Open Floorplan, Pantry, Primary Downstairs, Separate Dining Room, Separate Shower, Smart Camera(s)/recording, Smart Thermostat, Storage, Tub/shower Combo, Vaulted Ceiling(s), Walk In Closet(s)
Exterior Features
Garden, Lighting, Private Yard, Rain Gutters, Uncovered Courtyard
Construction
Year Built
Year Built: 1999
Home type
Single Family Residence
Architectural Style
A Frame
Construction Materials
Brick, Hardi Plank Type
Foundation Details
Combination
Property Condition
Updated/remodeled
Roof
Shingle
Utilities & Energy
Utilities
Cable Connected, Electricity Connected, Natural Gas Connected, Phone Connected, Water Connected
Security Features
Fire Alarm, Security System, Smoke Detector(s)
Pool Features
Community
Water Source
Public
Parking Features
Basement, Concrete, Driveway, Garage, Garage Faces Side, Kitchen Level
Fireplace Features
Family Room, Gas Log, Living Room
Association Amenities
Barbecue, Basketball Court, Cabana, Cable Tv, Clubhouse, Dog Park, Jogging Path, Landscaping, Management, Meeting Room, Park, Parking, Party Room, Picnic Area, Playground, Pool, Recreation Facilities, Tennis Court(s)
Laundry Features
Laundry Room, Main Level
Basement
Finished, Full
Other Features
Patio And Porch Features
Covered, Deck, Porch, Porch Covered, Rear Porch
Community Features
Clubhouse, Playground, Pool, Street Lights, Tennis Court(s)
Subdivision Name
Mountain Shadows Phase 3
Lot Features
Back Yard, Cul De Sac, Front Yard, Garden, Landscaped, Level, Private, Sprinklers In Front, Sprinklers In Rear, Wooded
Price History
| Date | Event | Price |
|---|---|---|
09/06/2026 Source: | Listed for Sale | $998,000 $168/sqft |
09/03/2026 Source: | Coming Soon | $998,000 $168/sqft |

Nearby Homes


Find Homes by Property Features in Chattanooga, TN
Nearby New Homes For Sale


Based on information from the Greater Chattanooga REALTORS® (or, alternatively, from the MLS of Chattanooga, Inc.) through Sep 15, 2026, 08:15PM. IDX information is provided exclusively for consumers' personal, non-commercial use; it may not be used for any purpose other than to identify prospective properties consumers may be interested in purchasing, and the data is deemed reliable but is not guaranteed accurate by the MLS. © 2026 the Greater Chattanooga REALTORS®. All Rights Reserved. Angela Fowler | Angela Fowler Real Estate, LLC. | (423) 320-4620 | afowler@catt.com Mailing Address: 452 Kailors Cove Cir Ringgold, GA 30736
 Advertising Broker: Angela Fowler | Angela Fowler Real Estate, LLC.

Love this home?
Here's 3 things you can do

Your local real estate expert. Speak directly with agent about the home & pricing.

Rates starting from 6.8%. Secure financing early to move quickly when you're ready.

Fastest way to get your offer in. Speak directly with agent to negotiate the offer.
Houzeo Corp. holds real estate brokerage licenses in Alabama (License No. 000157023 - 0) and Texas (License No. 9013396)
TREC: Info About Brokerage Services, Consumer Protection Notice.
§ 442‑H New York Standard Operating Procedure.
New York State Fair Housing Notice.


