- Overview
- Description
- Property Details
- Location
- Facts & Features
- Getting Around
- Nearby Homes

Street View
$149,500
Monthly Est:$744
 2 Beds
 2 Baths
2 full baths
 950sqft
572 Blue Ridge Gem Stone Rd, Spruce Pine, NC 28777
$149,500
$744/moEst:
Get Pre-Approved
Single Family Residence
Built in 1993
$-- HOA
1.3 acres lot
$157/sq.ft
Description
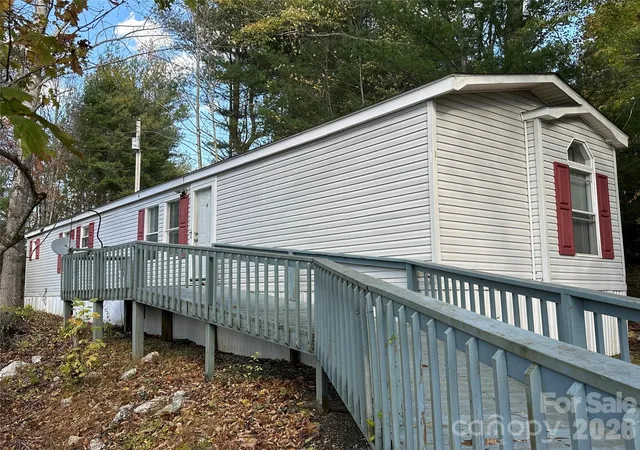
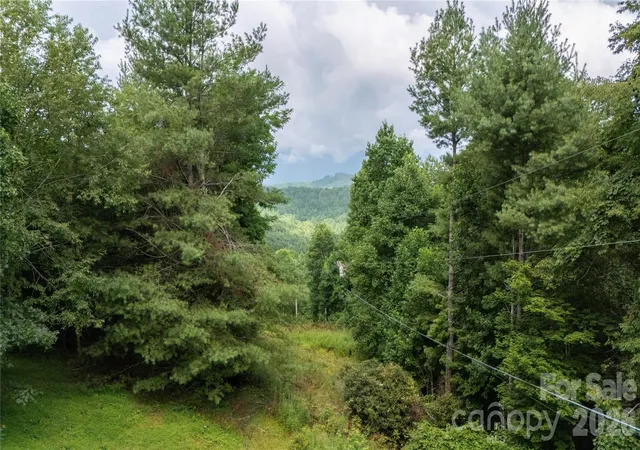
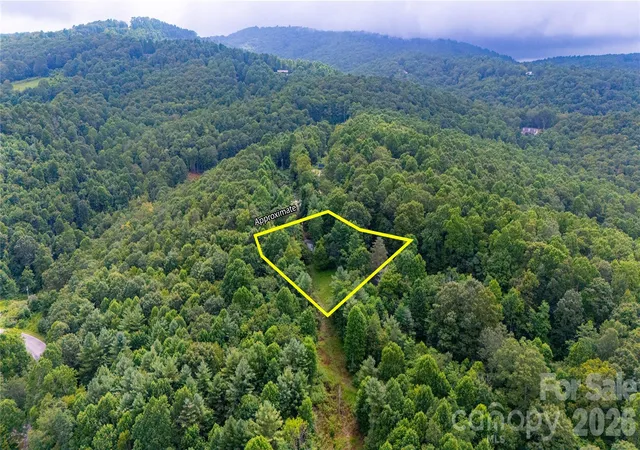
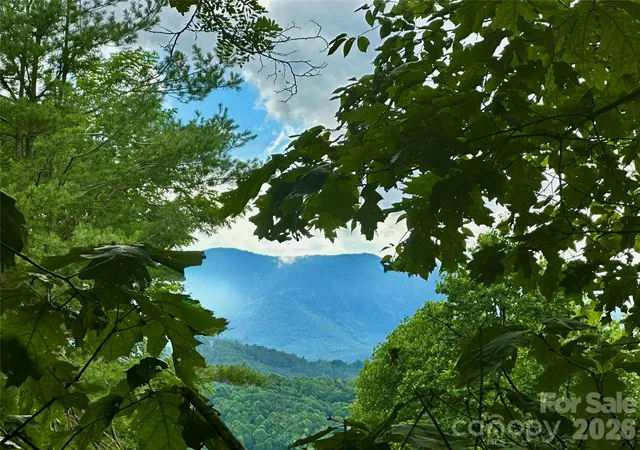
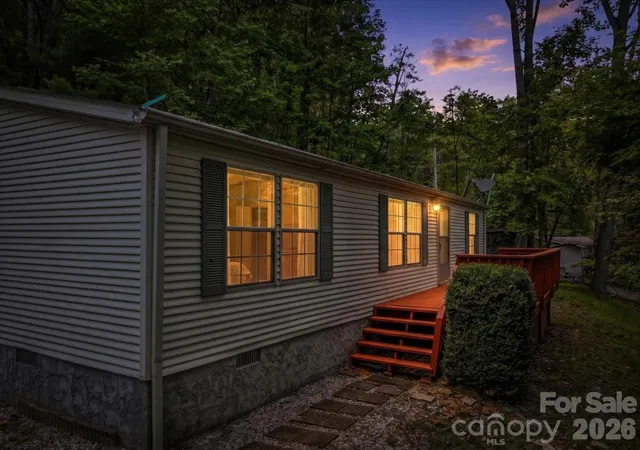
Searching for an affordable Mountain Adventure, Tranquility, Comfort, New Lifestyle? Endless Recreational opportunities at your doorstep? Your Gem in the Blue Ridge Mountains is waiting! Located in the heart of the highest mountain range east of the Rockies—property offers great Black Mountain range view! This Inviting 14 x 70 Well-kept single-wide home is nestled on a serene 1.3-acre lot; bright & airy open-concept, Vaulted ceilings, 2 bedrooms, 2 full baths, partially furnished & ready for Your personal touch; central HVAC for year-round comfort, accessibility ramp; Warm and welcoming Living Room offers the perfect place to relax, unwind and feel right at home. Large double windows allow natural light to fill the room. Decorative details, includes crown and chair-rail trim while built-in shelving and cabinetry provide practical storage. The room flows naturally into the kitchen and dining area making it ideal for entertaining,
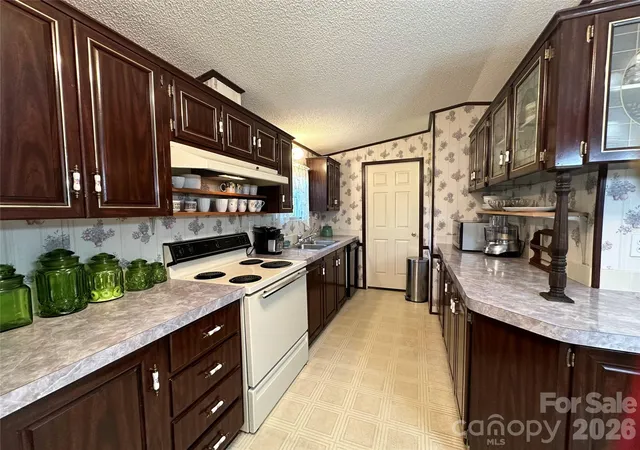
The kitchen/dining area is partially visible through an open doorway, giving the home a connected layout. Kitchen has a classic, vintage style. The cabinetry features a rich, dark wood finish with a polished, glossy surface and gold-toned hardware, providing an elegant yet traditional feel. The cabinets are designed with glass-paneled doors, showcasing a touch of refinement and making it easy to display china or other decorative items. The countertops are a neutral light gray with a marbled pattern. The space is well-organized with plenty of counter space for food preparation and the layout includes essential appliances such as a white electric stove and a microwave, providing functional kitchen basics. Overall, this kitchen embraces a nostalgic style, blending classic cabinetry, functional features and decorative touches for a welcoming space.
Located next door to Emerald Village, North Carolina’s #1 gem mining attraction; Convenient to downtown Spruce Pine, the scenic Toe River, the Blue Ridge Parkway & Little Switzerland, 1-hour drive to Asheville; Endless recreational opportunities at your doorstep-Your Launchpad for Mountain Adventures! Perfect full-time residence, cozy vacation retreat or lucrative VRBO investment; Schedule a viewing and start living your dream!
- Houzeo last checked: 1 hour ago
- Listing updated: June 17, 2026 at 9:01 am
- Listing Provided by: Connie Ray (828) 467-1335 | Foxfire Real Estate, LLC (828) 766-9509
- Source: Canopy MLS | MLS#: 4386753

Property Details
Status
Active
Type
Single Family Residence
No. of Stories
-
County
City
Neighborhood
--
Year Built
1993
HOA Fees
-
Finished Area
950 sqft
Lot Size
1.3 acres lot
Basement Area
- sqft
MLS Name
Canopy MLS
MLS Number
4386753
MLS Status
Active
Days on Market
129
Cumulative Days on Market
3

Continue Your Journey in App
Find your dream home, receive real-time updates, and many more!
Download App
Continue Your Journey in App
Find your dream home, receive real-time updates, and many more!
Location
Facts & Features
Rooms
Bedrooms & bathrooms
Bedrooms: 2
Bathrooms: 2
Interior
Sewer
Septic Installed
Appliances
Dryer, Electric Range, Electric Water Heater, Refrigerator, Washer, Washer/dryer
Interior Features
Garden Tub, Open Floorplan
Heating
Central, Oil
Cooling
Ceiling Fan(s), Central Air, Electric, Heat Pump
Flooring
Carpet, Vinyl
Construction
Year Built
Year Built: 1993
Home type
Single Family Residence
Foundation Details
Crawl Space
Construction Materials
Vinyl
Utilities & Energy
Utilities
Cable Available, Electricity Connected, Propane
Laundry Features
Electric Dryer Hookup, Mud Room, Inside, Washer Hookup
Parking Features
Driveway
Water Source
Shared Well
Other Features
Lot Features
Private, Rolling Slope, Wooded, Views
Subdivision Name
None
Patio And Porch Features
Deck
Price History
| Date | Event | Price |
|---|---|---|
06/16/2026 Source: #CAR4386753 | Listed for Sale | $149,500 $157/sqft |
Nearby Homes


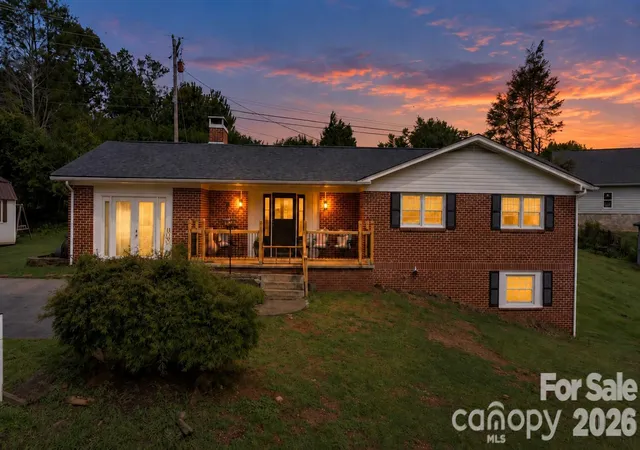
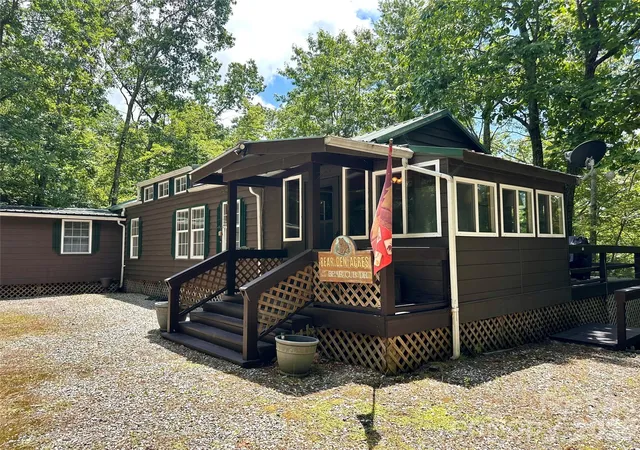
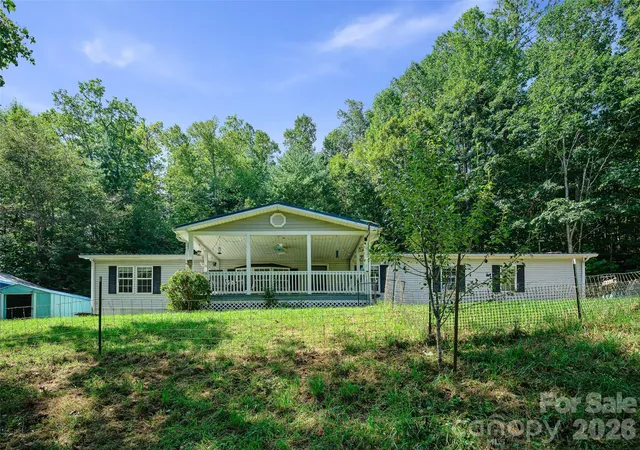
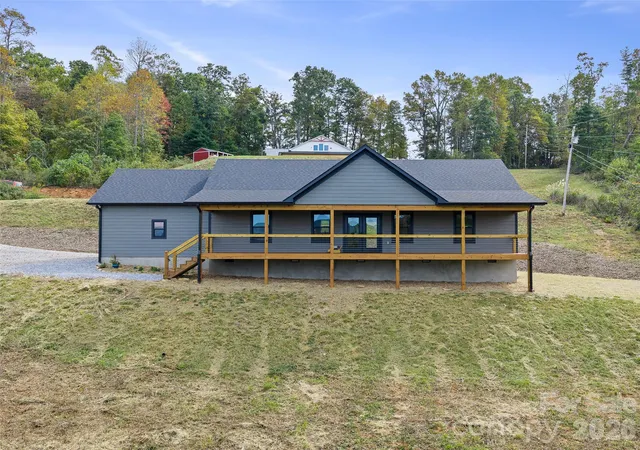

Find Homes by Property Features in Spruce Pine, NC

Based on information submitted to the MLS GRID from Canopy MLS through Oct 21, 2026, 04:15AM. All data is obtained from various sources and may not have been verified by the broker or MLS GRID. Supplied Open House Information is subject to change without notice. All information should be independently reviewed and verified for accuracy. Properties may or may not be listed by the office/agent presenting the information. IDX information is provided exclusively for consumers’ personal, noncommercial use. It may not be used for any purpose other than to identify prospective properties which the consumers may be interested in purchasing. The data is deemed reliable but is not guaranteed by MLS GRID. The use of the MLS GRID Data may be subject to an end-user license agreement prescribed by the Member Participant’s applicable MLS, if any, and as amended from time to time. ©2026 Canopy MLS. All Rights Reserved.
 Advertising Broker: Nicholas Huscroft | Chosen Realty
