- Overview
- Description
- Property Details
- Location
- Facts & Features
- Getting Around
- Nearby Homes

Street View
$1,200,000
Monthly Est:$5,973
 3 Beds
 3 Baths
3 full baths
 2,968sqft
572 Hicks Hl Rd, Pine Plains, NY 12581
$1,200,000
$5,973/moEst:
Get Pre-Approved
Single Family Residence
Built in 1991
$-- HOA
5.32 acres lot
$404/sq.ft
Description
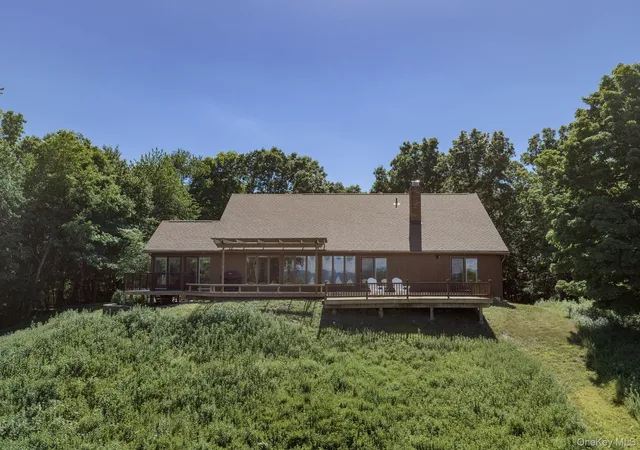
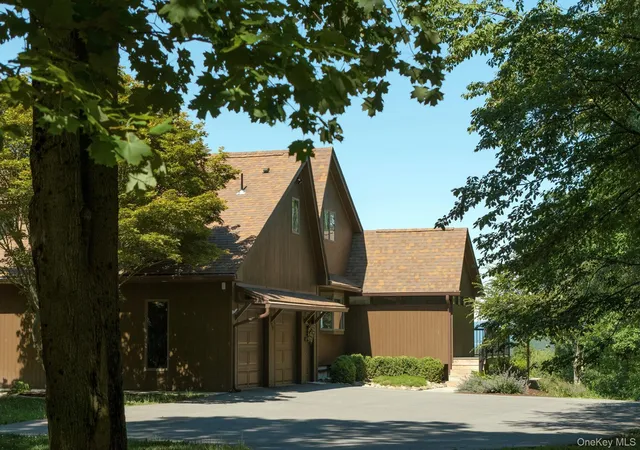
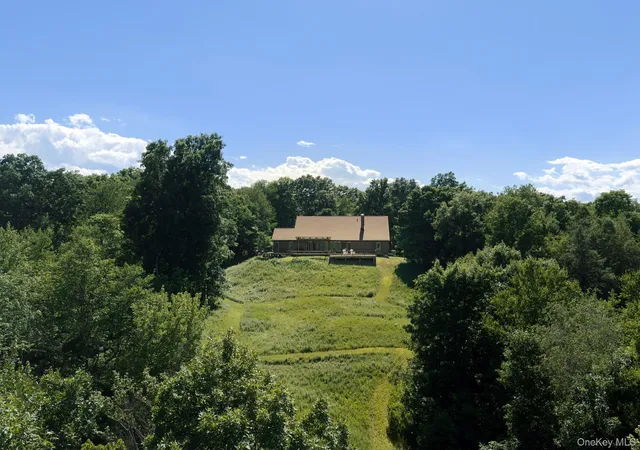
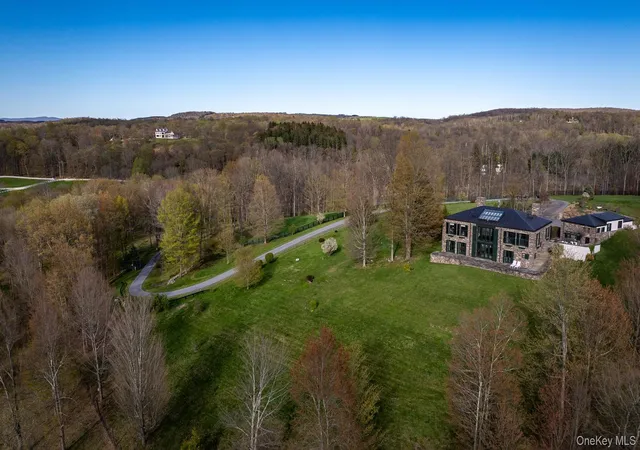
Perched high on 5.32 private acres with breathtaking, distant panoramic views of the Taconic Range and Berkshire Mountains, this contemporary home has been completely transformed by a top-to-bottom renovation. Seamlessly blending chic modern upgrades with dramatic architectural bones, this turn-key residence offers utmost privacy on a scenic country lane, yet still provides incredible convenience; located just minutes from the Taconic State Parkway, less than 10 minutes to Pine Plains, and a 20-minute drive in either direction to Rhinebeck and Millerton.
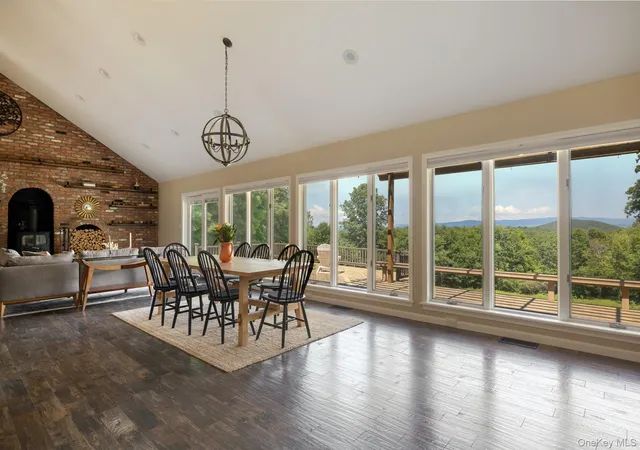
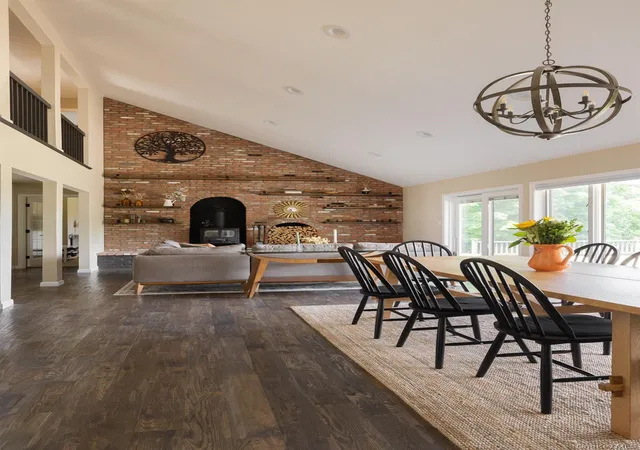
Spanning nearly 3,000 square feet, the residence unfolds across a light-filled, open-concept floor plan designed to celebrate its extraordinary setting. The dramatic great room serves as the heart of the home, anchored by soaring vaulted ceilings, a floor-to-ceiling exposed brick feature wall, and a wood-burning stove. Expansive walls of glass frame the surrounding landscape and open seamlessly to a generous entertaining deck, creating a natural extension of the living space and capturing breathtaking mountain views in every season.
The beautifully appointed kitchen combines timeless design with modern functionality, featuring custom shaker cabinetry, a substantial center island, quartz countertops, and stainless-steel appliances. Adjacent living and dining spaces flow effortlessly, creating an ideal environment for both intimate gatherings and larger-scale entertaining.
The main level is anchored by a private primary suite with a walk-in closet and direct access to the deck, offering a serene connection to the surrounding landscape. A dedicated office, laundry and pantry room, and powder room complete the floor. Upstairs, two additional bedrooms, a flex space, and two renovated baths are arranged around a dramatic overlook to the great room below, while a secret bonus space offers endless possibilities as a fitness studio, media room, playroom, or additional office.
Beyond the cosmetic artistry, the property features a comprehensive utility overhaul engineered for modern reliability and comfort. The home's infrastructure is anchored by a high-efficiency dual-zone Carrier climate control system with central air and heat pumps, an energy-saving ventilation system, and a robust 200-amp electrical setup backed by a 20KW Kohler standby generator. Pristine water quality is guaranteed by a multi-stage filtration system including UV purification and advanced reverse osmosis lines, while a smart home network of eero mesh Wi-Fi, hardwired Cat 6 connections, Ring cameras, and Nest smart detectors delivers ultimate peace of mind.
A rare offering that combines contemporary design, turnkey condition, and spectacular Hudson Valley views, 572 Hicks Hill Road presents an opportunity to enjoy elevated country living in one of the region's most desirable locations.
- Houzeo last checked: 6 hours ago
- Listing updated: August 22, 2026 at 5:39 pm
- Listing Provided by: Callan Bergmann (716) 560-6944 , Byron W. Anderson | Compass Greater NY, LLC (845) 677-5311
- Source: OneKey MLS-NY | MLS#: 1020922

Property Details
Status
Active
Type
Single Family Residence
No. of Stories
-
County
City
Neighborhood
--
Year Built
1991
HOA Fees
-
Finished Area
2,968 sqft
Lot Size
5.32 acres lot
Basement Area
- sqft
MLS Name
OneKey MLS
MLS Number
1020922
MLS Status
Active
Days on Market
73
Cumulative Days on Market
26

Continue Your Journey in App
Find your dream home, receive real-time updates, and many more!
Download App
Continue Your Journey in App
Find your dream home, receive real-time updates, and many more!
Location
Facts & Features
Rooms
Bedrooms & bathrooms
Bedrooms: 3
Bathrooms: 3
Interior
Sewer
Septic Tank
Cooling
Central Air
Flooring
Carpet, Hardwood
Interior Features
First Floor Bedroom, First Floor Full Bath, Cathedral Ceiling(s), Chefs Kitchen, Entertainment Cabinets, High Ceilings, High Speed Internet, Kitchen Island, Open Kitchen, Pantry, Primary Bathroom, Master Downstairs, Quartz/quartzite Counters
Heating
Heat Pump, Oil
Appliances
Dishwasher, Dryer, Electric Range, Oven, Refrigerator, Stainless Steel Appliance(s), Washer, Wine Refrigerator
Construction
Year Built
Year Built: 1991
Home type
Single Family Residence
Construction Materials
Frame
Architectural Style
Contemporary
Utilities & Energy
Basement
Full
Water Source
Well
Parking Features
Garage
Laundry Features
Inside, Laundry Room
Utilities
Electricity Connected
Fireplace Features
Living Room
Other Features
Patio And Porch Features
Deck
Price History
| Date | Event | Price |
|---|---|---|
07/27/2026 Source: | Listed for Sale | $1,200,000 $404/sqft |

Nearby Homes

Find Homes by Property Features in Pine Plains, NY


Based on information from OneKey MLS, through Oct 08, 2026, 11:01AM. IDX information is provided exclusively for personal, non-commercial use, and may not be used for any purpose other than to identify prospective properties consumers may be interested in purchasing. Information is deemed reliable but not guaranteed. © 2026 OneKey® MLS. All rights reserved.
 Advertising Broker: Derek Greene | The Greene Realty Group