Realty Solution
Powered by 
- 19
- Overview
- Description
- Property Details
- Location
- Facts & Features
- Getting Around
- Nearby Homes
 No HOA
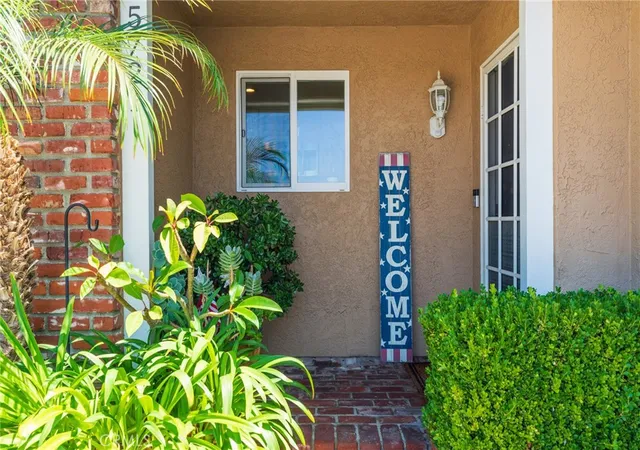

Street View
Listed by: Jody Davis (714) 595-5103 DRE #01799331 | Dalton Wade (954) 526-1383
$1,399,988
Monthly Est:$6,968
 5 Beds
 2 Baths
2 full baths
 2,399sqft
5721 Trinette, Garden Grove, CA 92845
$1,399,988
$6,968/moEst:
Get Pre-Approved
Single Family Residence
Built in 1964
$-- HOA
6,000 sqft lot
$584/sq.ft
Description
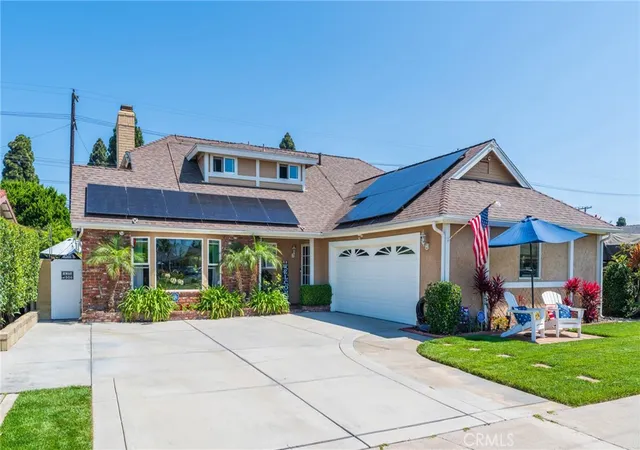
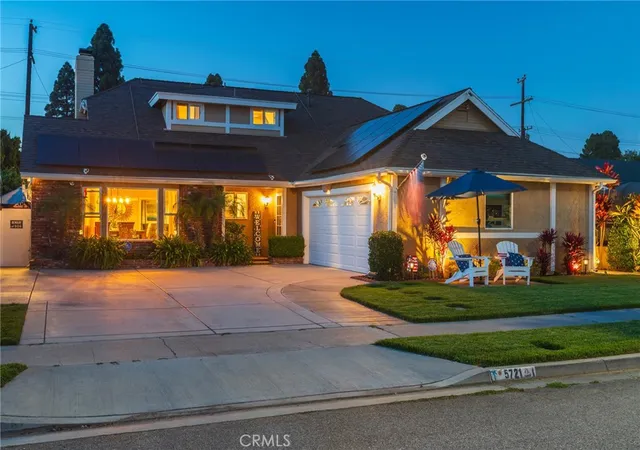
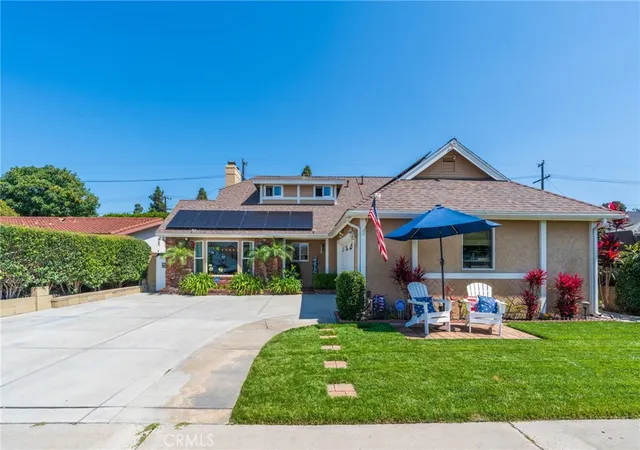
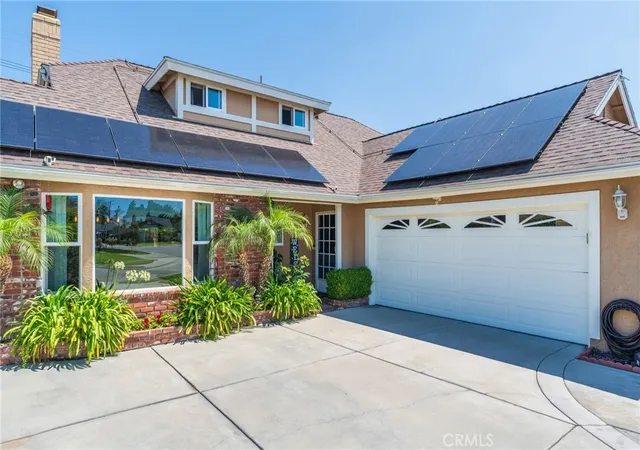
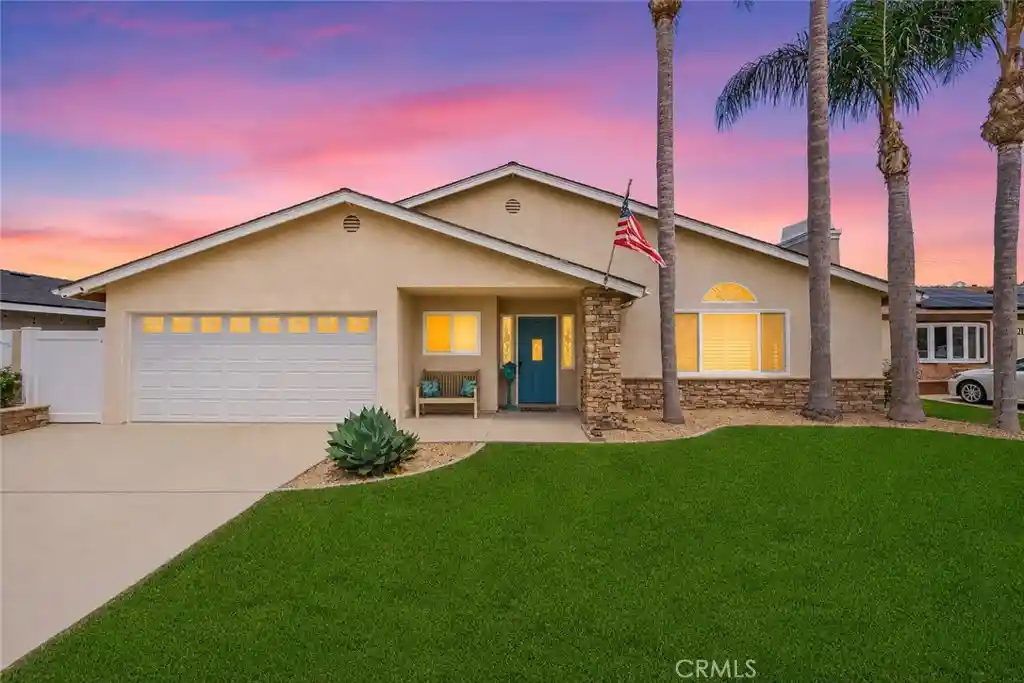
Discover this highly sought-after Garden Park Plan 8 home, beautifully upgraded and perfectly positioned facing south to capture refreshing ocean breezes. This property offers standout curb appeal, abundant parking, and a warm, welcoming presence from the moment you arrive. Inside, the home features a large formal living room anchored by a stunning stack-stone fireplace with hearth, flowing into an extended dining room with a charming bay window perfect for gatherings and holiday dinners. The kitchen offers real wood cabinetry with soft-close drawers, quartz countertops, neutral tones, and a convenient separate door leading directly to the outdoor barbecue area. Both bathrooms are upgraded with quartz counters for a clean, modern feel. With 5 bedrooms—two downstairs and three upstairs—this functional floorplan is filled with natural light from newer windows throughout. The primary suite includes a walk-in closet with custom organizers. The bonus room offers flexible living space and gives connection to the outdoor area with double french doors and a ton of windows and natural light. approx. 20' x 13 which provides a comfortable usable space. Step out to your backyard oasis that feels like a private resort. A custom pool and spa with a cascading stack-stone waterfall create a serene setting, complemented by a firepit, outdoor TV, pergola, and string lighting for evening ambiance. There is a safety pool gate that can be taken down or put up if needed. Lush landscaping in the front and side yards adds beauty and privacy. The two-car garage includes a large attic with built in pull-down stairs and plenty of storage. Additional features include solar, fresh paint, wood-style flooring, central air and heat, and a driveway accommodating up to three cars. The location is exceptional—close to freeway access for the 22, 405, and 605, making commuting easy. You’re also near top-rated schools, popular shopping centers, Navy Golf Course, and Old Ranch Country Club, adding convenience and lifestyle appeal. This wonderful home designed for making memories, hosting get-togethers and enjoying the best of indoor-outdoor living. A truly special Garden Park opportunity.
- Houzeo last checked: 12 hours ago
- Listing updated: September 26, 2026 at 7:58 pm
- Source: California Regional MLS-CA | MLS#: OC26201599

Property Details
Status
Active
Type
Single Family Residence
No. of Stories
2
County
City
Neighborhood
--
Year Built
1964
HOA Fees
-
Finished Area
2,399 sqft
Lot Size
6,000 sqft lot
Basement Area
- sqft
MLS Name
California Regional MLS
MLS Number
OC26201599
MLS Status
Active
Days on Market
49
Cumulative Days on Market
54

Continue Your Journey in App
Find your dream home, receive real-time updates, and many more!
Continue Your Journey in App
Find your dream home, receive real-time updates, and many more!
Location
Facts & Features
Rooms
Bedrooms & bathrooms
Bedrooms: 5
Bathrooms: 2
Interior
Heating
Central
Appliances
Dishwasher, Gas Cooktop, Disposal, Gas Oven, Gas Water Heater, Microwave, Refrigerator, Water Heater, Water Purifier, Dryer, Washer
Window Features
Bay Windows, Double Pane Windows, Screens
Exterior Features
Lighting, Rain Gutters
Interior Features
Ceiling Fans, Separate Formal Dining Room, Pull Down Attic Stairs, Quartz Counters, Stone Counters, Recessed Lighting, Bedroom On Main Level, Walk In Closets
Cooling
Central Air
Flooring
Carpet, Laminate, Wood
Sewer
Public Sewer
Construction
Year Built
Year Built: 1964
Home type
Single Family Residence
Roof
Composition
Property Condition
Turnkey
Foundation Details
Slab
Construction Materials
Brick, Stucco
Architectural Style
Contemporary, Traditional
Utilities & Energy
Parking Features
Driveway, Garage
Water Source
Public
Security Features
Security System, Carbon Monoxide Detectors, Fire Detection System, Smoke Detectors, Security Lights
Laundry Features
In Garage
Fireplace Features
Gas, Living Room, Primary Bedroom
Pool Features
Gas Heat, Heated, In Ground, Private, Waterfall
Utilities
Cable Available, Electricity Available, Natural Gas Available, Phone Available, Sewer Available, Water Available
Other Features
Subdivision Name
Garden Park (garp)
Lot Features
Front Yard, Sprinklers In Front, Lawn, Landscaped, Level, Near Park, Sprinklers Timer, Yard
Patio And Porch Features
Patio, Stone
Community Features
Street Lights, Sidewalks, Park
Price History
| Date | Event | Price |
|---|---|---|
09/15/2026 Source: | Listed for Sale | $1,409,988 +0.71% $588/sqft |
09/15/2026 Source: | Price Decreased | $1,399,988 -0.70% $584/sqft |
08/25/2026 Source: | Off Market | $1,409,888 $588/sqft |
08/10/2026 Source: | Contingent (Active Under Contract) | $1,409,888 $588/sqft |
08/01/2026 Source: | Listed for Sale | $1,409,888 $588/sqft |

Nearby Homes
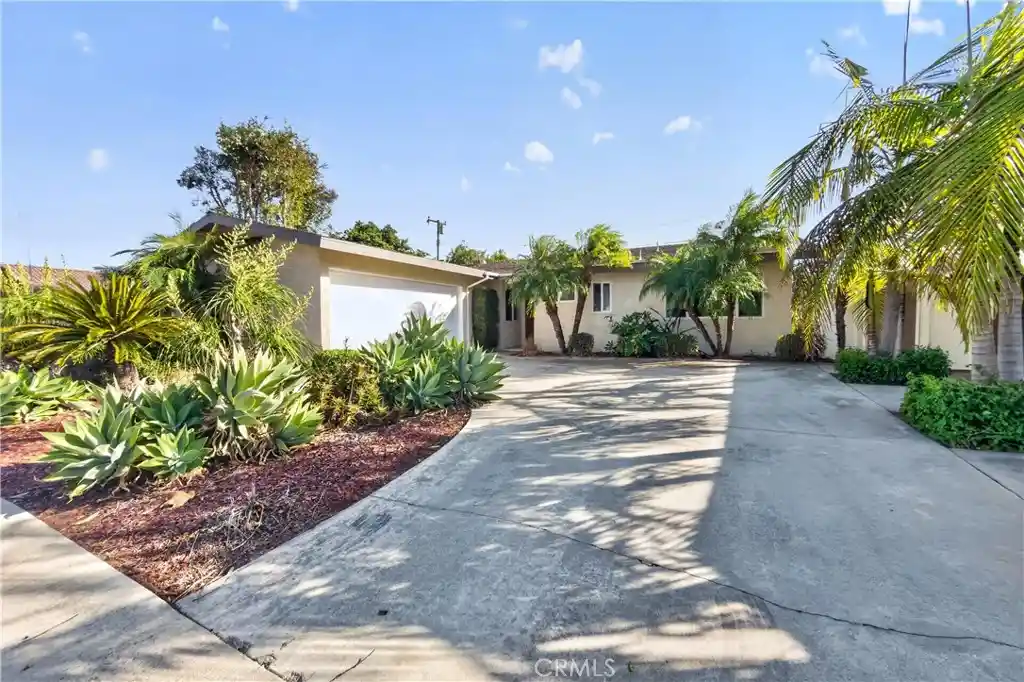
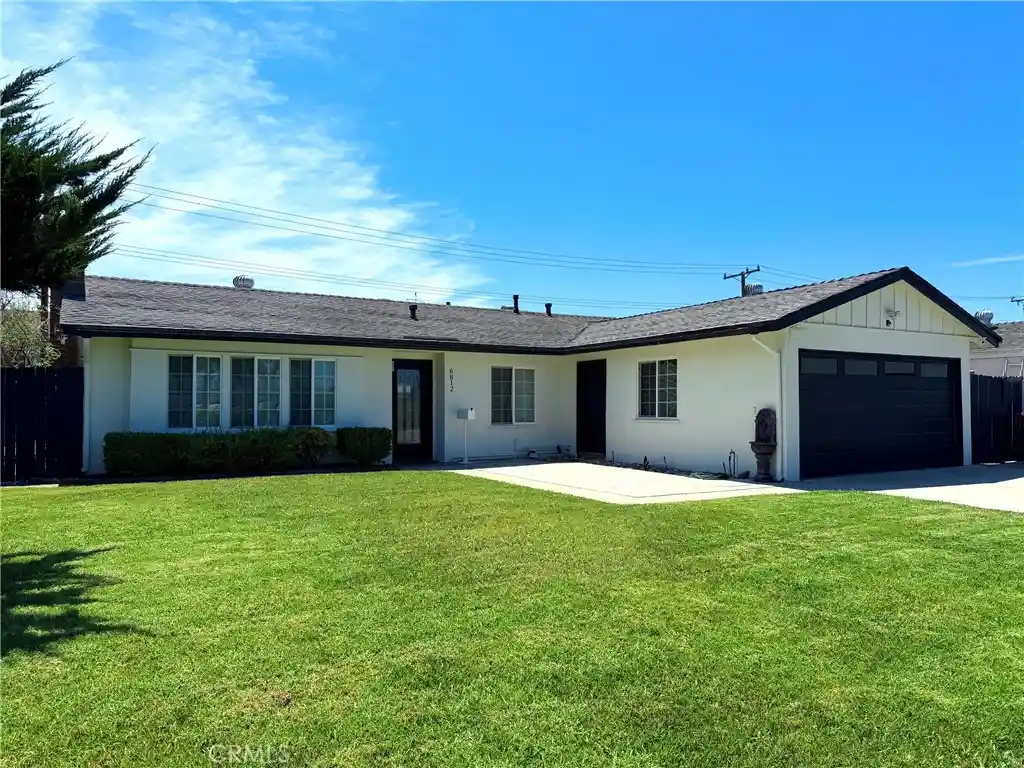
Find Homes by Property Features in Garden Grove, CA


Based on information from California Regional Multiple Listing Service, Inc. as of Nov 02, 2026, 02:15PM and /or other sources. All data, including all measurements and calculations of area, is obtained from various sources and has not been, and will not be, verified by broker or MLS. All information should be independently reviewed and verified for accuracy. Properties may or may not be listed by the office/agent presenting the information. Information being provided is for consumers’ personal, non-commercial use and may not be used for any purpose other than to identify prospective properties consumers may be interested in purchasing. This website may not include listings or property addresses of sellers who have directed their listing brokers to withhold their listing or their property address from display on the Internet. © 2026 California Regional Multiple Listing Service. All Rights Reserved.
 Advertising Broker: William Johnson DRE #01463271 | William Johnson Brokerage
