
- Overview
- Description
- Property Details
- Location
- Facts & Features
- Getting Around
- Nearby Homes
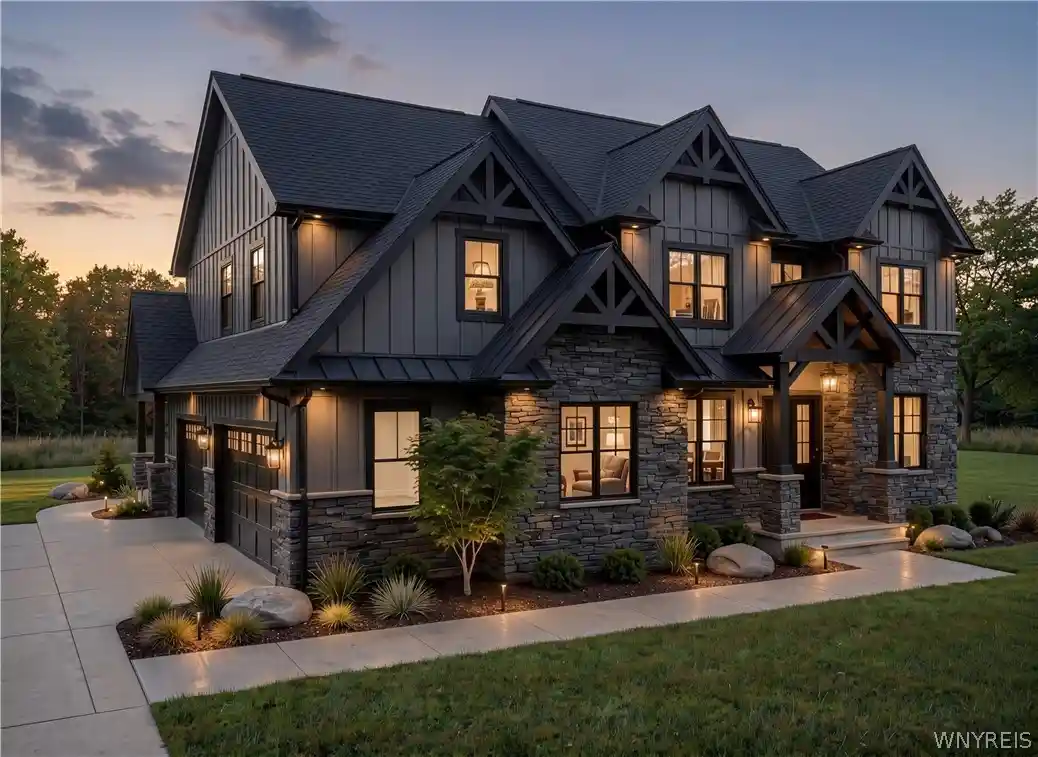


Street View
$1,980,000
Monthly Est:$9,855
 4 Beds
 4 Baths
3 full baths + 1 half bath
 5,200sqft
5724 Red Hawk Trl, East Amherst, NY 14051
$1,980,000
$9,855/moEst:
Get Pre-Approved
Single Family Residence
Built in 2026
$-- HOA
0.41 acre lot
$381/sq.ft
Description
A rare opportunity to build a fully custom estate-style home by Brownstone Homes within Legacy Woods, one of Clarence’s most distinctive luxury communities. Set on an almost half-acre homesite, the property offers picturesque views and a uniquely private setting with no rear neighbors, open space to the left, and approximately 3 acres of surrounding open space. Community walking trails and preserved natural areas are located just beyond the property, creating a peaceful backdrop while remaining close to shopping, schools, restaurants, and everyday conveniences. This proposed Modern Transitional Estate offers approximately 5,200 square feet of finished living space with 4 bedrooms, 3 full bathrooms, and 1 half bathroom. The striking exterior features a dramatic covered entry, a refined combination of stone and board-and-batten siding, architectural detailing, and a side-load 3-car garage designed to complement the overall character of the home. The first floor is centered around a spacious great room with a fireplace and an open kitchen featuring an oversized center island, quartz countertops, premium appliances, custom cabinetry, and a large walk-in pantry. A formal dining room, private office or den, mudroom, laundry room, and powder room complete the main level. All 4 bedrooms are located on the 2nd floor, including an impressive primary suite with a large walk-in closet and a luxury bathroom featuring dual vanities, a soaking tub, and tiled shower. One additional bedroom includes its own private bathroom, while the remaining bedrooms share a third full bathroom. The finished lower level provides additional recreation and entertaining space, with option to add another bedroom and full bathroom. Buyers will have the opportunity to personalize the floor plan, finishes, and selections while working with Brownstone Homes to create a residence that reflects their vision. Final plans, specifications, materials, pricing, and square footage are subject to change. Renderings and images include altered representations of the proposed home or photographs from prior completed Brownstone homes. Taxes to be determined by the town after completion.
- Houzeo last checked: 11 minutes ago
- Listing updated: July 2, 2026 at 5:39 pm
- Listing Provided by: Andrew J Marlinski (716) 392-6592 DRE #10401244569 | Keller Williams Realty WNY (716) 832-3300
- Source: New York State Alliance of MLSs, Buffalo-NY | MLS#: B1693325

Property Details
Status
Active
Type
Single Family Residence
No. of Stories
2
County
City
Neighborhood
--
Year Built
2026
HOA Fees
-
Finished Area
5,200 sqft
Lot Size
0.41 acre lot
Basement Area
- sqft
MLS Name
New York State Alliance of MLSs, Buffalo
MLS Number
B1693325
MLS Status
Active
Days on Market
132

Continue Your Journey in App
Find your dream home, receive real-time updates, and many more!
Continue Your Journey in App
Find your dream home, receive real-time updates, and many more!
Location
Facts & Features
Rooms
Bedrooms & bathrooms
Bedrooms: 4
Bathrooms: 4
Interior
Exterior Features
Concrete Driveway, Patio
Appliances
Dishwasher, Disposal, Gas Oven, Gas Range, Gas Water Heater, Microwave, Refrigerator, Tankless Water Heater
Cooling
Central Air
Heating
Gas, Forced Air, Radiant Floor
Sewer
Connected
Flooring
Carpet, Ceramic Tile, Hardwood, Luxury Vinyl, Varies
Interior Features
Ceiling Fans, Den, Separate Formal Dining Room, Entrance Foyer, Eat In Kitchen, Separate Formal Living Room, Kitchen Island, Quartz Counters, Sliding Glass Doors, Walk In Pantry, Bath In Primary Bedroom, Programmable Thermostat
Construction
Year Built
Year Built: 2026
Home type
Single Family Residence
Property Condition
Resale
Construction Materials
Attic Crawl Hatchways Insulated, Stone, Vinyl Siding
Architectural Style
Craftsman, Two Story, Transitional
Foundation Details
Poured
Utilities & Energy
Utilities
Electricity Connected, Sewer Connected, Water Connected
Parking Features
Attached, Garage, Garage Door Opener
Basement
Egress Windows, Full, Partially Finished, Sump Pump
Water Source
Connected, Public
Laundry Features
Main Level
Electric
Circuit Breakers
Other Features
Patio And Porch Features
Covered, Patio, Porch
Lot Features
Rectangular, Rectangular Lot, Residential Lot
Subdivision Name
Holland Land Company's Su
Price History
| Date | Event | Price |
|---|---|---|
06/26/2026 Source: | Listed for Sale | $1,980,000 $381/sqft |
06/26/2026 Source: | Off Market | $1,980,000 $381/sqft |

Nearby Homes
Find Homes by Property Features in East Amherst, NY
Nearby New Homes For Sale

Based on data from the New York State Alliance of MLSs (CNYIS, Inc., UNYREIS and WNYREIS) through Nov 05, 2026, 11:00PM.. All information is provided exclusively for consumers’ personal, non-commercial use. It may not be used for any purpose other than to identify prospective properties consumers may be interested in purchasing. The data is deemed reliable by is not guaranteed accurate by the MLS. This website may not include listings or property addresses of sellers who have directed their listing brokers to withhold their listing or their property address from display on the Internet. All information provided is deemed reliable but is not guaranteed and should be independently verified. © 2026 the New York State Alliance of MLSs. All Rights Reserved.
 Advertising Broker: Derek Greene | The Greene Realty Group
