- Overview
- Description
- Property Details
- Location
- HOA Management
- Facts & Features
- Getting Around
- Nearby Homes


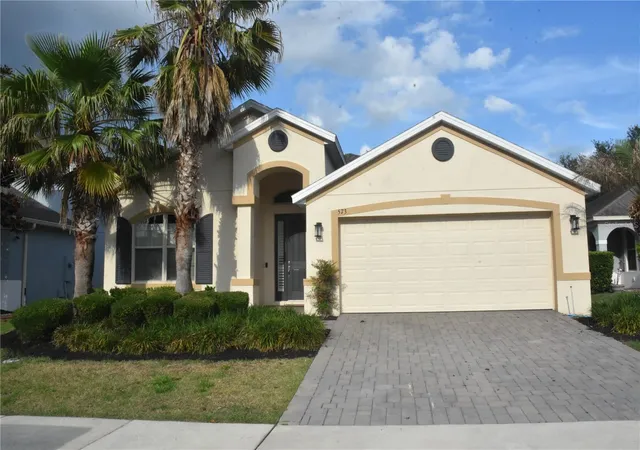
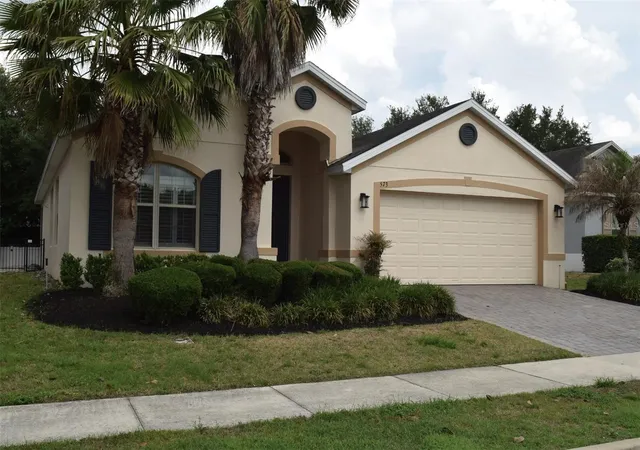


$415,000
Monthly Est:$2,066
 3 Beds
 2 Baths
2 full baths
 2,071sqft
573 Kistler Cir, Clermont, FL 34715
$415,000
$2,066/moEst:
Get Pre-Approved
Single Family Residence
Built in 2015
$137.67/mo HOA
6,600 sqft lot
$200/sq.ft
Description
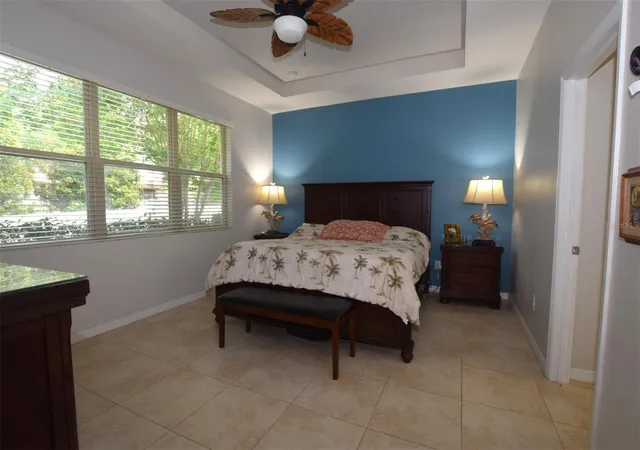
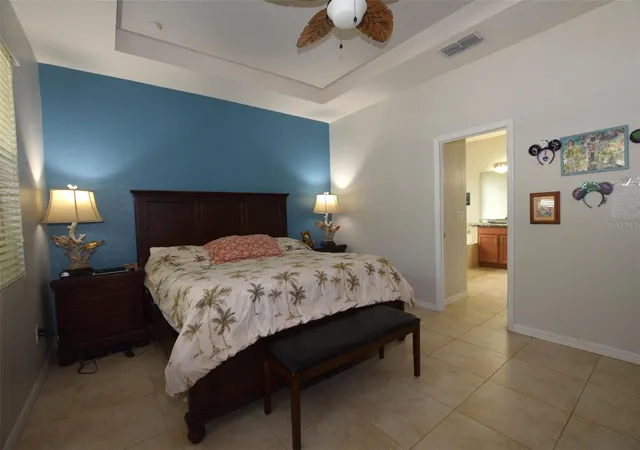
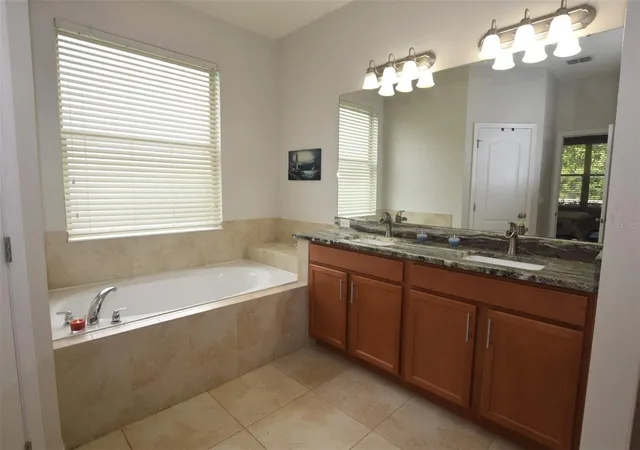
Under contract-accepting backup offers. Living in The Canyons at Highland Ranch is more than a convenient location, it is an exceptional location with trails throughout in scenic hilltop community, with resort style amenities, overlooking Clermont & Minneola. When live in the Canyons you've bought into a lifestyle choice suiting both the active sports enthusiast and for those who just appreciate a relaxed poolside day under a cabana in a resort style environment - at an affordable price. Your future home features 3 Bedrooms with a Flex room (which used as an office, or converted to a 4th bedroom)/2 bath - 2 car garage. It is situated in phases 1 of the community and offers a unique flexible floorplan. In fact as you enter the home you are welcomed by a spacious entry, soaring ceilings, a transomed window & a sidelight allows natural light to stream into the rooms ahead. Designer features such as wall cut-outs, trey ceilings, a rotunda leading to the auxiliary bedrooms, trey ceilings and other designer features are unique to this model and stand-out above other houses. A spacious primary suite is a private sanctuary featuring wall to "wall windows" overlooking a garden, elegant trey ceilings draws your eyes to a ceiling fan. A luxurious spa-like ensuite equipped with a soaking garden tub, a long vanity with plenty of storage space, dual sinks and custom quartzite countertops and separate walk-in shower to ease you into the morning routine; 2 walk-in closets complete the experience. Two additional bedrooms, are serviced by a full/guest bath, linen closet and a dedicated inside laundry room with access to a spacious two-car garage. The spacious kitchen with custom quartzite is equipped with stainless steel appliances and can easily transformed into a gourmet kitchen with double ovens for the person/s who enjoy the comfort and convenience of home-cooking, which many homeowners desire today. Two additional bedrooms, are serviced by a full/guest bath, linen closet and a dedicated inside laundry room with access to a spacious two-car garage provide the comfort and convenience of today’s homeowners desire. Your future home is situated within the beautifully landscaped hilltop community where residents enjoy an impressive collection of resort-style amenities including a sparkling community pool, elegant pavilion for gatherings and events, an oversized fire pit with seating area, a covered picnic gazebo, 2 dog parks. An elaborate fenced in playground equipped with a pirate ship; pool and splash pad, basketball court, and sports field are available for fun and special events. For the outdoor enthusiast the location is exceptional, as there are scenic views and trails throughout the neighborhood and as an added benefit there are endless opportunities for bird-watching, close proximity to 3 "biking/walking" trails, recreational activities, including sailing, kayaking, triathlons races, in Downtown Clermont off of Lake Minneola & to the East is Historic Winter Garden lots of restaurants, etc. Located near major roadways, commuter routes, shopping, hospitals, restaurants, & everyday conveniences. This home delivers flexibility & an outstanding lifestyle in a beautiful community with resort style amenities - all at an affordable price.
- Houzeo last checked: 9 minutes ago
- Listing updated: October 17, 2026 at 12:23 am
- Listing Provided by: Joyce Skowron, PA (407) 383-9100 | LA ROSA REALTY LLC (321) 939-3748
- Source: Stellar MLS-FL as distributed by MLS GRID | MLS#: O6407507

Property Details
Status
Active Under Contract
Type
Single Family Residence
No. of Stories
1
County
City
Neighborhood
--
Year Built
2015
HOA Fees
$137.67/mo
Finished Area
2,071 sqft
Lot Size
6,600 sqft lot
Basement Area
- sqft
MLS Name
Stellar MLS
MLS Number
O6407507
MLS Status
Pending
Days on Market
173
Cumulative Days on Market
153

Continue Your Journey in App
Find your dream home, receive real-time updates, and many more!
Continue Your Journey in App
Find your dream home, receive real-time updates, and many more!
Location
HOA Management
Beason Cmty Management/Justin Torrens
HOA Fees
$413/ Quarterly
Amenities
 Amenities and services may be covered by one or multiple associations and service providers.
 Basket Ball
 Park Playground
 Pool
 Gas
 Management
Recreational Facilities
Recreation Facilities
Disclaimer: Amenities are based on third-party information and may vary; buyers must independently verify all amenities, as information is deemed reliable but not guaranteed.
Facts & Features
Rooms
Bedrooms & bathrooms
Bedrooms: 3
Bathrooms: 2
Primary Bedroom
Level: First
Area: 221.00 Square Feet
Dimensions: 13x17
Primary Bathroom
Level: First
Area: 247.00 Square Feet
Dimensions: 13x19
Bedroom 2
Level: First
Area: 140.00 Square Feet
Dimensions: 10x14
Bedroom 3
Level: First
Area: 110.00 Square Feet
Dimensions: 10x11
Den
Level: First
Area: 144.00 Square Feet
Dimensions: 12x12
Kitchen
Level: First
Area: 201.00 Square Feet
Dimensions: 13.4x15
Dinette
Level: First
Area: 99.00 Square Feet
Dimensions: 9x11
Dining Room
Level: First
Area: 168.00 Square Feet
Dimensions: 12x14
Foyer
Level: First
Area: 192.50 Square Feet
Dimensions: 35x5.5
Bathroom 2
Level: First
Area: 40.00 Square Feet
Dimensions: 5x8
Laundry
Level: First
Area: 42.00 Square Feet
Dimensions: 6x7
Great Room
Level: First
Area: 346.00 Square Feet
Dimensions: 20x17.3
Interior
Appliances
Dishwasher, Disposal, Dryer, Electric Water Heater, Gas Water Heater, Ice Maker, Microwave, Range, Refrigerator, Washer, Water Softener
Heating
Central, Gas
Exterior Features
Dog Run, Garden, Lighting, Sidewalk, Sprinkler Metered
Cooling
Central Air
Interior Features
Ceiling Fans(s), Coffered Ceiling(s), Eat In Kitchen, High Ceilings, Kitchen/family Room Combo, Primary Bedroom Main Floor, Solid Wood Cabinets, Stone Counters, Thermostat, Tray Ceiling(s), Vaulted Ceiling(s), Walk In Closet(s)
Window Features
Blinds, Double Pane Windows
Flooring
Tile
Sewer
Public Sewer
Construction
Year Built
Year Built: 2015
Home type
Single Family Residence
Property Condition
Completed
Construction Materials
Block, Stucco
Architectural Style
Bungalow, Craftsman, Florida
Roof
Shingle
Foundation Details
Slab
Utilities & Energy
Parking Features
Driveway, Garage Door Opener, On Street
Utilities
Bb/hs Internet Available, Cable Available, Electricity Connected, Natural Gas Available, Natural Gas Connected, Sewer Connected
Water Source
Public
Laundry Features
Laundry Room
Association Amenities
Basketball Court, Park, Playground, Pool, Recreation Facilities
Other Features
Vegetation
Oak Trees, Trees/landscaped
Subdivision Name
Highland Ranch Primary Canyons, Ph 1
Community Features
Association Recreation Owned, Community Mailbox, Deed Restrictions, Dog Park, Park, Playground, Pool, Sidewalks
Lot Features
City Limits, In County, Landscaped, Rolling Slope, Sidewalk, Sloped
Patio And Porch Features
Covered, Patio, Screened
Price History
| Date | Event | Price |
|---|---|---|
10/17/2026 Source: | Contingent (Active Under Contract) | $415,000 $200/sqft |
09/17/2026 Source: | Price Decreased | $415,000 -7.78% $200/sqft |
06/20/2026 Source: | Price Decreased | $450,000 -6.25% $217/sqft |
05/26/2026 Source: | Price Decreased | $480,000 -4.00% $232/sqft |
05/14/2026 Source: | Listed for Sale | $500,000 +75.38% $241/sqft |

Show more
Nearby Homes
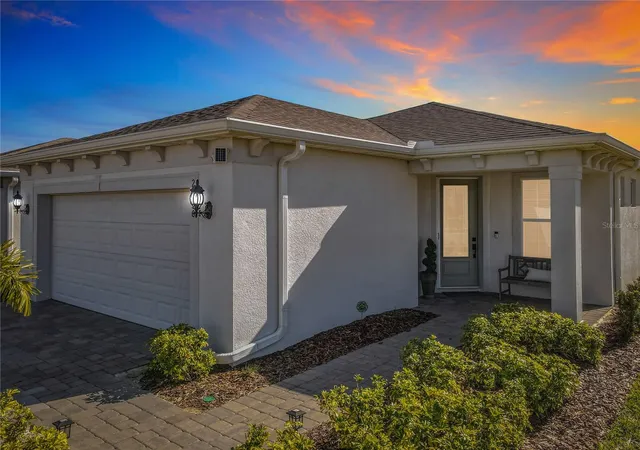
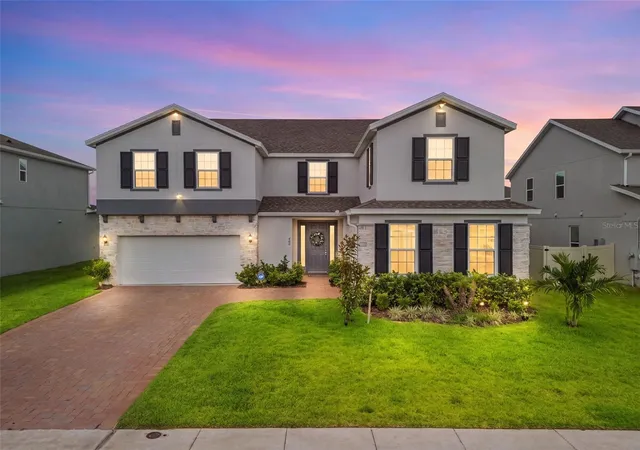
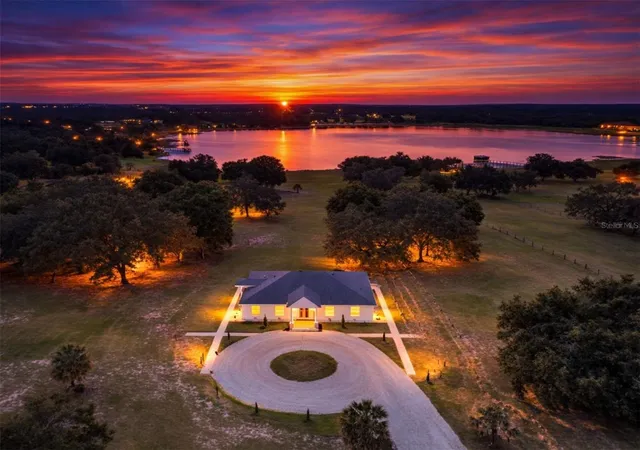
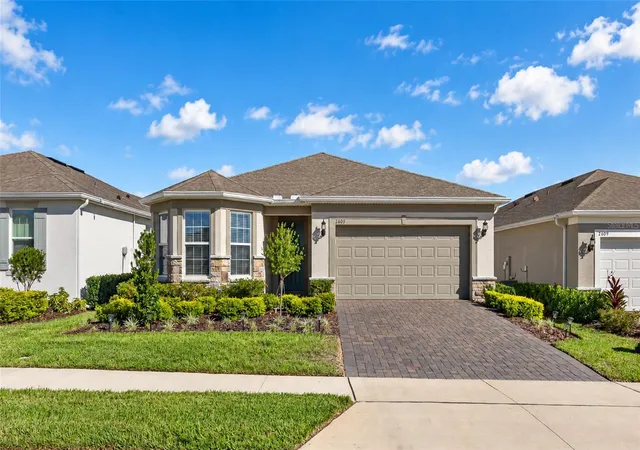
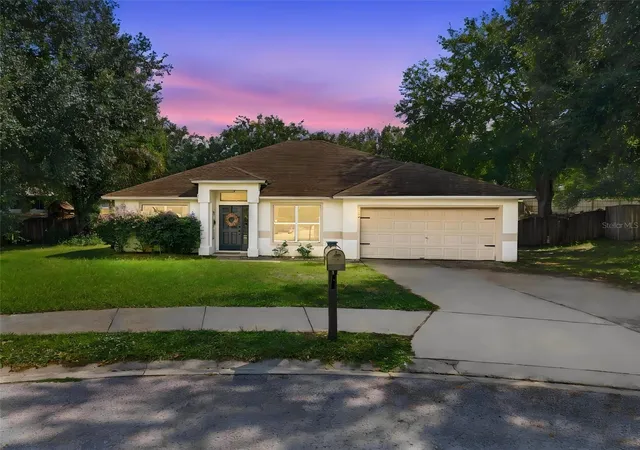
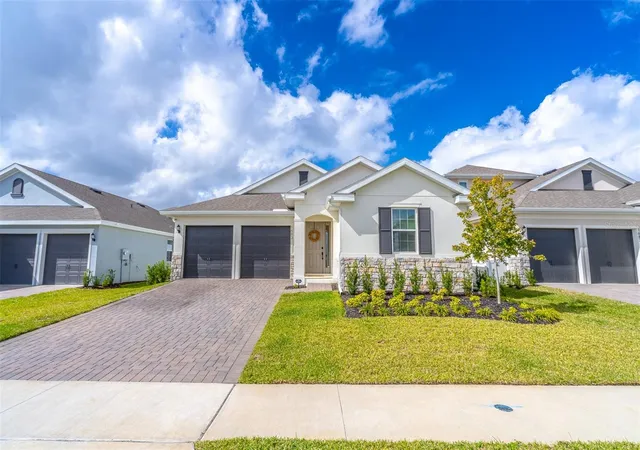
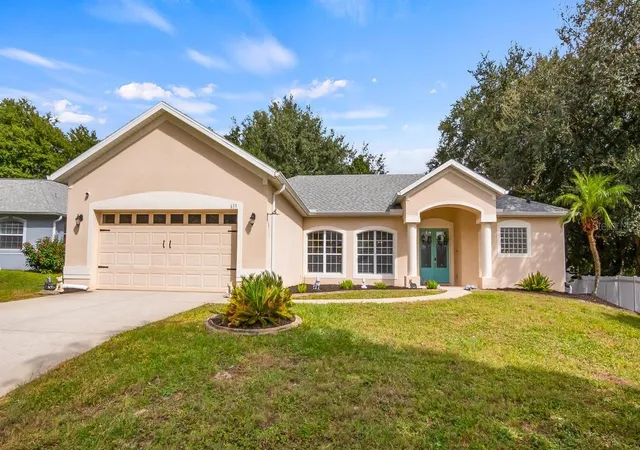
Find Homes by Property Features in Clermont, FL
Nearby New Homes For Sale

Based on information from Stellar MLS® through Nov 04, 2026, 01:45AM as submitted to and distributed by MLS GRID. All data is obtained from various sources and may not have been verified by the broker or MLS GRID. Supplied Open House Information is subject to change without notice. All information should be independently reviewed and verified for accuracy. Properties may or may not be listed by the office/agent presenting the information. IDX information is provided exclusively for consumers’ personal non-commercial use. It may not be used for any purpose other than to identify prospective properties consumers may be interested in purchasing. The data is deemed reliable but is not guaranteed by MLS GRID. The use of the MLS GRID Data may be subject to an end-user license agreement prescribed by the Member Participant’s applicable MLS, if any, and as amended from time to time. © 2026 Stellar MLS. All Rights Reserved.
 Advertising Broker: Fred McGill | Simple Showing, Inc
