- Overview
- Description
- Property Details
- Location
- HOA Management
- Facts & Features
- Getting Around
- Nearby Homes
 Price Drop: $20K (10/02)


Street View
$580,000
Monthly Est:$2,887
 4 Beds
 3 Baths
2 full baths + 1 half bath
 2,489sqft
5732 Brown Pelican Ln, Wilmington, NC 28409
$580,000
$2,887/moEst:
Get Pre-Approved
Single Family Residence
Built in 2018
$43/mo HOA
0.2 acre lot
$233/sq.ft
Description
Welcome to Kaylie's Cove featuring the Willowbrook floor plan by Bill Clark Homes, ideally situated just minutes from Carolina Beach and Wrightsville beach.
Constructed in 2019, this home blends character and comfort with an open layout designed for entertaining and everyday living. The kitchen shines with stainless steel appliances, granite countertops, a subway tile backsplash, and bar seating that flows seamlessly into the main living spaces. The bright living and dining areas are filled with natural light and highlighted by a gas fireplace and elegant wainscoting. Just off the dining room, you'll find a relaxing screened porch perfect for enjoying the outdoors.
The main level also includes the spacious primary suite, complete with a spa-like bathroom featuring dual vanities, a frameless walk-in shower, soaking tub, and an impressive 14' x 6' walk-in closet. Upstairs, three generously sized bedrooms are separated by a versatile playroom and a full bathroom. There's no shortage of storage thanks to the unfinished storage space as well.
About 3 miles to Trails end boat ramp with access to the intracoastal waterway.
$2,000.00 Lender Credit if use preferred lender Tom Pritchard with Mortgage Investors Group.
- Houzeo last checked: 0 minutes ago
- Listing updated: October 17, 2026 at 6:44 am
- Listing Provided by: Charis Calkum (720) 839-9298 DRE #362649 | Destination Realty Corporation, LLC (910) 208-2718
- Source: Hive MLS-NC | MLS#: 100570242

Property Details
Status
Active
Type
Single Family Residence
No. of Stories
1
County
City
Neighborhood
--
Year Built
2018
HOA Fees
$43/mo
Finished Area
2,489 sqft
Lot Size
0.2 acre lot
Basement Area
- sqft
MLS Name
Hive MLS
MLS Number
100570242
MLS Status
Active
Days on Market
174

Continue Your Journey in App
Find your dream home, receive real-time updates, and many more!
Download App
Continue Your Journey in App
Find your dream home, receive real-time updates, and many more!
Location
HOA Management
Kaylie's Cove HOA
HOA Fees
$516/ Annually
Amenities
 Amenities and services may be covered by one or multiple associations and service providers.
 Common Area
 Walk path
Disclaimer: Amenities are based on third-party information and may vary; buyers must independently verify all amenities, as information is deemed reliable but not guaranteed.
Facts & Features
Rooms
Bedrooms & bathrooms
Bedrooms: 4
Bathrooms: 3
Dining Room
Level: Main
Area: Square Feet
Dimensions: 156.00
Kitchen
Level: Main
Area: Square Feet
Dimensions: 143.00
Bedroom 3
Level: Upper
Area: Square Feet
Dimensions: 182.00
Bedroom 2
Level: Upper
Area: Square Feet
Dimensions: 132.00
Laundry
Level: Main
Area: Square Feet
Dimensions: 75.00
Bonus Room
Level: Upper
Area: Square Feet
Dimensions: 169.00
Other
Level: Main
Bedroom 4
Level: Upper
Area: Square Feet
Dimensions: 144.00
Great Room
Level: Main
Area: Square Feet
Dimensions: 304.00
Master Bedroom
Level: Main
Area: Square Feet
Dimensions: 240.00
Interior
Exterior Features
Thermal Doors
Window Features
Thermal Windows
Cooling
Central Air
Appliances
Gas Oven, Electric Oven, Built In Microwave, Refrigerator, Ice Maker, Disposal, Dishwasher, Energy Star Qualified Appliances
Heating
Electric, Heat Pump
Interior Features
Master Downstairs, Walk In Closet(s), Tray Ceiling(s), High Ceilings, Entrance Foyer, Mud Room, Whirlpool, Ceiling Fan(s), Pantry, Walk In Shower, Gas Log, Walk In Closet(s)
Flooring
Carpet, Tile, Vinyl
Construction
Year Built
Year Built: 2018
Home type
Single Family Residence
Foundation Details
Raised, Slab
Roof
Architectural Shingle
Construction Materials
Fiber Cement, Wood Frame
Utilities & Energy
Association Amenities
Maintenance Common Areas, Sidewalks
Pool Features
None
Laundry Features
Laundry Room
Basement
None
Fireplace Features
Gas Log
Parking Features
Off Street, Paved
Utilities
Sewer Available, Water Available
Water Source
Public
Security Features
Smoke Detector(s)
Other Features
Subdivision Name
Kaylies Cove
Patio And Porch Features
Covered, Patio, Porch, Screened
Price History
| Date | Event | Price |
|---|---|---|
10/02/2026 Source: | Price Decreased | $580,000 -3.33% $233/sqft |
09/18/2026 Source: | Price Decreased | $600,000 -3.23% $241/sqft |
08/27/2026 Source: | Price Decreased | $620,000 -0.80% $249/sqft |
08/03/2026 Source: | Price Decreased | $625,000 -1.57% $251/sqft |
07/02/2026 Source: | Price Decreased | $635,000 -3.20% $255/sqft |

Show more
Nearby Homes
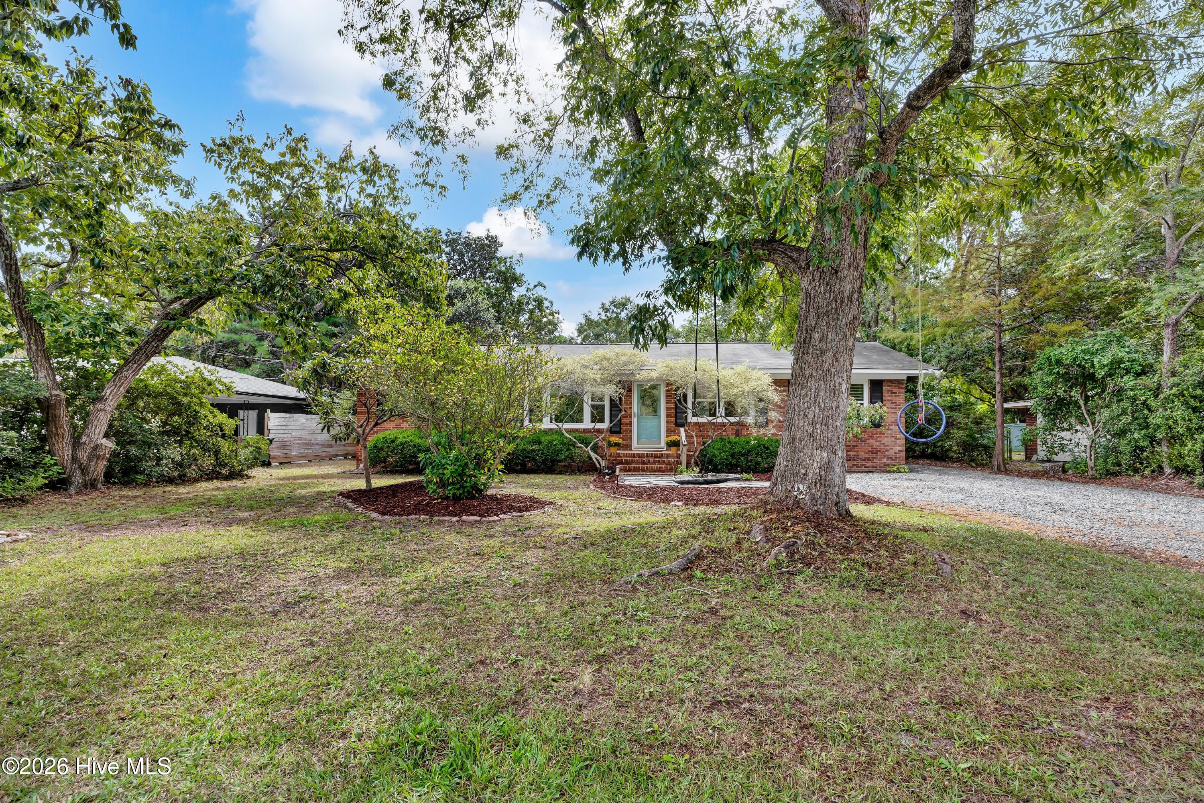
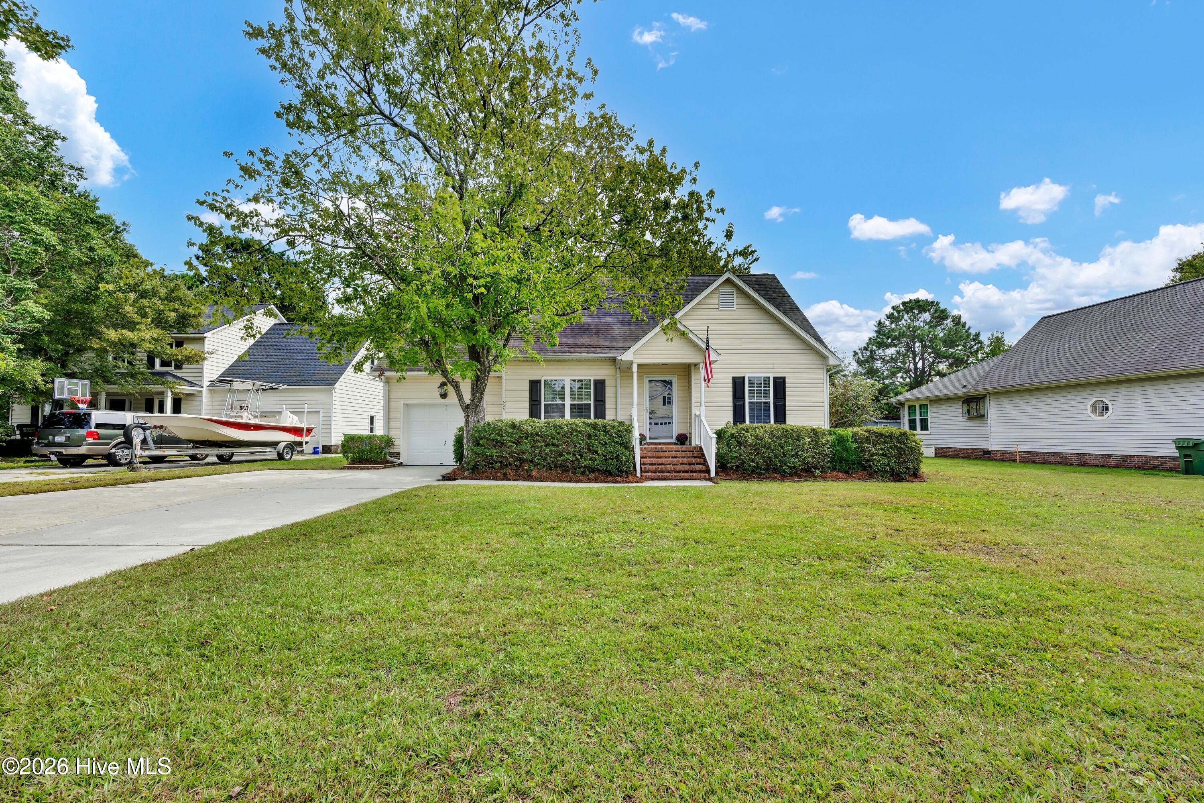
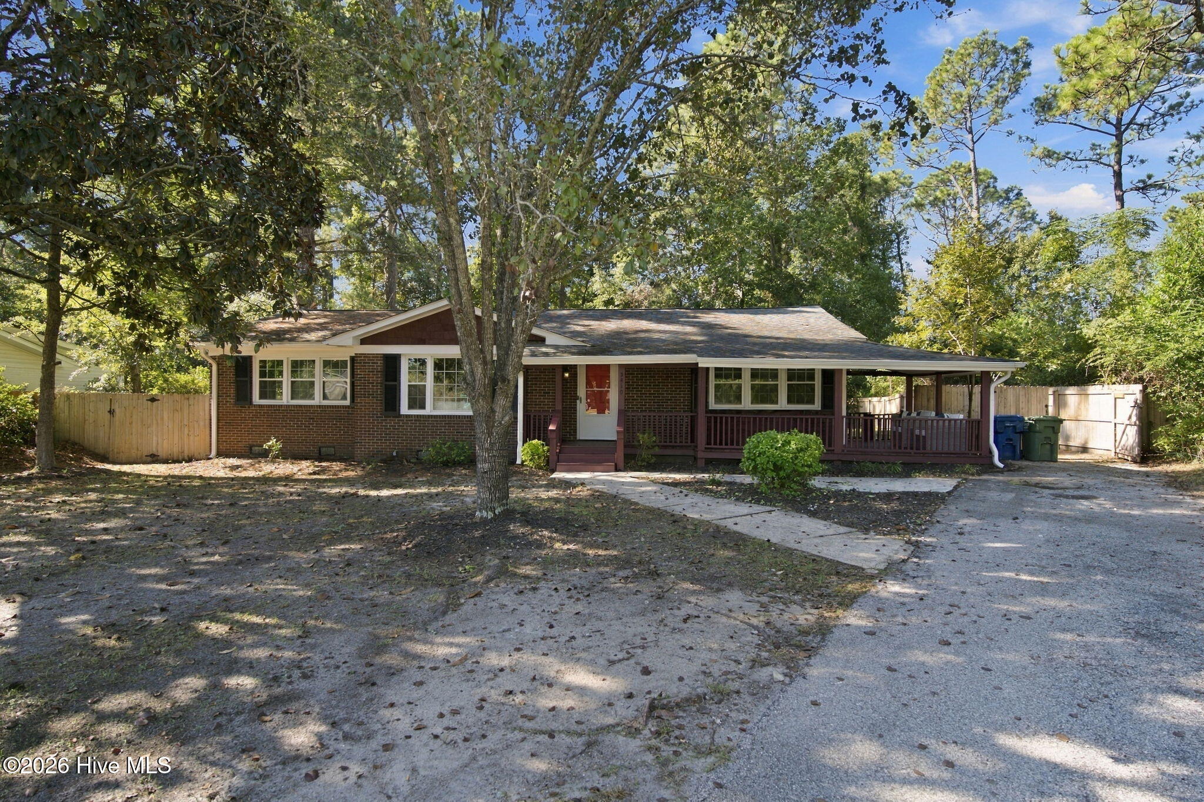
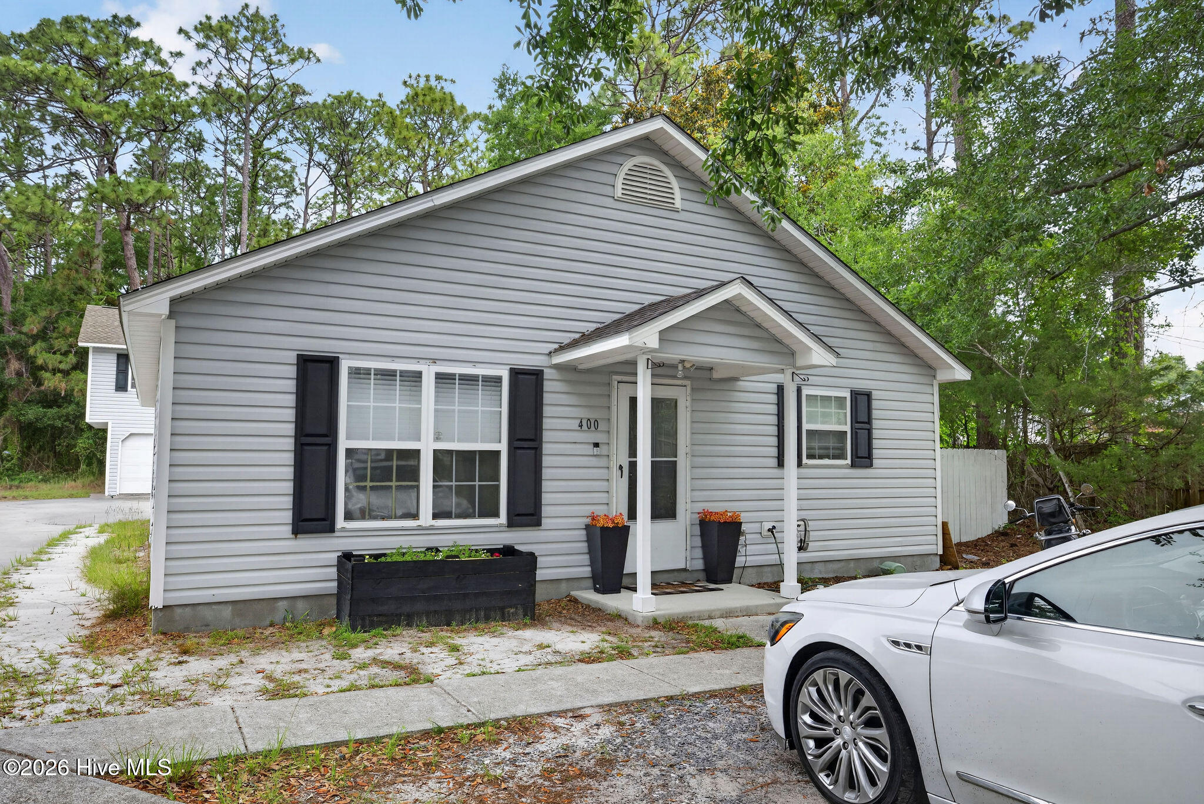
Find Homes by Property Features in Wilmington, NC
Nearby New Homes For Sale

Based on information from the Hive MLS, through Oct 21, 2026, 10:18AM. This website may not include listings or property addresses of sellers who have directed their listing brokers to withhold their listing or their property address from display on the Internet. The data relating to real estate on this web site comes in part from the Internet Data Exchange program of Hive MLS, and is updated as of Oct 21, 2026, 10:18AM. All information is deemed reliable but not guaranteed and should be independently verified. All properties are subject to prior sale, change, or withdrawal. Neither listing broker(s) nor Chosen Realty LLC nor Houzeo shall be responsible for any typographical errors, misinformation, or misprints, and shall be held totally harmless from any damages arising from reliance upon these data. IDX information is provided exclusively for personal, non-commercial use, and may not be used for any purpose other than to identify prospective properties consumers may be interested in purchasing. © 2026 Hive MLS. All Rights Reserved.
 Advertising Broker: Nicholas Huscroft | Chosen Realty
