- Overview
- Description
- Property Details
- Location
- HOA Management
- Facts & Features
- Getting Around
- Nearby Homes
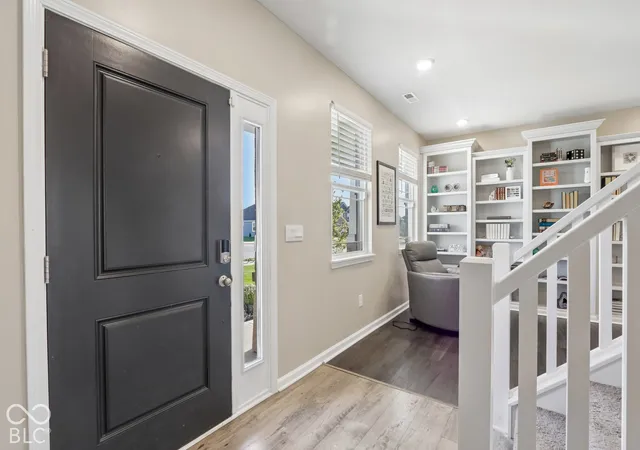

Street View
$355,000
Monthly Est:$1,767
 4 Beds
 3 Baths
2 full baths + 1 half bath
 2,370sqft
5738 Flat Hl Dr, Indianapolis, IN 46239
$355,000
$1,767/moEst:
Get Pre-Approved
Single Family Residence
Built in 2022
$45.83/mo HOA
8,668 sqft lot
$150/sq.ft
Description
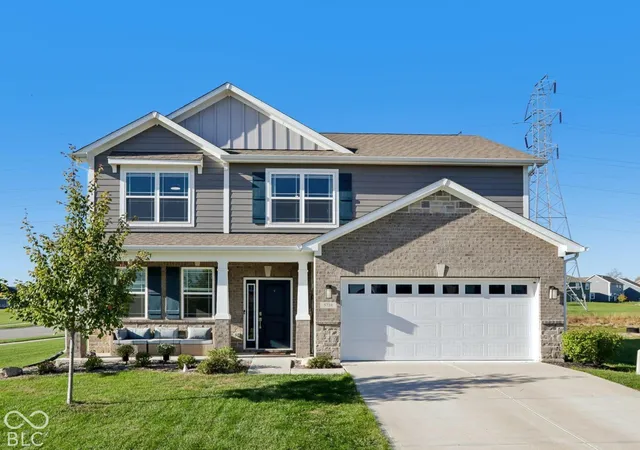
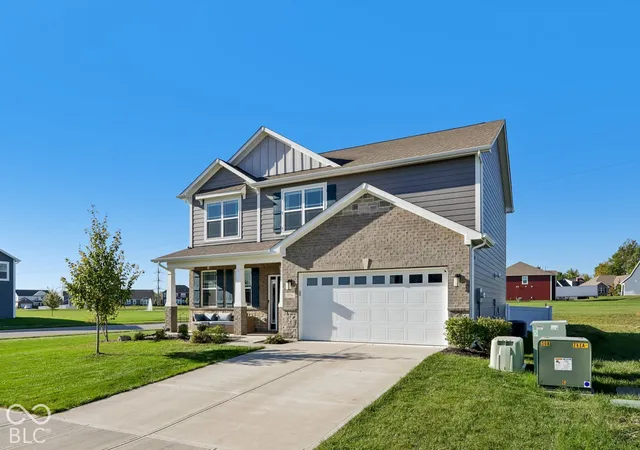
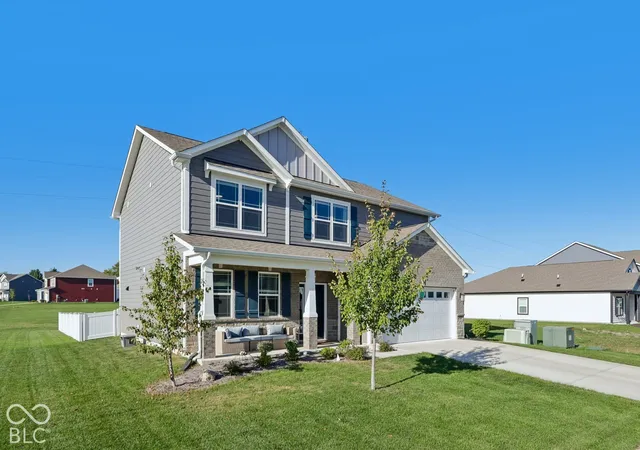
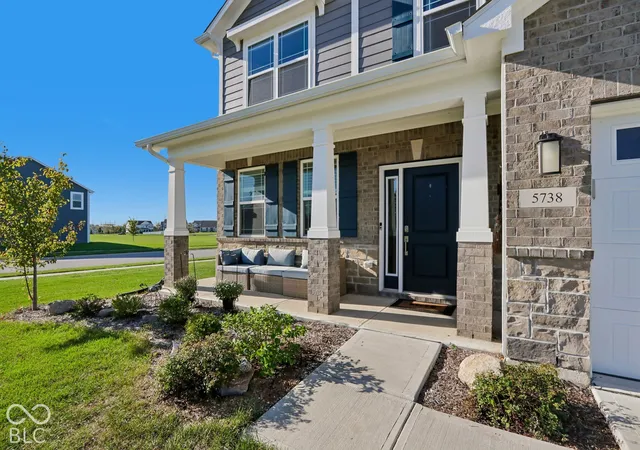
Why wait months to build when you can step right into move-in-ready perfection with NO WAIT? Situated on a prime corner lot offering unique privacy, this immaculate Bristol plan -originally designed by Westport Homes and built by D.R. Horton - welcomes you home. Step inside to an inviting main level designed for everyday living and effortless hosting. The front living room wows with floor-to-ceiling built-in bookcases-ready for a personal library collection or remote work setup. At the heart of the home, the open-concept kitchen features a central island, white quartz countertops, dark cabinetry, light gray subway tile backsplash, stainless steel appliances (gas range), and an eat-in peninsula. Sunlight pours into the adjoining 10x16 morning room, providing flexible space for morning coffee or gathering with guests. Upstairs, enjoy a 2nd-floor laundry room and 4 spacious bedrooms equipped with updated ceiling fans and custom blackout blinds. 3 of 4 bedrooms feature walk-in closets, while the primary suite includes dual walk-in closets. Modern tech and design elevate every room: painted black doors pop against a neutral palette (no "builder flat white" paint here!), plus a smart video doorbell, Honeywell thermostat, smart door lock, Deako lighting system, and a FINISHED and INSULATED 2-car garage! Out back, relax in your fully fenced yard with a white privacy fence and custom outdoor fire pit. Beyond the beautiful finishes, this home was built with efficiency in mind. This HERS certified home offers a 96.5% high-efficiency gas furnace, energy-efficient windows, and LED lighting contribute to an estimated $1,530 in annual energy savings, while remaining builder structural warranty coverage provides additional peace of mind. Edgewood Farms amenities include a clubhouse, playground, pickleball courts, and walking trails, plus walking distance to Franklin Township Community Park. Skip the build times and cost of upgrades - this home is complete and AVAILABLE TODAY!
- Houzeo last checked: 10 minutes ago
- Listing updated: October 26, 2026 at 8:19 pm
- Listing Provided by: Danielle Buschur | F.C. Tucker Company (317) 888-3311
- Source: Metropolitan Indianapolis Board of REALTORS (MIBOR) MLS-IN as distributed by MLS GRID | MLS#: 22129485

Property Details
Status
Active
Type
Single Family Residence
No. of Stories
-
County
City
Neighborhood
Year Built
2022
HOA Fees
$45.83/mo
Finished Area
2,370 sqft
Lot Size
8,668 sqft lot
Basement Area
- sqft
MLS Name
Metropolitan Indianapolis Board of REALTORS (MIBOR) MLS
MLS Number
22129485
MLS Status
Active
Days on Market
15
Cumulative Days on Market
11

Continue Your Journey in App
Find your dream home, receive real-time updates, and many more!
Continue Your Journey in App
Find your dream home, receive real-time updates, and many more!
Location
HOA Management
N/A
HOA Fees
$550/ Annually
Amenities
 Amenities and services may be covered by one or multiple associations and service providers.
 Club House
 Park Playground
 Bike Trails
 Maintenance
 Sports Court
Meeting Room
Entrance Common
Pond Year Round
Walking Trails
Management
ParkPlayground
Association Home Owners
Disclaimer: Amenities are based on third-party information and may vary; buyers must independently verify all amenities, as information is deemed reliable but not guaranteed.
Facts & Features
Rooms
Bedrooms & bathrooms
Bedrooms: 4
Bathrooms: 3
Great Room
Level: Main
Area: 280.00 Square Feet
Dimensions: 20x14
Kitchen
Level: Main
Area: 130.00 Square Feet
Dimensions: 10x13
Breakfast Room
Level: Main
Area: 130.00 Square Feet
Dimensions: 10x13
Living Room
Level: Main
Area: 156.00 Square Feet
Dimensions: 12x13
Master Bedroom
Level: Upper
Area: 255.00 Square Feet
Dimensions: 15x17
Bedroom 2
Level: Upper
Area: 144.00 Square Feet
Dimensions: 12x12
Bedroom 3
Level: Upper
Area: 154.00 Square Feet
Dimensions: 14x11
Bedroom 4
Level: Upper
Area: 154.00 Square Feet
Dimensions: 14x11
Breakfast Room
Level: Main
Area: 160.00 Square Feet
Dimensions: 16x10
Interior
Heating
Forced Air, Natural Gas
Appliances
Dishwasher, Dryer, Electric Water Heater, Disposal, Microwave, Gas Oven, Refrigerator, Washer, Water Softener Owned
Interior Features
Bath Sinks Double Main, Breakfast Bar, Built In Features, High Ceilings, Kitchen Island, Pantry, Smart Thermostat, Walk In Closet(s)
Cooling
Central Air
Window Features
Screens, Low Emissivity Windows, Vinyl Windows
Construction
Year Built
Year Built: 2022
Home type
Single Family Residence
Architectural Style
Traditional
Foundation Details
Slab
Construction Materials
Brick, Cement Siding
Utilities & Energy
Laundry Features
Upper Level
Parking Features
Attached
Water Source
Public
Electric
200+ Amp Service
Association Amenities
Clubhouse, Management, Meeting Room, Park, Pickleball Court(s), Playground, Pond Year Round, Trail(s)
Security Features
Carbon Monoxide Detector(s), Security System Owned, Smoke Detector(s)
Other Features
Subdivision Name
Edgewood Farms
Patio And Porch Features
Covered, Patio
Lot Features
Corner Lot, Sidewalks, Suburb, Trees Small (under 20 Ft)
Price History
| Date | Event | Price |
|---|---|---|
10/16/2026 Source: | Listed for Sale | $355,000 $150/sqft |
10/14/2026 Source: | Coming Soon | $355,000 +1.75% $150/sqft |
03/14/2023 Source: | Price Decreased | $348,900 -0.29% $147/sqft |
12/05/2022 Source: | Sold | $349,900 $148/sqft |

Galludet Ranks #43 in Indianapolis, IN


Homes

Rental Prices

Median Home Price
Nearby Homes
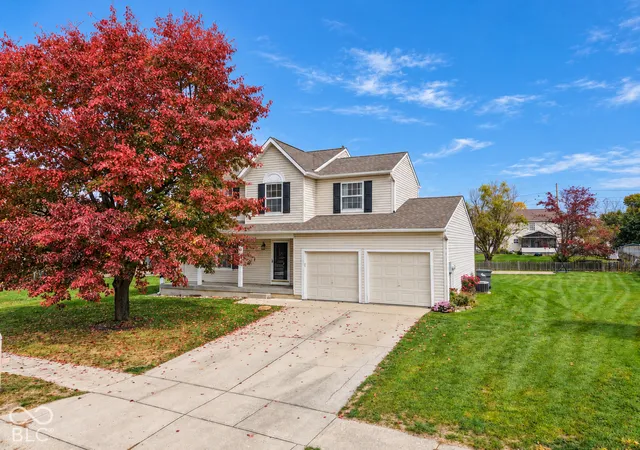
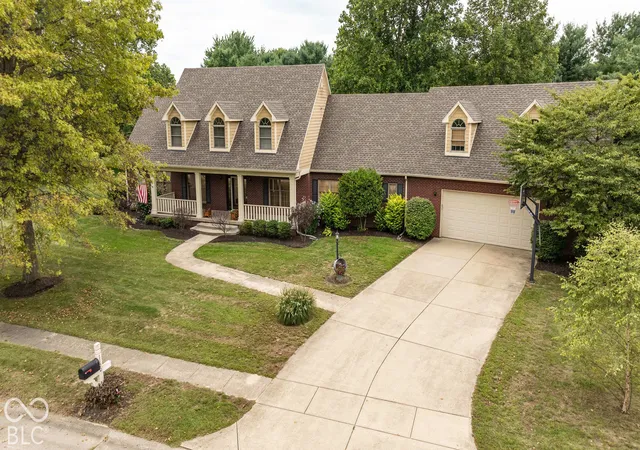
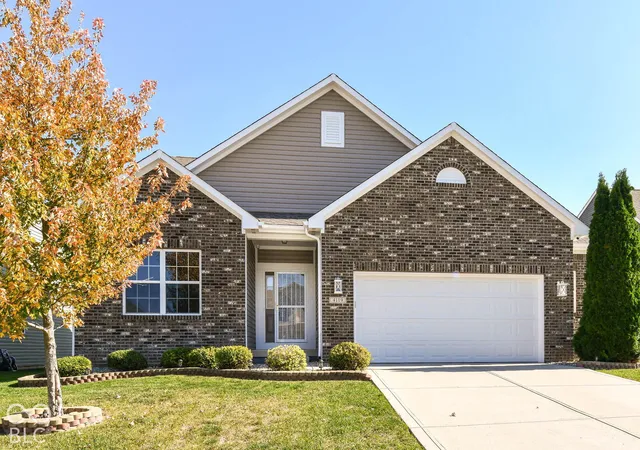
Find Homes by Property Features in Indianapolis, IN
Nearby New Homes For Sale

Based on information from MIBOR REALTOR® Association through Oct 31, 2026, 12:15PM. The Broker Listing Cooperative® listing service's Listing information is deemed reliable but is not guaranteed accurate by the Broker Listing Cooperative® listing service. All data is obtained from various sources and may not have been verified by broker or Broker Listing Cooperative listing service. Supplied Open House Information is subject to change without notice. All information should be independently reviewed and verified for accuracy. Properties may or may not be listed by the office/agent presenting the information.. All Rights Reserved. © 2026 MIBOR REALTOR® Association.
 Advertising Broker: Jonah Hartsburg | Hoosier Hub Realty
