- Overview
- Description
- Property Details
- Location
- Facts & Features
- Getting Around
- Nearby Homes


Street View
$550,000
Monthly Est:$2,738
 3 Beds
 3 Baths
2 full baths + 1 half bath
 2,897sqft
5741 Applebutter Hl Rd, Coopersburg, PA 18036
$550,000
$2,738/moEst:
Get Pre-Approved
Single Family Residence
Built in 1999
$-- HOA
2.01 acres lot
$190/sq.ft
Description
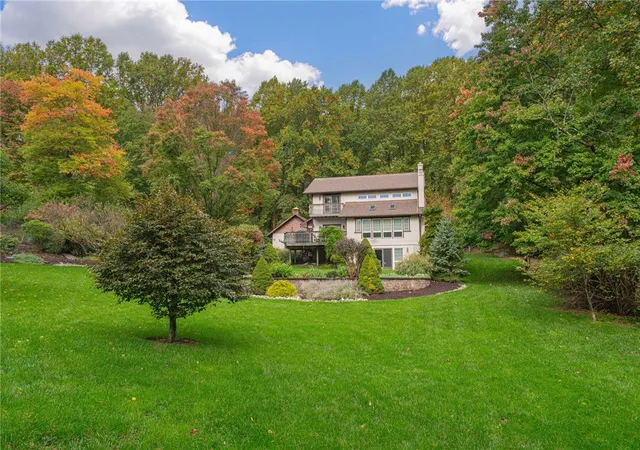
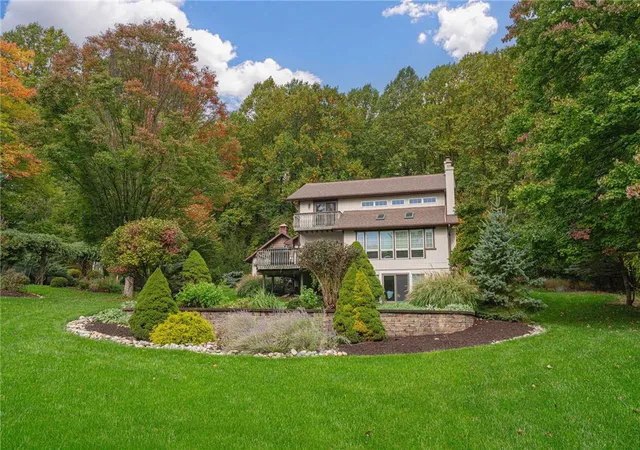
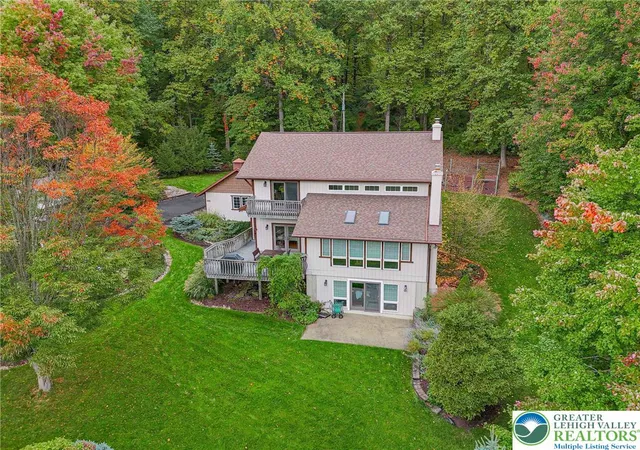
**highest and best Monday 11/9 @ 12** Tucked away at the end of a long, tree-lined private drive, this home feels a world away, yet you're only minutes from shopping, dining, and the main commuter routes of the Lehigh Valley. Set on beautifully landscaped grounds framed by mature woods, it offers the privacy so many buyers dream of without giving up everyday convenience.
As you wind up the paved drive, the trees open onto rolling lawns, colorful perennial gardens, and stone-edged beds that bloom season after season. The drive ends at an attached 3-car garage, with plenty of room for vehicles, tools, and toys, and a charming garden shed sits nearby for extra storage. A stone walkway leads past lush plantings to the front entry, where a cheerful teal door and Tudor-style accents make a warm first impression.
Step inside to a bright foyer with gleaming hardwood floors that flow into the heart of the home. The kitchen is a cook's delight: rich wood cabinetry, granite countertops, a tile backsplash, a stainless gas range under a professional-style hood, and a center island for prep and casual gatherings. Next to it, the sunny breakfast area sits under a decorative chandelier, with sliding doors that open straight onto the deck. It's easy to picture morning coffee or summer dinners overlooking the gardens.
The great room is the showpiece. Vaulted ceilings with skylights and a wall of windows fill the space with natural light and frame views of the grounds. A brick-surround wood-burning fireplace adds warmth and charm on cool evenings, and an open staircase with warm wood railings leads to the upper level.
The first-floor primary bedroom offers the convenience of one-level living. It's a peaceful retreat with a ceiling fan, generous closet space, and a completely renovated bathroom with a sleek modern vanity and a beautifully tiled walk-in shower with glass enclosure. Also on the main level are a well-planned mudroom and laundry area with a utility sink, built-in shelving, and a bench, plus a tasteful powder room for guests.
Upstairs are two bedrooms. The first is a generous suite that could easily serve as a second primary bedroom. It has a walk-in closet fitted with custom organizers and a spa-like bath with a skylight, a corner soaking tub, a double vanity, and a glass-enclosed shower. The second bedroom is light-filled, with hardwood floors and French doors to a private balcony. It's currently used as a craft room and office, and it works just as well as a guest room, studio, or home office.
The lower level extends your living space with a spacious walk-out family room. Large windows and sliding doors open to the yard, and built-in bookshelves and a quiet office nook make it ideal for working from home, a gym, or movie nights. The storage area offers plenty of room for a workshop, and plumbing is already in place there if you'd like to add another bathroom.
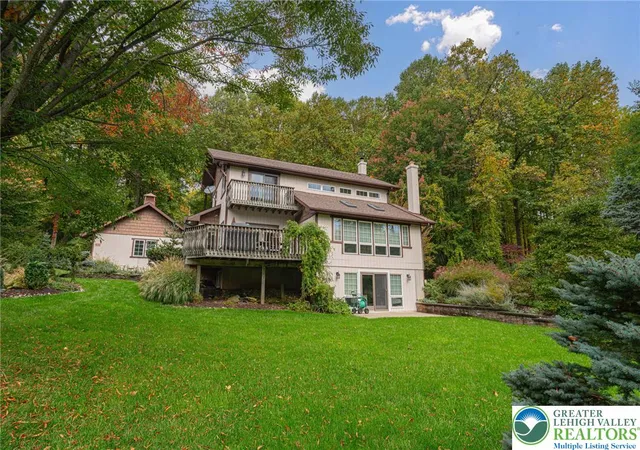
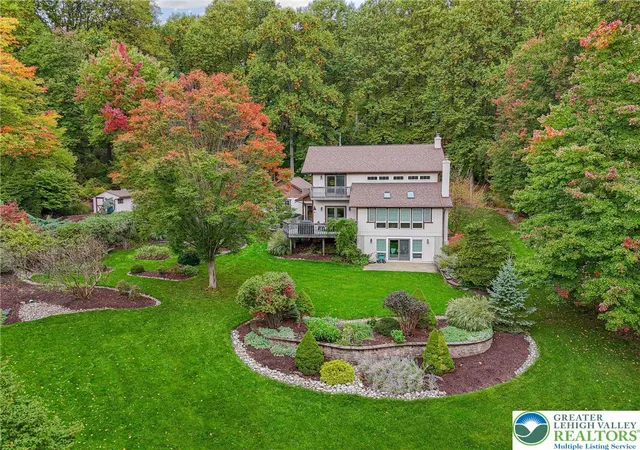
Outside, the property continues to impress. A large deck is made for entertaining, and the sweeping lawns are surrounded by mature trees and professionally designed gardens. A fenced garden area is ready for growing your own vegetables. Practical touches include a whole-house generator for peace of mind. From above, you can see the full privacy of the setting, nestled in the woods with distant mountain views beyond.
Secluded yet close to shopping, schools, and major roads, this Coopersburg gem offers the rare chance to enjoy a peaceful, nature-filled lifestyle with all the conveniences of town just minutes away. Schedule your private showing today!
- Houzeo last checked: 0 minutes ago
- Listing updated: November 8, 2026 at 8:31 am
- Listing Provided by: Kristi L. Smith (610) 216-8436 | RE/MAX Real Estate (610) 770-9000
- Source: Greater Lehigh Valley MLS-PA | MLS#: 787390

Property Details
Status
Active
Type
Single Family Residence
No. of Stories
2
County
City
Neighborhood
--
Year Built
1999
HOA Fees
-
Finished Area
2,897 sqft
Lot Size
2.01 acres lot
Basement Area
- sqft
MLS Name
Greater Lehigh Valley MLS
MLS Number
787390
MLS Status
Active
Days on Market
4

Continue Your Journey in App
Find your dream home, receive real-time updates, and many more!
Continue Your Journey in App
Find your dream home, receive real-time updates, and many more!
Location
Facts & Features
Rooms
Bedrooms & bathrooms
Bedrooms: 3
Bathrooms: 3
Other
Level: Lower
Area: 224.00 Square Feet
Dimensions: 16.00 x 14.00
Other
Level: Lower
Area: 644.00 Square Feet
Dimensions: 28.00 x 23.00
Den
Level: Lower
Area: 112.00 Square Feet
Dimensions: 8.00 x 14.00
Recreation
Level: Lower
Area: 285.00 Square Feet
Dimensions: 15.00 x 19.00
Bedroom
Level: Second
Area: 196.00 Square Feet
Dimensions: 14.00 x 14.00
PrimaryBathroom
Level: Second
Area: 140.00 Square Feet
Dimensions: 10.00 x 14.00
PrimaryBedroom
Level: Second
Area: 384.00 Square Feet
Dimensions: 16.00 x 24.00
FullBath
Level: First
Area: 45.00 Square Feet
Dimensions: 5.00 x 9.00
PrimaryBedroom
Level: First
Area: 198.00 Square Feet
Dimensions: 11.00 x 18.00
FamilyRoom
Level: First
Area: 440.00 Square Feet
Dimensions: 22.00 x 20.00
DiningRoom
Level: First
Area: 117.00 Square Feet
Dimensions: 9.00 x 13.00
Kitchen
Level: First
Area: 187.00 Square Feet
Dimensions: 11.00 x 17.00
HalfBath
Level: First
Area: 25.00 Square Feet
Dimensions: 5.00 x 5.00
Foyer
Level: First
Area: 60.00 Square Feet
Dimensions: 10.00 x 6.00
Laundry
Level: First
Area: 144.00 Square Feet
Dimensions: 8.00 x 18.00
Interior
Sewer
Septic Tank
Heating
Forced Air, Oil, Wood Stove
Window Features
Screens, Skylights
Interior Features
Eat In Kitchen, Family Room Lower Level, Kitchen Island, Mud Room, Family Room Main Level, Skylights, Utility Room, Vaulted Ceilings
Appliances
Dishwasher, Electric Dryer, Free Standing Freezer, Gas Oven, Gas Range, Microwave, Refrigerator, Water Softener Owned, Washer
Flooring
Hardwood, Tile
Exterior Features
Deck, Patio, Shed
Cooling
Central Air, Ceiling Fans
Construction
Year Built
Year Built: 1999
Home type
Single Family Residence
Foundation Details
Basement
Construction Materials
Vinyl Siding
Roof
Asphalt, Fiberglass
Architectural Style
Chalet Alpine, Contemporary
Utilities & Energy
Water Source
Well
Fireplace Features
Wood Burning
Laundry Features
Electric Dryer Hookup, Main Level
Parking Features
Attached, Driveway, Garage, Garage Door Opener
Electric
Amps200or More, Circuit Breakers, Generator
Basement
Full, Other, Concrete, Partially Finished, Walk Out Access
Security Features
Smoke Detectors
Utilities
Cable Available
Other Features
Subdivision Name
Sylvan Acres
Vegetation
Partially Wooded
Patio And Porch Features
Covered, Deck, Patio
Price History
| Date | Event | Price |
|---|---|---|
11/04/2026 Source: | Coming Soon | $550,000 $190/sqft |
11/04/2026 Source: | Listed for Sale | $550,000 $190/sqft |

Nearby Homes






Find Homes by Property Features in Coopersburg, PA
Nearby New Homes For Sale


Based on information from the Greater Lehigh Valley Realtors, Inc. (GLVR) from the Multiple Listing Service through Nov 09, 2026, 09:00AM. MLS Listing Information has not been verified and is not guaranteed by MLS. Information is provided exclusively for consumers’ personal, non-commercial use, it may not be used for any purpose other than to identify prospective properties consumers may be interested in purchasing. The data is deemed reliable but is not guaranteed to be accurate by the MLS. This website may not include listings or property addresses of sellers who have directed their listing brokers to withhold their listing or their property address from display on the Internet. The data relating to real estate for sale on this website comes in part from the IDX program of the GLVR MLS. Real estate listings held by brokerage firms other than Sell Your Home Services.com include the name of the listing broker. © 2026 Greater Lehigh Valley REALTORS® Multiple Listing Service - All Rights Reserved.
 Advertising Broker: Daniel Demers | Sell Your Home Services
