- Overview
- Description
- Property Details
- Location
- Facts & Features
- Getting Around
- Nearby Homes

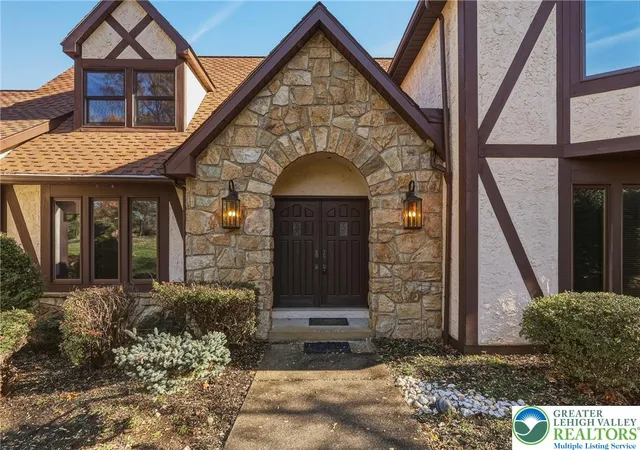

Street View
$1,050,000
Monthly Est:$5,226
 5 Beds
 5 Baths
4 full baths + 1 half bath
 6,177sqft
6405 Winding Rd, Coopersburg, PA 18036
$1,050,000
$5,226/moEst:
Get Pre-Approved
Single Family Residence
Built in 1987
$-- HOA
3.49 acres lot
$170/sq.ft
Description
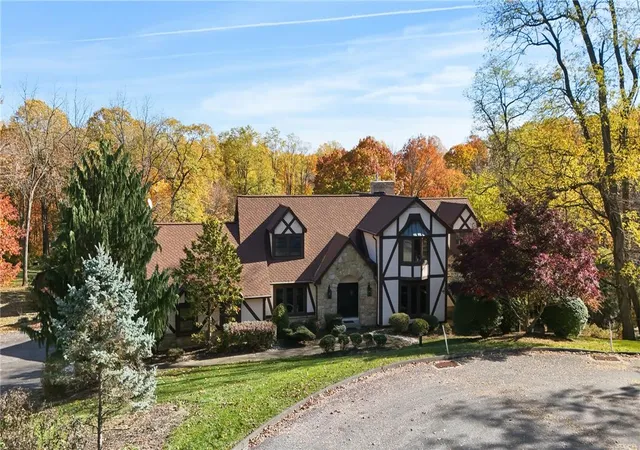
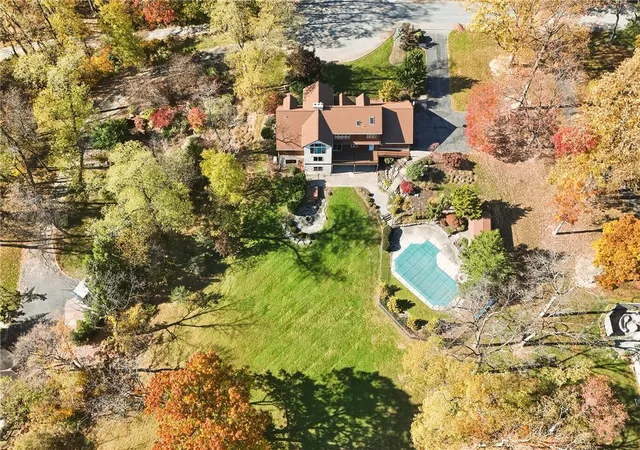
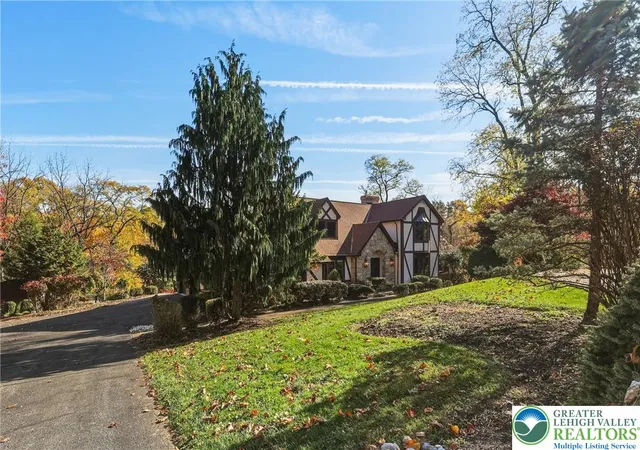
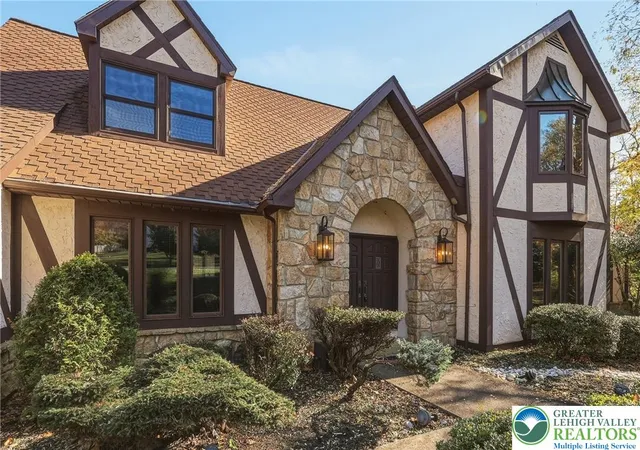
Tudor-inspired architectural details and stone masonry define the exterior of this stately stone and stucco residence at 6405 Winding Road in Southern Lehigh SD. An arched stone entryway and double front doors establish a covered entrance, leading inside from the walkway and winding driveway. An elegant curved wood staircase anchors the entrance foyer, which is finished with tile and hardwood flooring. The versatile interior features rich hardwood flooring, vaulted ceilings, and a central dual-sided brick fireplace that connects the living room and dining room. The kitchen is equipped with warm wood cabinetry, ceramic tile flooring, Corian surface countertops, a kitchen island, double oven, gas cooktop, microwave, refrigerator, and dishwasher. The main-level bedroom suite offers vaulted ceilings and hardwood flooring, while the bathrooms feature tile flooring, marble, a double vanity, and a glass-enclosed shower. Additional interior highlights include a finished lower-level basement complete with a wet bar, classic fireplace, laminate flooring, propane heating, forced air heat, and central air. A functional laundry room contains. An elevated wood-plank deck wraps around the exterior, leading down to a covered stone paver patio. The fenced yard features a stone fire pit, an in-ground pool, and a storage shed, all set against views of the surrounding hills. Oversized 3 car garage. Experience the unique character and multi-level design of this Upper Saucon Township estate today.
- Houzeo last checked: 14 minutes ago
- Listing updated: November 5, 2026 at 10:27 pm
- Listing Provided by: Rudy Amelio Jr. (610) 437-5501 , Jennifer R. Hart | Rudy Amelio Real Estate (610) 437-5501
- Source: Greater Lehigh Valley MLS-PA | MLS#: 787464

Property Details
Status
Active
Type
Single Family Residence
No. of Stories
1
County
City
Neighborhood
--
Year Built
1987
HOA Fees
-
Finished Area
6,177 sqft
Lot Size
3.49 acres lot
Basement Area
- sqft
MLS Name
Greater Lehigh Valley MLS
MLS Number
787464
MLS Status
Active
Days on Market
3

Continue Your Journey in App
Find your dream home, receive real-time updates, and many more!
Continue Your Journey in App
Find your dream home, receive real-time updates, and many more!
Location
Facts & Features
Rooms
Bedrooms & bathrooms
Bedrooms: 5
Bathrooms: 5
Interior
Sewer
Septic Tank
Heating
Electric, Forced Air, Heat Pump, Hot Water, Propane, Zoned
Window Features
Skylights
Interior Features
Attic, Wet Bar, Breakfast Area, Cathedral Ceilings, Dining Area, Separate Formal Dining Room, Eat In Kitchen, Game Room, High Ceilings, Home Office, In Law Floorplan, Kitchen Island, Loft, Storage, Skylights, Vaulted Ceilings, Walk In Closets, Central Vacuum
Appliances
Built In Oven, Dryer, Dishwasher, Electric Dryer, Gas Cooktop, Disposal, Humidifier, Microwave, Propane Water Heater, Refrigerator, Water Softener Owned, Washer
Flooring
Ceramic Tile, Hardwood, Tile
Exterior Features
Deck, Fire Pit, Hot Tub Spa, Pool, Patio, Shed, Propane Tank Owned
Cooling
Central Air, Ceiling Fans
Construction
Year Built
Year Built: 1987
Home type
Single Family Residence
Construction Materials
Stone, Synthetic Stucco
Roof
Asphalt, Fiberglass
Architectural Style
Tudor
Utilities & Energy
Water Source
Well
Fireplace Features
Bedroom, Lower Level, Living Room
Laundry Features
Washer Hookup, Dryer Hookup, Electric Dryer Hookup, Lower Level, Upper Level
Parking Features
Attached, Driveway, Garage, Off Street, On Street, Garage Door Opener
Electric
Amps400, Circuit Breakers, Generator
Basement
Exterior Entry, Full, Finished, Other, Walk Out Access
Pool Features
In Ground
Other Features
Subdivision Name
Deer Wood Estates
Patio And Porch Features
Covered, Deck, Patio
Community Features
Sidewalks
Lot Features
Cul De Sac, Sloped
Price History
| Date | Event | Price |
|---|---|---|
11/05/2026 Source: | Listed for Sale | $1,050,000 +22005.26% $170/sqft |
07/01/2023 Source: | Price Decreased | $4,750 -99.24% $1/sqft |
05/22/2020 Source: | Sold | $625,000 $101/sqft |

Nearby Homes






Find Homes by Property Features in Coopersburg, PA
Nearby New Homes For Sale


Based on information from the Greater Lehigh Valley Realtors, Inc. (GLVR) from the Multiple Listing Service through Nov 09, 2026, 08:45AM. MLS Listing Information has not been verified and is not guaranteed by MLS. Information is provided exclusively for consumers’ personal, non-commercial use, it may not be used for any purpose other than to identify prospective properties consumers may be interested in purchasing. The data is deemed reliable but is not guaranteed to be accurate by the MLS. This website may not include listings or property addresses of sellers who have directed their listing brokers to withhold their listing or their property address from display on the Internet. The data relating to real estate for sale on this website comes in part from the IDX program of the GLVR MLS. Real estate listings held by brokerage firms other than Sell Your Home Services.com include the name of the listing broker. © 2026 Greater Lehigh Valley REALTORS® Multiple Listing Service - All Rights Reserved.
 Advertising Broker: Daniel Demers | Sell Your Home Services
