- Overview
- Description
- Property Details
- Location
- Facts & Features
- Getting Around
- Nearby Homes

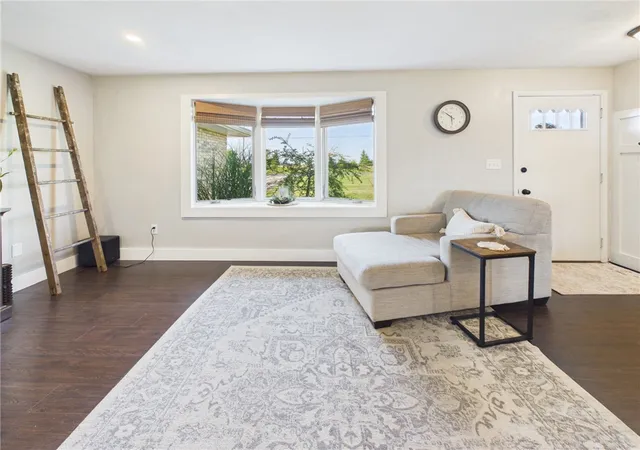


$372,000
Monthly Est:$1,852
 3 Beds
 2 Baths
1 full bath + 1 half bath
 1,810sqft
5743 Kruckeburg Rd, Greenville, OH 45331
$372,000
$1,852/moEst:
Get Pre-Approved
Single Family Residence
Built in 1974
$-- HOA
1.85 acres lot
$206/sq.ft
Description
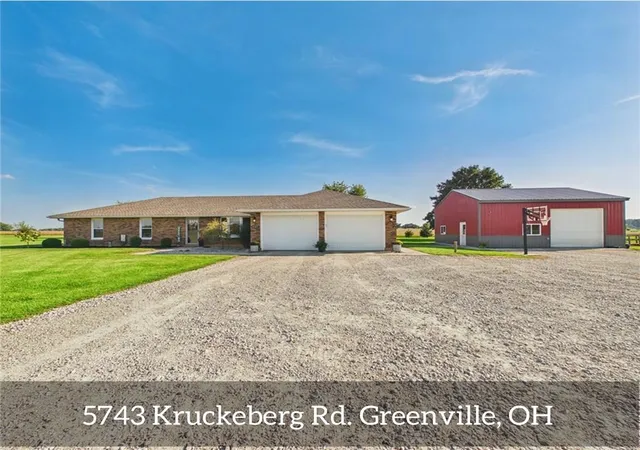
Turn-Key Brick Ranch on 1.85 Acres with Beautiful Rural Views! This completely renovated 3 bedroom, 2 bath brick ranch offers the perfect combination of country privacy and convenient access to town, situated on 1.85 acres just outside the northeast end of Greenville for a short commute to shopping, dining, schools and everyday amenities. Enjoy sprawling rural views, peaceful surroundings, and no back-door neighbors.
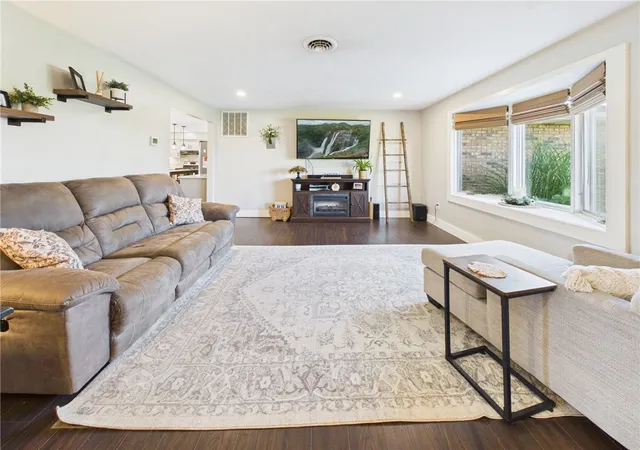
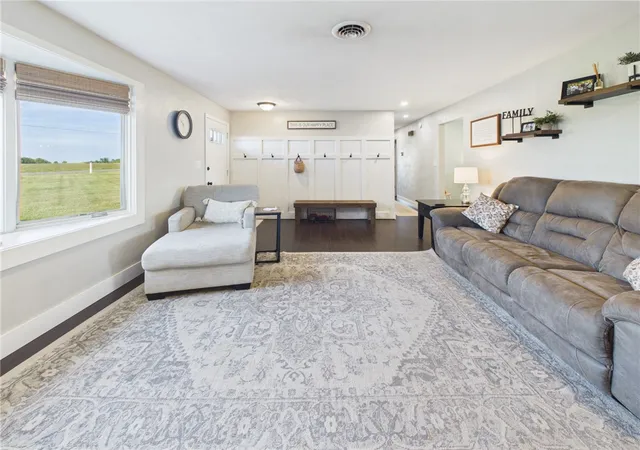
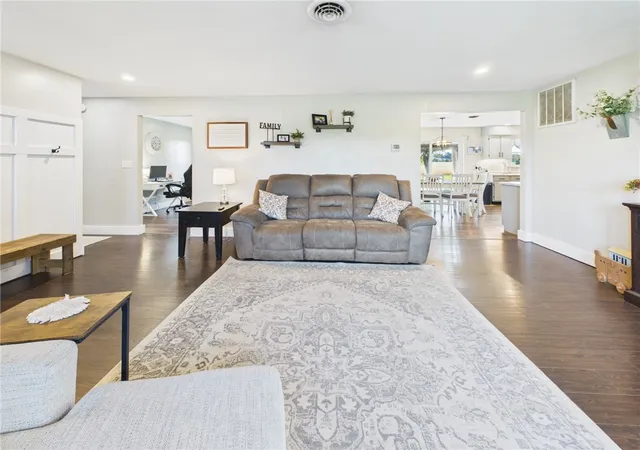
Inside, the home features a warm and inviting eat-in kitchen that seamlessly opens to the family room, creating an ideal space for entertaining. The family room features a wood-burning insert, adding both character and comfort. A separate, spacious second living area offers additional room to relax and includes a beautiful bay window overlooking the property. Updated flooring, fresh paint, and modern fixtures throughout give this home a truly move-in-ready feel.
Outdoor living is just as impressive, with a back patio and gazebo overlooking the expansive yard and beautiful sunset views. The property also includes a 32x30 insulated barn with concrete flooring and electric. The barn offers dedicated workshop and shop space along with a recreation room, providing endless possibilities for hobbies, projects, storage, or entertaining.
Numerous updates provide peace of mind, including roof (2024), furnace (2019), A/C (2019), windows (2025), gutters (2024), gazebo (2025), living room flooring (2023), shop/barn (2020), kitchen remodel (2023), recessed lighting (2018), renovated bathroom (2026), sliding patio door (2024), and aerator (2026). A rare opportunity to enjoy a completely renovated home, acreage, outbuilding, privacy, and beautiful country views while remaining just minutes from Greenville! Be sure to check out the floorplan, video and virtual tour or schedule to see in person!
- Houzeo last checked: 12 hours ago
- Listing updated: September 28, 2026 at 8:10 pm
- Listing Provided by: Darren Leis (937) 459-0457 | Leis Realty Company (937) 548-5750
- Source: Dayton Realtors MLS-OH | MLS#: 968989

Property Details
Status
Active Under Contract
Type
Single Family Residence
No. of Stories
1
County
City
Neighborhood
--
Year Built
1974
HOA Fees
-
Finished Area
1,810 sqft
Lot Size
1.85 acres lot
Basement Area
- sqft
MLS Name
Dayton Realtors MLS
MLS Number
968989
MLS Status
ActiveUnderContract
Days on Market
21

Continue Your Journey in App
Find your dream home, receive real-time updates, and many more!
Download App
Continue Your Journey in App
Find your dream home, receive real-time updates, and many more!
Location
Facts & Features
Rooms
Bedrooms & bathrooms
Bedrooms: 3
Bathrooms: 2
FamilyRoom
Level: Main
Area: 260.00 Square Feet
Dimensions: 20 x 13
Bedroom
Level: Main
Area: 132.00 Square Feet
Dimensions: 12 x 11
Bedroom
Level: Main
Area: 168.00 Square Feet
Dimensions: 14 x 12
Bedroom
Level: Main
Area: 182.00 Square Feet
Dimensions: 14 x 13
Laundry
Level: Main
Area: 36.00 Square Feet
Dimensions: 6 x 6
LivingRoom
Level: Main
Area: 280.00 Square Feet
Dimensions: 20 x 14
Kitchen
Level: Main
Area: 260.00 Square Feet
Dimensions: 20 x 13
Interior
Window Features
Double Pane Windows, Vinyl
Appliances
Dishwasher, Range, Refrigerator, Electric Water Heater
Heating
Electric, Forced Air, Heat Pump
Sewer
Septic Tank
Exterior Features
Patio
Cooling
Central Air
Construction
Year Built
Year Built: 1974
Home type
Single Family Residence
Construction Materials
Brick
Foundation Details
Slab
Utilities & Energy
Fireplace Features
Insert, Wood Burning
Water Source
Well
Parking Features
Attached, Barn, Garage, Two Car Garage
Utilities
Septic Available, Water Available
Other Features
Patio And Porch Features
Patio
Price History
| Date | Event | Price |
|---|---|---|
09/28/2026 Source: | Contingent (Active Under Contract) | $372,000 $206/sqft |
09/16/2026 Source: | Listed for Sale | $372,000 $206/sqft |

Getting Around 5743 Kruckeburg Rd
Bike Score®

Somewhat Bikeable
25/100
Walk Score®

Car-Dependent
0/100
Data provided by Redfin
Nearby Homes





Find Homes by Property Features in Greenville, OH

Based on information from Dayton Realtors® MLS through Oct 07, 2026, 06:00AM. Information is provided exclusively for consumers’ personal, non-commercial use, that it may not be used for any purpose other than to identify prospective properties consumers may be interested in purchasing. The data is deemed reliable but is not guaranteed accurate by the MLS. The MLS may, at its discretion, require use of other disclaimers as necessary to protect participants and/or the MLS from liability. This website may not include listings or property addresses of sellers who have directed their listing brokers to withhold their listing or their property address from display on the Internet. © 2026 Dayton Area Board of Realtors®, Inc. All rights reserved.
 Advertising Broker: Nicholas Huscroft | Chosen Realty