- Overview
- Description
- Property Details
- Location
- HOA Management
- Facts & Features
- Getting Around
- Nearby Homes
 New Construction
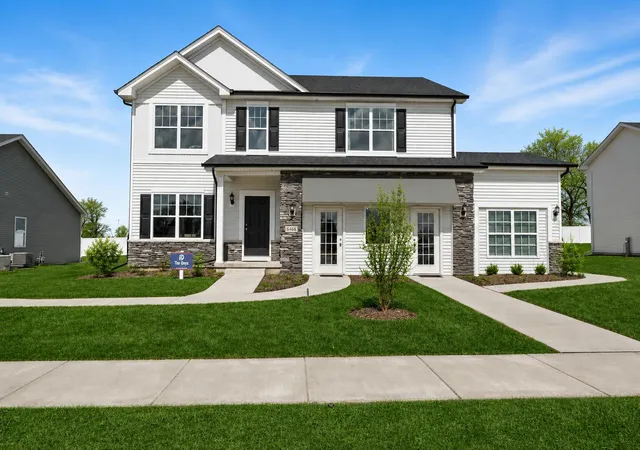
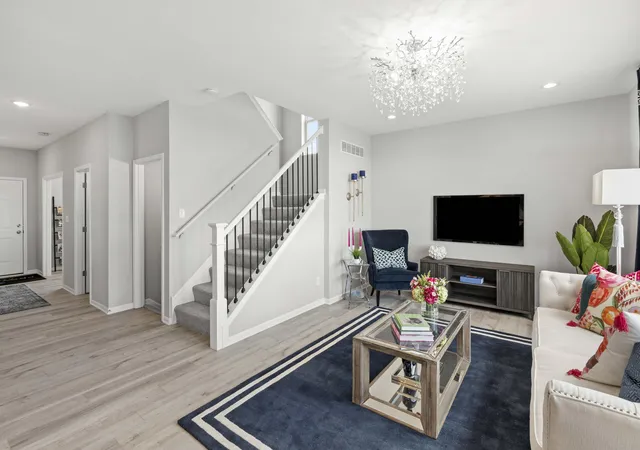

Street View
$416,540
Monthly Est:$2,073
 4 Beds
 3 Baths
2 full baths + 1 half bath
 2,484sqft
5744 Onyx Ave, Lowell, IN 46356
$416,540
$2,073/moEst:
Get Pre-Approved
Single Family Residence
Built in 2026
$29.17/mo HOA
10,800 sqft lot
$168/sq.ft
Description
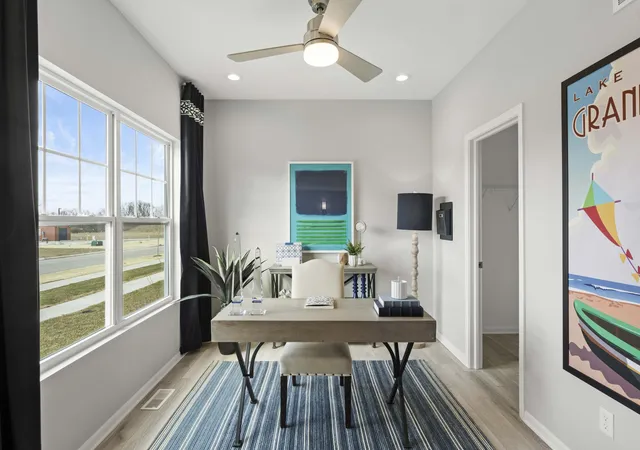
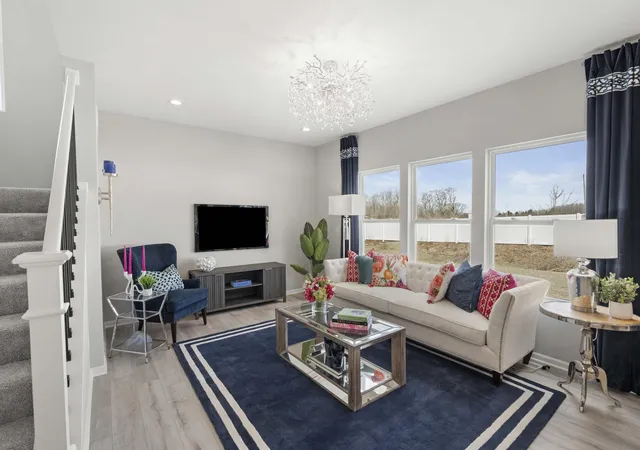
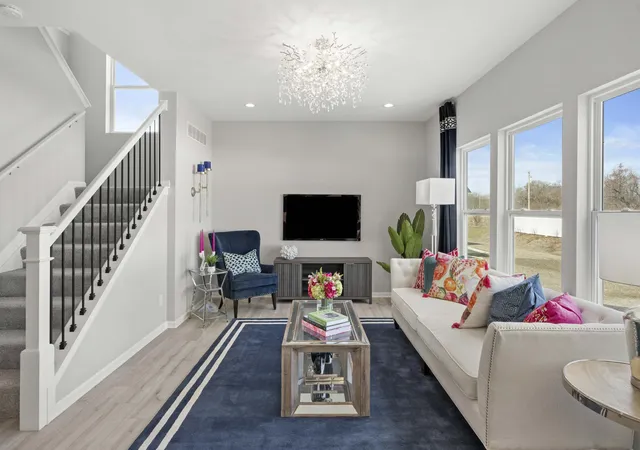
New Construction in Lowell, IN! Welcome to Stone Mill, where modern design meets everyday comfort in the beautifully crafted Onyx model. This thoughtfully designed 4-bedroom, 2.5-bath home offers exceptional living space, quality finishes, and the peace of mind that comes with brand-new construction. Step inside to discover 9-foot ceilings on the main level and an open-concept layout that seamlessly connects the spacious great room, breakfast area, and kitchen--perfect for entertaining or everyday living. The kitchen features 42-inch upper cabinets, quartz countertops, a large pantry, and a 4-foot quartz island with extended overhang and outlets. A versatile flex room on the main level provides the perfect space for a home office, playroom, formal dining area, or additional living space. Just off the breakfast room, the bright and inviting sunroom adds extra living space and natural light. Upstairs, you'll find a spacious primary suite complete with a private ensuite bath featuring a double-bowl vanity with a bank of drawers for added storage. Three additional generously sized bedrooms share a full bath, while the conveniently located second-floor laundry room makes everyday chores a breeze. Additional highlights include a 2-car garage, partial basement with crawl space, and a 3-piece rough-in for a future bathroom, providing excellent potential for expanded living space. Located in the growing Stone Mill community, Lowell offers the perfect blend of small-town charm and modern convenience. Enjoy local parks, dining, shopping, community events, and highly rated schools. Commuters will appreciate the easy access to I-65, Route 2, and Route 41, making travel to Chicago suburbs quick and convenient. Ask about builder incentives and financing options available through preferred lenders. Pictures are of the model home with similar finishes and features. Actual home, colors, materials, and selections may vary.
- Houzeo last checked: 1 hour ago
- Listing updated: June 18, 2026 at 11:05 pm
- Listing Provided by: Myra Mitchell (219) 808-4104 | Better Homes and Gardens Real (219) 999-8990
- Source: Northwest Indiana REALTORS® Association MLS-IN as distributed by MLS GRID | MLS#: 840907

Property Details
Status
Pending
Type
Single Family Residence
No. of Stories
-
County
City
Neighborhood
--
Year Built
2026
HOA Fees
$29.17/mo
Finished Area
2,484 sqft
Lot Size
10,800 sqft lot
Basement Area
- sqft
MLS Name
Northwest Indiana REALTORS® Association MLS
MLS Number
840907
MLS Status
Pending
Days on Market
136

Continue Your Journey in App
Find your dream home, receive real-time updates, and many more!
Continue Your Journey in App
Find your dream home, receive real-time updates, and many more!
Location
HOA Management
Associa Chicagoland
HOA Fees
$350/ Annually
Disclaimer: Amenities are based on third-party information and may vary; buyers must independently verify all amenities, as information is deemed reliable but not guaranteed.
Facts & Features
Rooms
Bedrooms & bathrooms
Bedrooms: 4
Bathrooms: 3
Interior
Sewer
Public Sewer
Appliances
None
Interior Features
Entrance Foyer, Walk In Closet(s), Stone Counters, Pantry, Open Floorplan, Kitchen Island, High Ceilings
Heating
Forced Air, Natural Gas
Construction
Year Built
Year Built: 2026
Home type
Single Family Residence
Property Condition
Under Construction
Utilities & Energy
Basement
Crawl Space, Unfinished, Sump Pump
Association Amenities
None
Water Source
Public
Parking Features
Attached, Garage Faces Front, Driveway, Concrete, Garage Door Opener
Other Features
Lot Features
Back Yard, Landscaped, Front Yard
Subdivision Name
Stone Mill
Price History
| Date | Event | Price |
|---|---|---|
06/18/2026 Source: | Pending | $416,540 $168/sqft |

Nearby Homes
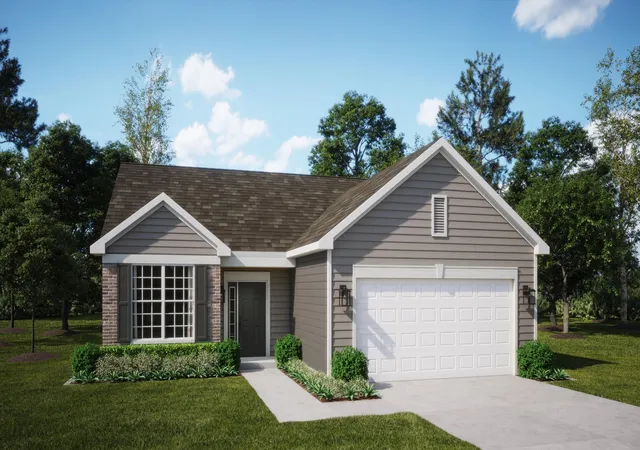
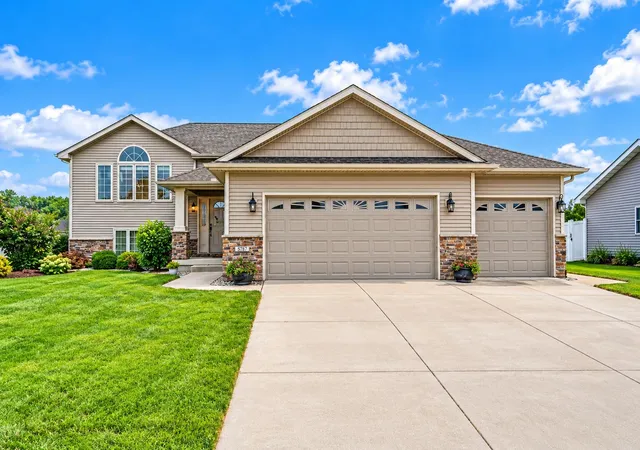
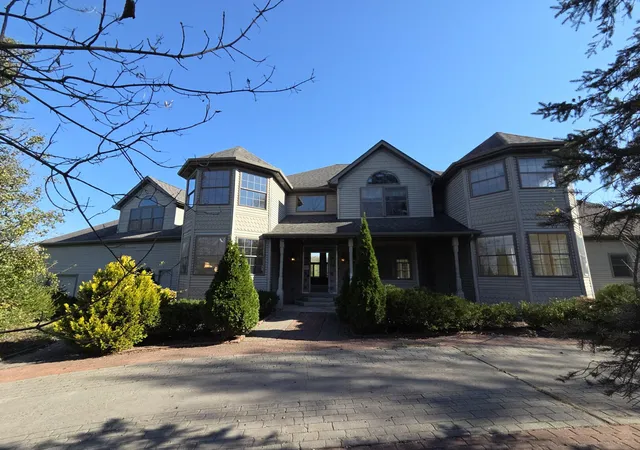
Find Homes by Property Features in Lowell, IN
Nearby New Homes For Sale
Nearby Pre-Owned Homes For Sale

Based on information provided by the Northwest Indiana REALTORS® Association, Inc. Multiple Listing Service through Nov 01, 2026, 10:45AM as submitted to and distributed by MLS GRID. Information Deemed Reliable But Not Guaranteed. All data is obtained from various sources and may not have been verified by broker or MLS GRID. Supplied Open House Information is subject to change without notice. All information is provided exclusively for personal, non-commercial use, and may not be used for any purpose other than to identify prospective properties consumers may be interested in purchasing. All information should be independently reviewed and verified for accuracy. Properties may or may not be listed by the office/agent presenting the information. © 2026 Northwest Indiana REALTORS® Association, Inc. Multiple Listing Service. All rights reserved.
 Advertising Broker: Donna Mink | Mink Realty
