Realty Solution
Powered by 
- 13
- Overview
- Description
- Property Details
- Location
- Facts & Features
- Getting Around
- Nearby Homes




Listed by: Robert Armstrong (760) 221-2999 DRE #01275801 | GREEN Real Estate Group (760) 428-9595
$674,800
Monthly Est:$3,359
 3 Beds
 3 Baths
3 full baths
 2,368sqft
57474 Airway, Yucca Valley, CA 92284
$674,800
$3,359/moEst:
Get Pre-Approved
Single Family Residence
Built in 2003
$-- HOA
24,241 sqft lot
$285/sq.ft
Description
How do you describe a view like this? Panoramic? Breathtaking? Even those fall short.
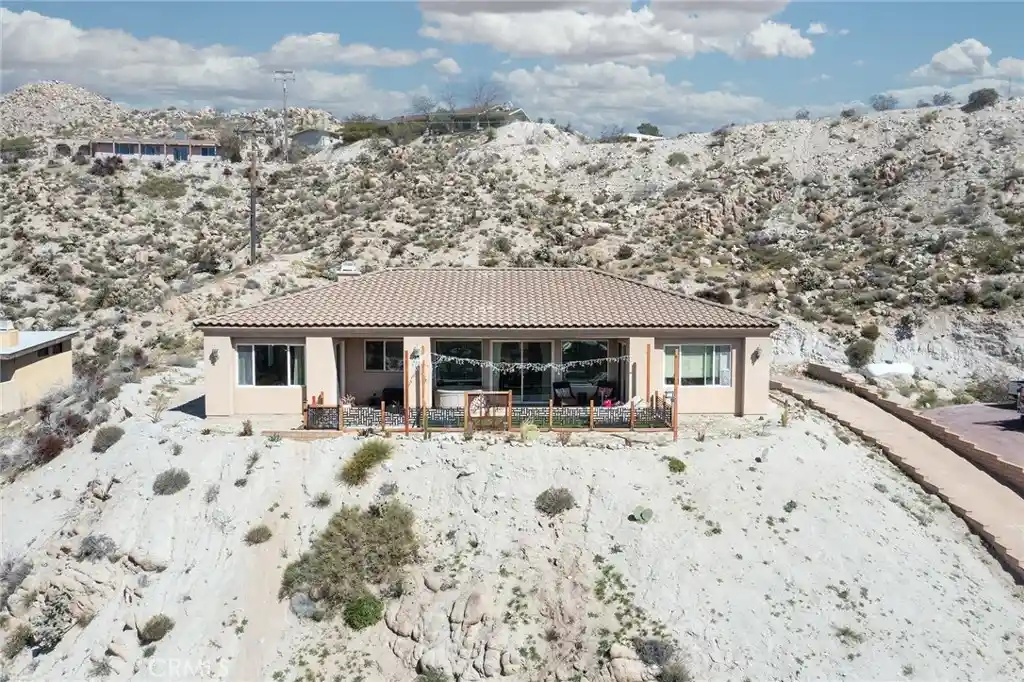
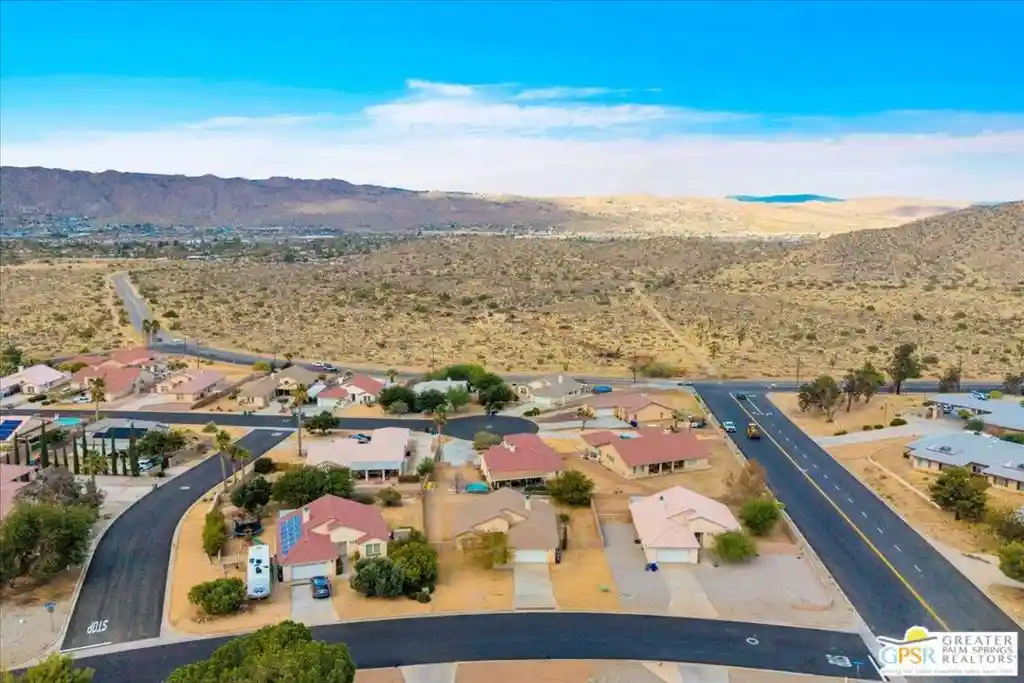
Perched along the north hillside of Yucca Valley and tucked into the iconic Western Hills boulder formations, this one-of-a-kind view home delivers a perspective that is truly unmatched. Designed in a modern Santa Fe style, the residence offers over 2,368 square feet of living space on an expansive 24,000+ square foot parcel, perfectly positioned to capture unobstructed 180° vistas stretching across city lights and all the way to Joshua Tree National Park.
Inside, the living room is anchored by dramatic picture windows that frame the landscape like living artwork, filling the home with natural light and emphasizing the connection between indoor comfort and outdoor beauty. A covered patio extends the living space, creating the ideal setting for entertaining or simply taking in the desert’s stunning sunsets and night skies.
The open-concept kitchen flows seamlessly into the dining and family rooms, where a fireplace adds warmth and ambiance on cooler evenings. The split floor plan enhances privacy, with the oversized primary suite situated on the east wing. This retreat offers ample space for a sitting area, office, or fitness setup, along with a well-appointed bathroom featuring a separate tub and shower, private water closet, expansive walk-in closet, and a wet bar perfectly suited for a coffee station.
On the west side of the home, two additional bedrooms provide comfortable accommodations, including one with direct access to a bathroom. A dedicated laundry room leads to the finished two-car garage for added convenience.
High ceilings, granite finishes, and an abundance of natural light contribute to the home’s bright and airy feel. But ultimately, this property is defined by its setting.
At the end of the day, this is more than a home—it’s a front-row seat to one of the desert’s most captivating views. Make time to experience it for yourself. For more information, please see attached video tour link.
- Houzeo last checked: 12 hours ago
- Listing updated: October 21, 2026 at 10:08 pm
- Source: California Regional MLS-CA | MLS#: JT26063416

Property Details
Status
Active
Type
Single Family Residence
No. of Stories
1
County
City
Neighborhood
--
Year Built
2003
HOA Fees
-
Finished Area
2,368 sqft
Lot Size
24,241 sqft lot
Basement Area
- sqft
MLS Name
California Regional MLS
MLS Number
JT26063416
MLS Status
Active
Days on Market
223
Cumulative Days on Market
211

Continue Your Journey in App
Find your dream home, receive real-time updates, and many more!
Continue Your Journey in App
Find your dream home, receive real-time updates, and many more!
Location
Facts & Features
Rooms
Bedrooms & bathrooms
Bedrooms: 3
Bathrooms: 3
Interior
Flooring
Laminate, Tile
Sewer
Public Sewer
Heating
Central, Propane
Interior Features
Ceiling Fans, Granite Counters, High Ceilings, Open Floorplan, Pantry, Recessed Lighting, Primary Suite, Walk In Pantry, Walk In Closets
Appliances
Dishwasher, Microwave, Propane Range
Cooling
Central Air
Construction
Year Built
Year Built: 2003
Home type
Single Family Residence
Foundation Details
Slab
Architectural Style
Contemporary
Property Condition
Turnkey
Roof
Tile
Utilities & Energy
Fireplace Features
Family Room
Pool Features
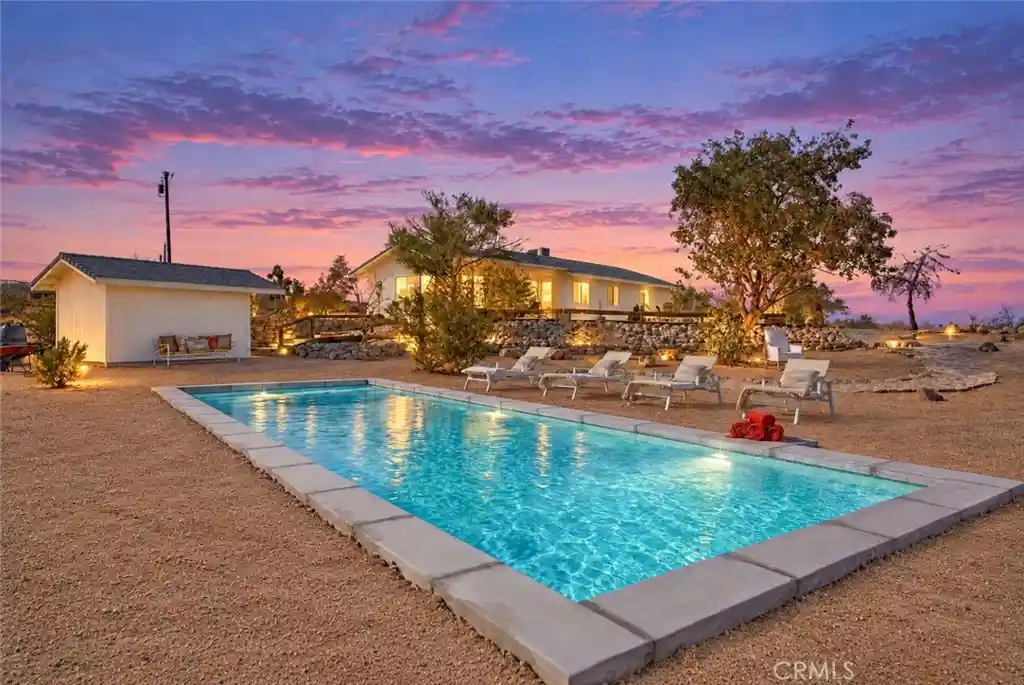
None
Water Source
Public
Laundry Features
Laundry Room
Other Features
Lot Features
Desert Back, Desert Front, Sloped Down, No Landscaping
Community Features
Hiking, Rural
Price History
| Date | Event | Price |
|---|---|---|
03/24/2026 Source: | Price Decreased | $674,800 -3.57% $285/sqft |
03/24/2026 Source: | Listed for Sale | $699,800 $296/sqft |

Nearby Homes
Find Homes by Property Features in Yucca Valley, CA
Nearby New Homes For Sale


Based on information from California Regional Multiple Listing Service, Inc. as of Nov 02, 2026, 02:15PM and /or other sources. All data, including all measurements and calculations of area, is obtained from various sources and has not been, and will not be, verified by broker or MLS. All information should be independently reviewed and verified for accuracy. Properties may or may not be listed by the office/agent presenting the information. Information being provided is for consumers’ personal, non-commercial use and may not be used for any purpose other than to identify prospective properties consumers may be interested in purchasing. This website may not include listings or property addresses of sellers who have directed their listing brokers to withhold their listing or their property address from display on the Internet. © 2026 California Regional Multiple Listing Service. All Rights Reserved.
 Advertising Broker: William Johnson DRE #01463271 | William Johnson Brokerage
