Realty Solution
Powered by 
- 12
- Overview
- Description
- Property Details
- Location
- HOA Management
- Facts & Features
- Getting Around
- Nearby Homes



Listed by: Speedy Watson (310) 766-1412 DRE #00614328 | First Team Real Estate (562) 270-0688
$1,465,000
Monthly Est:$7,292
 3 Beds
 3 Baths
2 full baths + 1 half bath
 2,518sqft
5755 Avenida Estoril, Long Beach, CA 90814
$1,465,000
$7,292/moEst:
Get Pre-Approved
Single Family Residence
Built in 1981
$270/mo HOA
4,338 sqft lot
$582/sq.ft
Description
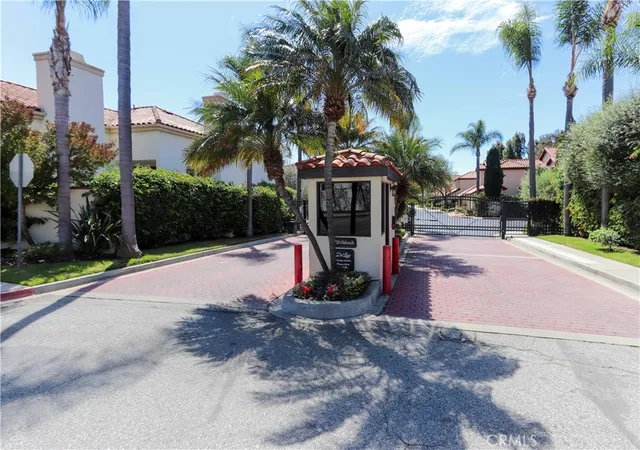
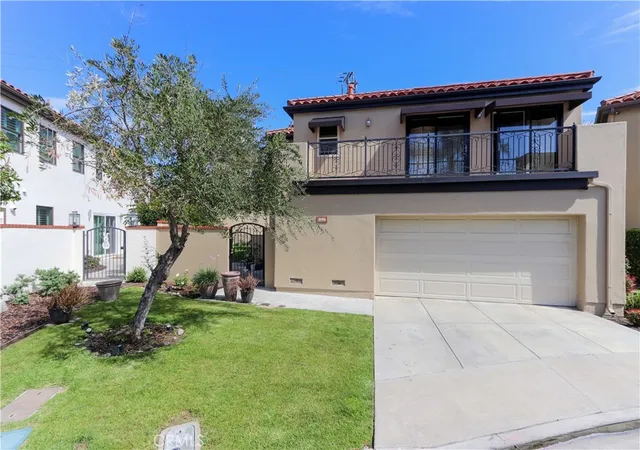
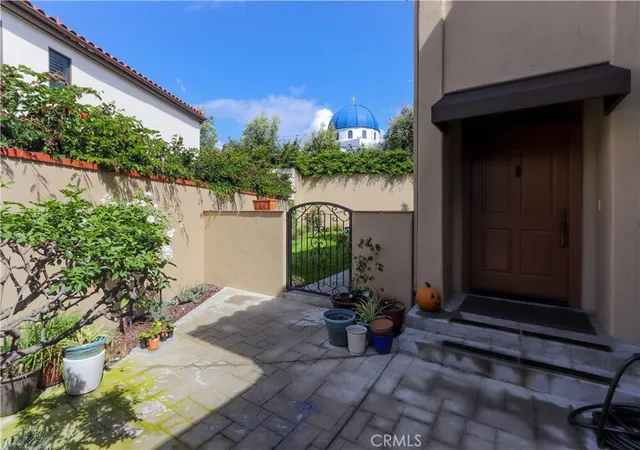
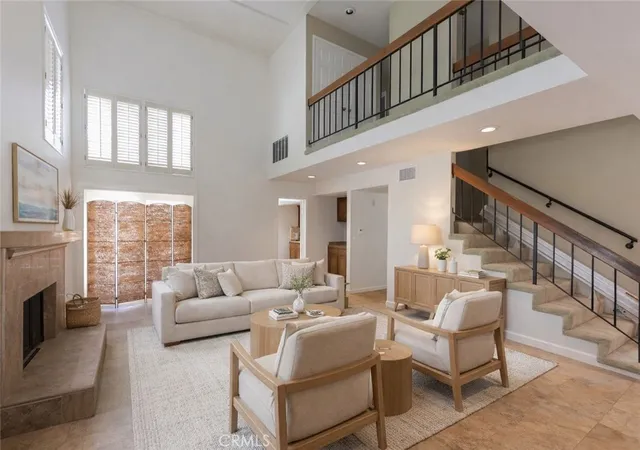
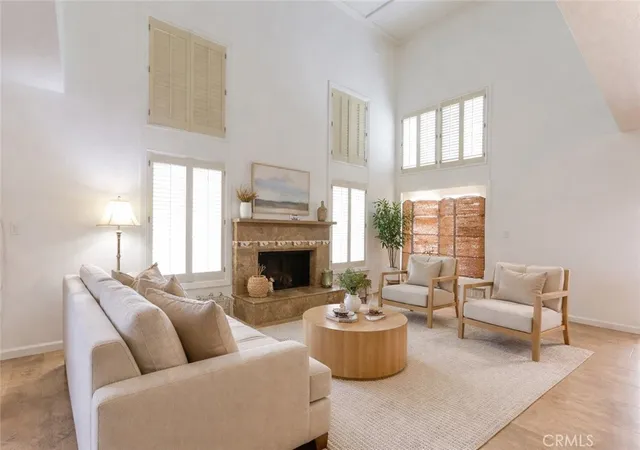
This is the one- 5755 Avenida Estoril, an exceptional residence within the prestigious gated enclave of Del Lago in the Alamitos Heights neighborhood of Long Beach. Encompassing approximately 2,518 square feet, this sophisticated three-bedroom, three-bathroom home offers a refined blend of architectural elegance, comfort, and seamless indoor-outdoor living. Thoughtfully designed, the floor plan features an expansive primary suite with a private terrace facing southward toward Sims Pond, along with two additional guest suites that provide generous proportions, ample closet space, and enhanced privacy, one of which also enjoys its own terrace. Upon entry, soaring cathedral ceilings, abundant natural light, and curated finishes immediately set the tone. The dramatic living room, centered around a fireplace, flows effortlessly into the dining area and a beautifully appointed kitchen. Here, granite countertops, a central breakfast peninsula, soft-close cabinetry, stainless steel appliances, and custom built-ins create a space equally suited for intimate gatherings and elevated entertainment. A distinctive interior atrium introduces a tranquil architectural focal point, infusing the home with natural light and a serene ambiance. Multiple outdoor living spaces, including private terraces and a lush, newly landscaped backyard, are thoughtfully designed for both relaxation and entertainment. Additional highlights include brand new air conditioning, an updated furnace and ductwork, tile flooring, a dedicated laundry room, walk-in closets, direct access to the attached two-car garage, and upgraded irrigation and landscape lighting. Perfectly situated, residents enjoy walkable access within the HOA to Sims Pond and its tranquil viewing perches, while being just moments from Belmont Shore, 2nd & PCH, Colorado Lagoon, the Bixby Village Nine-Hole and Recreation Park golf courses, and the Long Beach Marina. This location offers exceptional proximity to the very best in coastal dining, shopping, and recreation. 5755 Avenida Estoril is where timeless design, privacy, and an elevated coastal lifestyle converge—creating a home that is both refined and effortlessly comfortable.
- Houzeo last checked: 4 minutes ago
- Listing updated: September 29, 2026 at 3:31 pm
- Source: California Regional MLS-CA | MLS#: PW26080605

Property Details
Status
Pending
Type
Single Family Residence
No. of Stories
2
County
City
Neighborhood
Year Built
1981
HOA Fees
$270/mo
Finished Area
2,518 sqft
Lot Size
4,338 sqft lot
Basement Area
- sqft
MLS Name
California Regional MLS
MLS Number
PW26080605
MLS Status
Pending
Days on Market
202
Cumulative Days on Market
155

Continue Your Journey in App
Find your dream home, receive real-time updates, and many more!
Continue Your Journey in App
Find your dream home, receive real-time updates, and many more!
Location
HOA Management
Del Lago
HOA Fees
$270/ Monthly
Amenities
 Amenities and services may be covered by one or multiple associations and service providers.
 CallForRules
Management
Disclaimer: Amenities are based on third-party information and may vary; buyers must independently verify all amenities, as information is deemed reliable but not guaranteed.
Facts & Features
Rooms
Bedrooms & bathrooms
Bedrooms: 3
Bathrooms: 3
Interior
Appliances
Dishwasher, Gas Oven, Gas Range, Microwave, Refrigerator, Range Hood, Water Heater, Washer
Exterior Features
Lighting, Rain Gutters
Sewer
Public Sewer
Cooling
Central Air
Heating
Central
Window Features
Double Pane Windows
Flooring
Carpet, Tile
Interior Features
Breakfast Bar, Built In Features, Balcony, Cathedral Ceilings, Separate Formal Dining Room, Granite Counters, Country Kitchen, Open Floorplan, Recessed Lighting, All Bedrooms Up, Primary Suite, Walk In Closets
Construction
Year Built
Year Built: 1981
Home type
Single Family Residence
Property Condition
Turnkey
Roof
Tile
Construction Materials
Stucco
Utilities & Energy
Utilities
Natural Gas Connected, Sewer Connected, Water Connected
Fireplace Features
Gas Starter, Living Room
Security Features
Carbon Monoxide Detectors, Gated Community, Smoke Detectors
Association Amenities
Call For Rules, Management
Pool Features
None
Water Source
Public
Parking Features
Direct Access, Door Single, Driveway, Garage Faces Front, Garage
Laundry Features
Washer Hookup, Inside, Laundry Room
Other Features
Community Features
Gutters, Gated, Park
Disclosures
Covenants Restrictions Disclosure, Hoa Disclosure
Lot Features
Back Yard, Cul De Sac, Front Yard, Garden, Irregular Lot, Landscaped, Level, Near Park, Sprinkler System, Walkstreet
Subdivision Name
Del Lago (dl)
Price History
| Date | Event | Price |
|---|---|---|
09/29/2026 Source: | Pending | $1,465,000 $582/sqft |
08/03/2026 Source: | Contingent (Active Under Contract) | $1,465,000 $582/sqft |
08/03/2026 Source: | Listed for Sale | $1,465,000 -2.01% $582/sqft |
05/04/2026 Source: | Price Decreased | $1,495,000 -3.55% $594/sqft |
04/16/2026 Source: | Price Increased | $1,550,000 +3.68% $616/sqft |

Show more
Nearby Homes
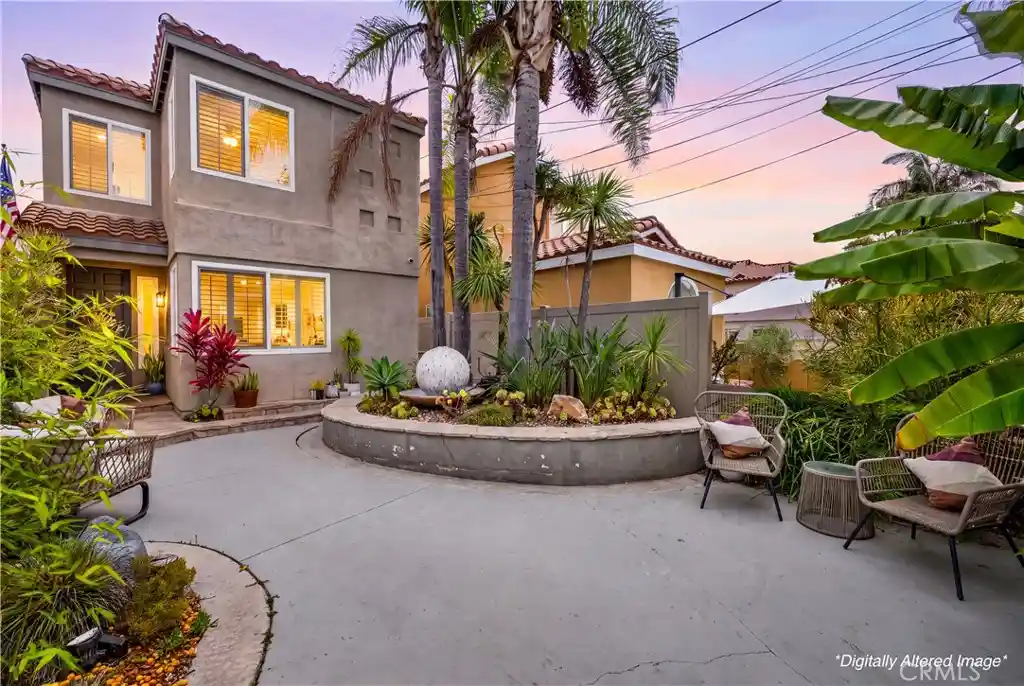

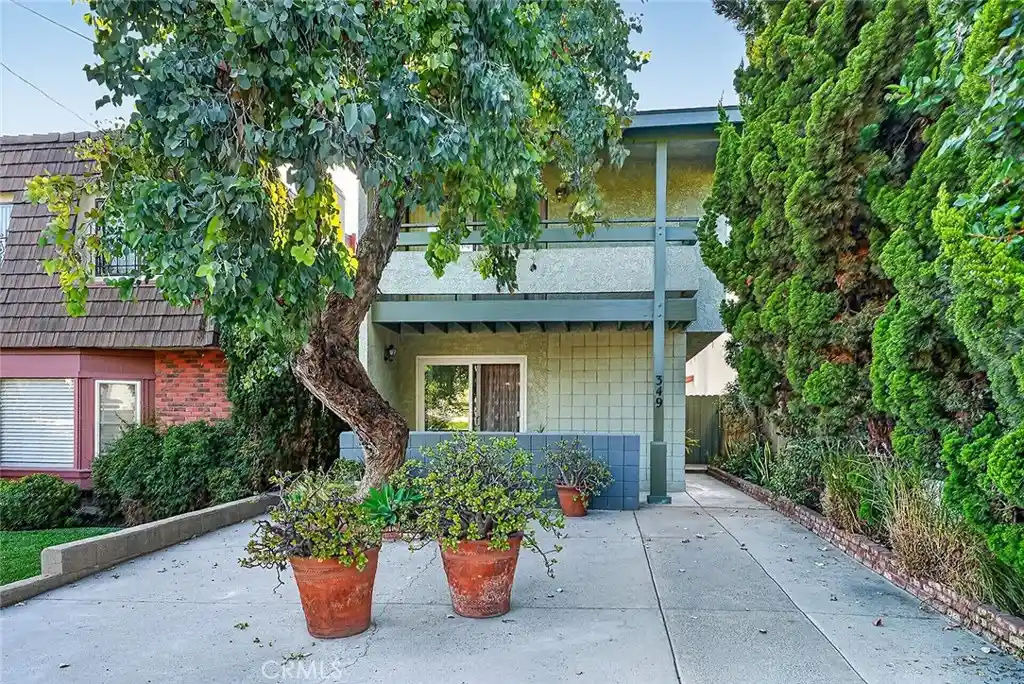
Find Homes by Property Features in Long Beach, CA


Based on information from California Regional Multiple Listing Service, Inc. as of Nov 04, 2026, 08:45PM and /or other sources. All data, including all measurements and calculations of area, is obtained from various sources and has not been, and will not be, verified by broker or MLS. All information should be independently reviewed and verified for accuracy. Properties may or may not be listed by the office/agent presenting the information. Information being provided is for consumers’ personal, non-commercial use and may not be used for any purpose other than to identify prospective properties consumers may be interested in purchasing. This website may not include listings or property addresses of sellers who have directed their listing brokers to withhold their listing or their property address from display on the Internet. © 2026 California Regional Multiple Listing Service. All Rights Reserved.
 Advertising Broker: William Johnson DRE #01463271 | William Johnson Brokerage
