- Overview
- Description
- Property Details
- Location
- Facts & Features
- Getting Around
- Nearby Homes


Street View
$299,900
Monthly Est:$1,493
 3 Beds
 2 Baths
2 full baths
 1,304sqft
5760 Grandview Dr, Indianapolis, IN 46228
$299,900
$1,493/moEst:
Get Pre-Approved
Single Family Residence
Built in 1955
$-- HOA
11,848 sqft lot
$230/sq.ft
Description
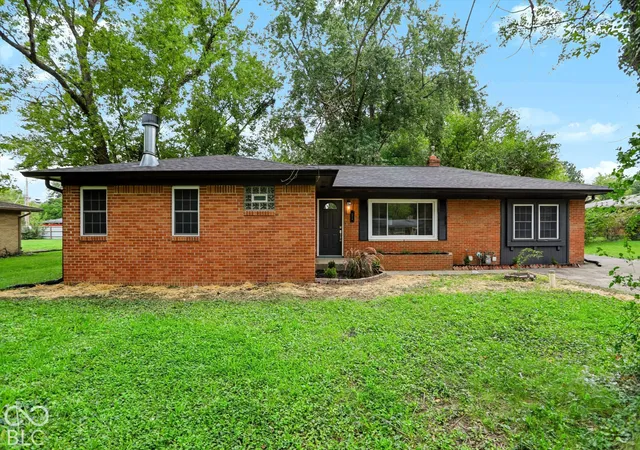
Fully remodeled stone ranch with major upgrades already completed. Nearly every major component of this home has been updated, making it move-in ready with the feel of a newly renovated property. Recent improvements include a new roof, new windows, updated HVAC system, new water heater, and updated plumbing, providing reliability and peace of mind for years to come. Inside, the home features all new flooring, fresh paint, updated lighting, and new trim throughout. The remodeled kitchen offers new cabinetry, countertops, and a stainless vent hood, along with generous cabinet storage and a functional layout that opens comfortably to the main living space. Both bathrooms have been completely remodeled with updated vanities, modern fixtures, and custom tile shower surrounds that give the home a clean, contemporary feel. Large windows throughout the home allow natural light to fill the living areas, creating bright and welcoming spaces. The attached garage features a professionally finished epoxy floor, providing a clean, durable surface ideal for parking, storage, or workshop use. With extensive updates already completed-including major mechanical systems, kitchen, bathrooms, flooring, and interior finishes-this home offers the convenience of modern improvements while maintaining the character of its stone exterior. Remodeled homes with this level of upgrades rarely come available.
- Houzeo last checked: 13 minutes ago
- Listing updated: September 24, 2026 at 11:59 pm
- Listing Provided by: Christopher Chabenne (317) 225-9969 | Kosene & Kosene Residential (317) 299-9999
- Source: Metropolitan Indianapolis Board of REALTORS (MIBOR) MLS-IN | MLS#: 22088800

Property Details
Status
Active
Type
Single Family Residence
No. of Stories
-
County
City
Neighborhood
--
Year Built
1955
HOA Fees
-
Finished Area
1,304 sqft
Lot Size
11,848 sqft lot
Basement Area
- sqft
MLS Name
Metropolitan Indianapolis Board of REALTORS (MIBOR) MLS
MLS Number
22088800
MLS Status
Active
Days on Market
212
Cumulative Days on Market
197

Continue Your Journey in App
Find your dream home, receive real-time updates, and many more!
Download App
Continue Your Journey in App
Find your dream home, receive real-time updates, and many more!
Location
Facts & Features
Rooms
Bedrooms & bathrooms
Bedrooms: 3
Bathrooms: 2
Living Room
Level: Main
Area: 195.00 Square Feet
Dimensions: 15x13
Dining Room
Level: Main
Area: 132.00 Square Feet
Dimensions: 12X11
Kitchen
Level: Main
Area: 176.00 Square Feet
Dimensions: 16x11
Library
Level: Main
Area: 132.00 Square Feet
Dimensions: 12x11
Master Bedroom
Level: Main
Area: 154.00 Square Feet
Dimensions: 14x11
Bedroom 2
Level: Main
Area: 110.00 Square Feet
Dimensions: 11x10
Bedroom 3
Level: Main
Area: 77.00 Square Feet
Dimensions: 11x7
Interior
Window Features
Screens, Vinyl Windows
Cooling
Central Air
Appliances
None
Heating
Natural Gas
Exterior Features
Lighting
Interior Features
Attic Access, Wood Work Painted
Construction
Year Built
Year Built: 1955
Home type
Single Family Residence
Foundation Details
Crawl Space
Architectural Style
Ranch, Rustic
Construction Materials
Stone
Property Condition
Updated/remodeled
Utilities & Energy
Utilities
Electricity Connected, Sewer Connected, Water Connected
Water Source
Public
Parking Features
Attached
Electric
Circuit Breakers
Laundry Features
Connections All
Security Features
Smoke Detector(s)
Other Features
Patio And Porch Features
Patio, Porch
Subdivision Name
Northolm
Lot Features
City Lot, Corner Lot
Price History
| Date | Event | Price |
|---|---|---|
03/12/2026 Source: | Listed for Sale | $319,900 +6.67% $245/sqft |
03/12/2026 Source: | Price Increased | $299,900 +154.15% $230/sqft |
03/01/2024 Source: | Price Increased | $118,000 +1.20% $90/sqft |
03/01/2024 Source: | Sold | $116,600 $89/sqft |

Nearby Homes
Find Homes by Property Features in Indianapolis, IN

Based on information from MIBOR REALTOR® Association through Oct 10, 2026, 02:00PM. The Broker Listing Cooperative® listing service's Listing information is deemed reliable but is not guaranteed accurate by the Broker Listing Cooperative® listing service. All data is obtained from various sources and may not have been verified by broker or Broker Listing Cooperative listing service. Supplied Open House Information is subject to change without notice. All information should be independently reviewed and verified for accuracy. Properties may or may not be listed by the office/agent presenting the information.. All Rights Reserved. © 2026 MIBOR REALTOR® Association.
 Advertising Broker: Jonah Hartsburg | Hoosier Hub Realty