- Overview
- Description
- Property Details
- Location
- HOA Management
- Facts & Features
- Getting Around
- Nearby Homes
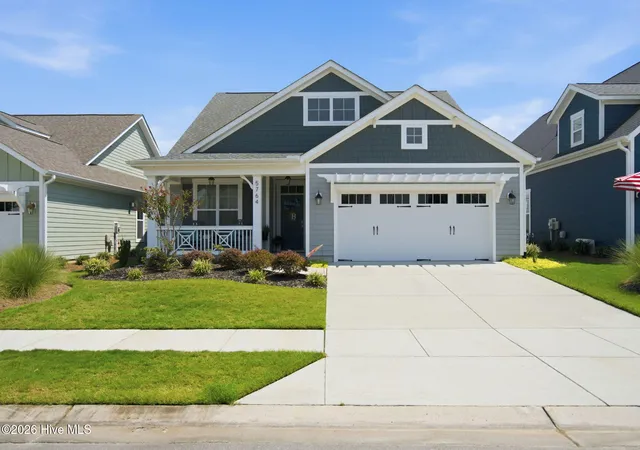
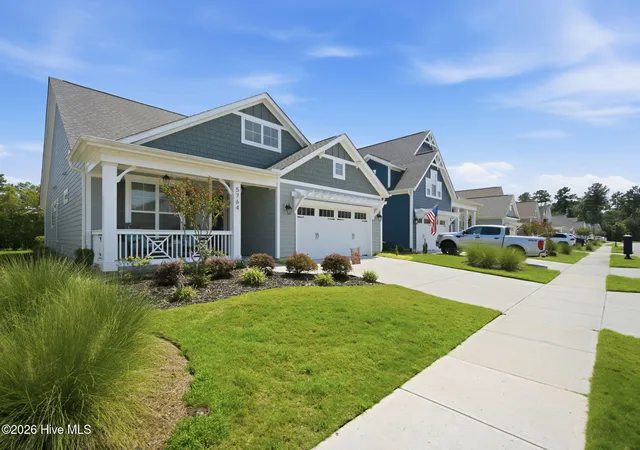
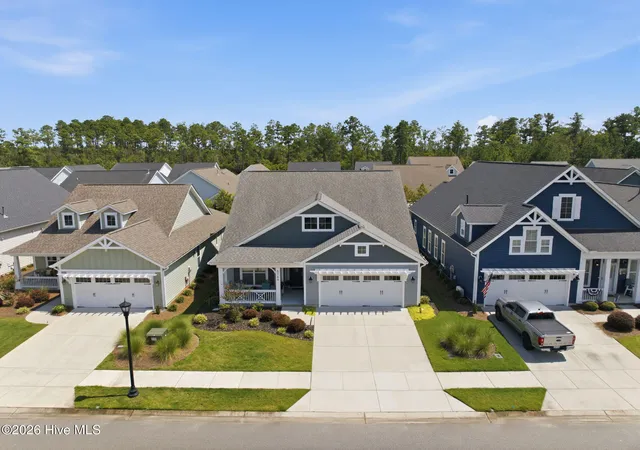
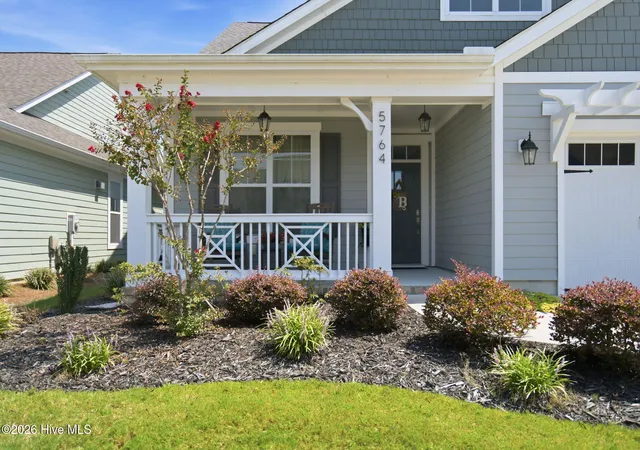
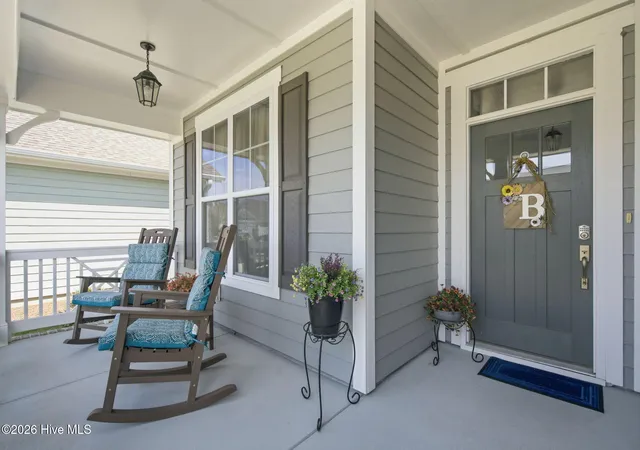

Street View
$485,000
Monthly Est:$2,414
 3 Beds
 3 Baths
2 full baths + 1 half bath
 1,906sqft
5764 Park West Cir, Leland, NC 28451
$485,000
$2,414/moEst:
Get Pre-Approved
Single Family Residence
Built in 2020
$290.17/mo HOA
0.12 acre lot
$254/sq.ft
Description
What if your everyday routine included a morning walk on the trails, an afternoon at the pool, a game of pickleball, and a relaxing evening on your screened porch? That is the lifestyle waiting at 5764 Park West Circle in Brunswick Forest. Located in the sought-after Park West neighborhood, this beautifully cared-for 3-bedroom, 2.5-bath home offers 1,906 square feet of comfortable, thoughtfully designed living space. From the moment you step inside, you'll notice the attention to detail, with beautiful millwork and wainscoting adding character throughout the home. The kitchen is designed to be the gathering place, with quartz countertops, tile backsplash, pantry, under-cabinet lighting, gas cooktop, and a generous sized island. The adjoining living room provides a welcoming place to relax with a fireplace, custom built-ins and plenty natural light. The primary suite offers a comfortable retreat at the end of the day, complete with a large walk-in closet and a well-appointed bath featuring dual vanities, a soaking tub, and a spacious tiled walk-in shower with bench seating and grab bar. Completing this one level home are 2 more bedrooms, guest bathroom, powder room, and a generous sized laundry room. Extend your living space outdoors to the oversized screened porch, where you can enjoy the peaceful surroundings. Mature landscaping and hedges provide a wonderful sense of privacy. One of the biggest perks of this location is the easy access to Brunswick Forest's amenities, with the Reflections Pool and Fitness Center just a short walk away. Beyond that, residents can enjoy two more pools, miles of walking and biking trails, fitness facilities, golf at Cape Fear National (membership required), tennis and pickleball, kayaking and canoeing, community gathering spaces, and convenient shopping and dining. Whether you're looking for an active lifestyle, a place to slow down and enjoy the outdoors, or simply a home where everyday life feels a little more like vacation, 5764 Park West Circle puts you right in the middle of it all.
- Houzeo last checked: 4 minutes ago
- Listing updated: August 22, 2026 at 2:58 pm
- Listing Provided by: Dawn Lagomarsino (910) 297-1758 DRE #301382 | Nest Realty (910) 550-2788
- Source: Hive MLS-NC | MLS#: 100598240

Property Details
Status
Active
Type
Single Family Residence
No. of Stories
1
County
City
Neighborhood
--
Year Built
2020
HOA Fees
$290.17/mo
Finished Area
1,906 sqft
Lot Size
0.12 acre lot
Basement Area
- sqft
MLS Name
Hive MLS
MLS Number
100598240
MLS Status
Active
Days on Market
47

Continue Your Journey in App
Find your dream home, receive real-time updates, and many more!
Download App
Continue Your Journey in App
Find your dream home, receive real-time updates, and many more!
Location
HOA Management
Brunswick Forest Master Association
HOA Fees
$1,750/ Annually
Park West Neighborhood HOA
HOA Fees
$1,732/ Annually
Amenities
 Amenities and services may be covered by one or multiple associations and service providers.
 Club House
 Golf
Golf
 Security Guard
 Spa
Spa
 Park Playground
 Basket Ball
 Bike Trails
 Maintenance
 Pest Control
 Pool
Pool
 Road Maintenance
 Tennis
 Common Area
 Taxes
Taxes
 Gym
Gym
 Sports Court
deck
Meeting Room
Street Light
Walk path
Restaurant
Comm Garden
Picnic Area
Ramp
Management
Disclaimer: Amenities are based on third-party information and may vary; buyers must independently verify all amenities, as information is deemed reliable but not guaranteed.
Facts & Features
Rooms
Bedrooms & bathrooms
Bedrooms: 3
Bathrooms: 3
Laundry
Level: First
Area: Square Feet
Dimensions: 48.00
Living Room
Level: First
Area: Square Feet
Dimensions: 300.00
Kitchen
Level: First
Area: Square Feet
Dimensions: 171.00
Dining Room
Level: First
Area: Square Feet
Dimensions: 200.00
Bedroom 3
Level: First
Area: Square Feet
Dimensions: 121.00
Master Bedroom
Level: First
Area: Square Feet
Dimensions: 252.00
Bedroom 2
Level: First
Area: Square Feet
Dimensions: 121.00
Interior
Exterior Features
Irrigation System
Interior Features
Master Downstairs, Walk In Closet(s), Tray Ceiling(s), High Ceilings, Entrance Foyer, Solid Surface, Kitchen Island, Ceiling Fan(s), Pantry, Walk In Shower, Blinds/shades, Built In Features, Gas Log, Walk In Closet(s)
Heating
Electric, Forced Air, Heat Pump, Natural Gas
Flooring
Lvt/lvp, Carpet, Tile
Appliances
Built In Microwave, Washer, Refrigerator, Dryer, Dishwasher, Gas Range
Cooling
Central Air, Ceiling Fan(s)
Construction
Year Built
Year Built: 2020
Home type
Single Family Residence
Foundation Details
Raised, Slab
Roof
Architectural Shingle
Construction Materials
Fiber Cement, Wood Frame
Utilities & Energy
Association Amenities
Basketball Court, Boat Dock, Clubhouse, Comm Garden, Community Pool, Dog Park, Fitness Center, Golf Course, Indoor Pool, Jogging Path, Maintenance Common Areas, Maintenance Grounds, Maintenance Roads, Management, Meeting Room, Park, Party Room, Pickleball, Picnic Area, Playground, Ramp, Restaurant, Security, Sidewalks, Spa/hot Tub, Street Lights, Taxes, Tennis Court(s), Termite Bond, Trail(s)
Water Source
Public
Utilities
Natural Gas Connected, Sewer Connected, Water Connected
Laundry Features
Laundry Room
Fireplace Features
Gas Log
Parking Features
Garage Faces Front, Off Street, Paved
Security Features
Smoke Detector(s)
Other Features
Subdivision Name
Brunswick Forest
Patio And Porch Features
Patio, Porch, Screened
Price History
| Date | Event | Price |
|---|---|---|
08/22/2026 Source: | Listed for Sale | $485,000 +37.51% $254/sqft |
12/21/2020 Source: #100197968 | Price Decreased | $352,700 -1.40% $185/sqft |
12/21/2020 Source: #100197968 | Sold | $357,700 $188/sqft |

Nearby Homes
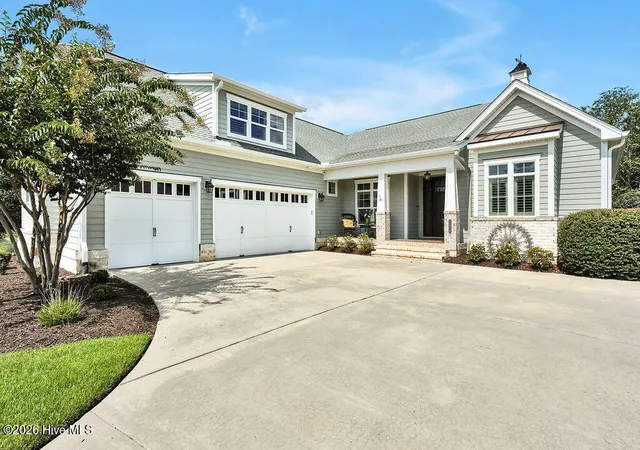
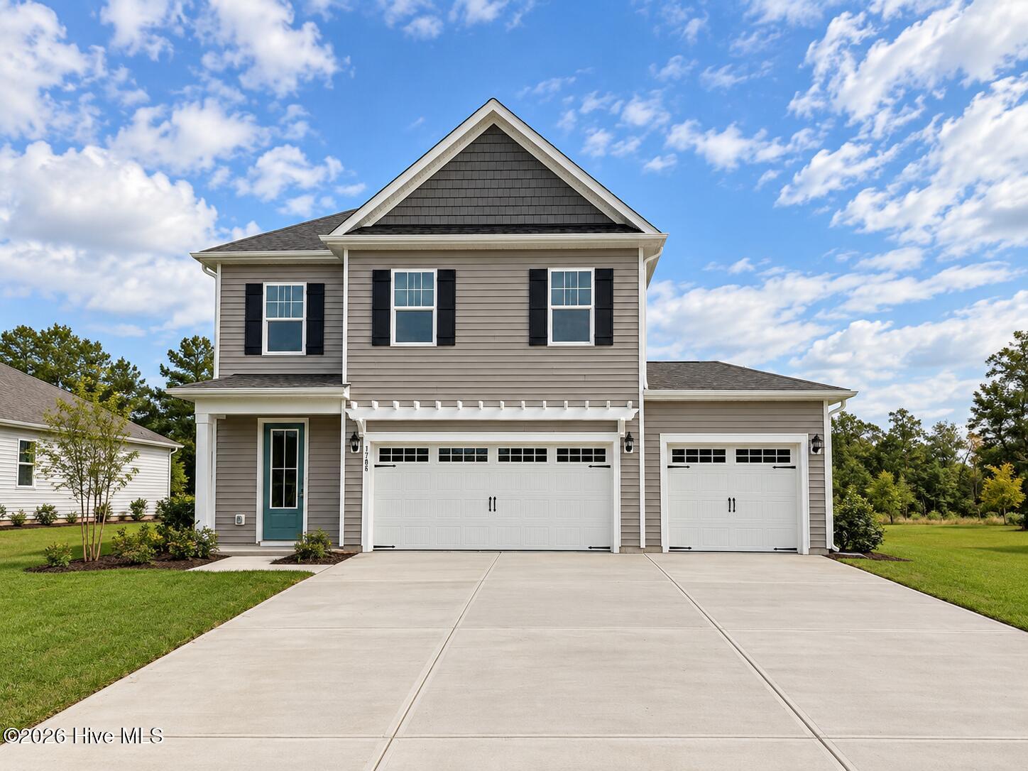

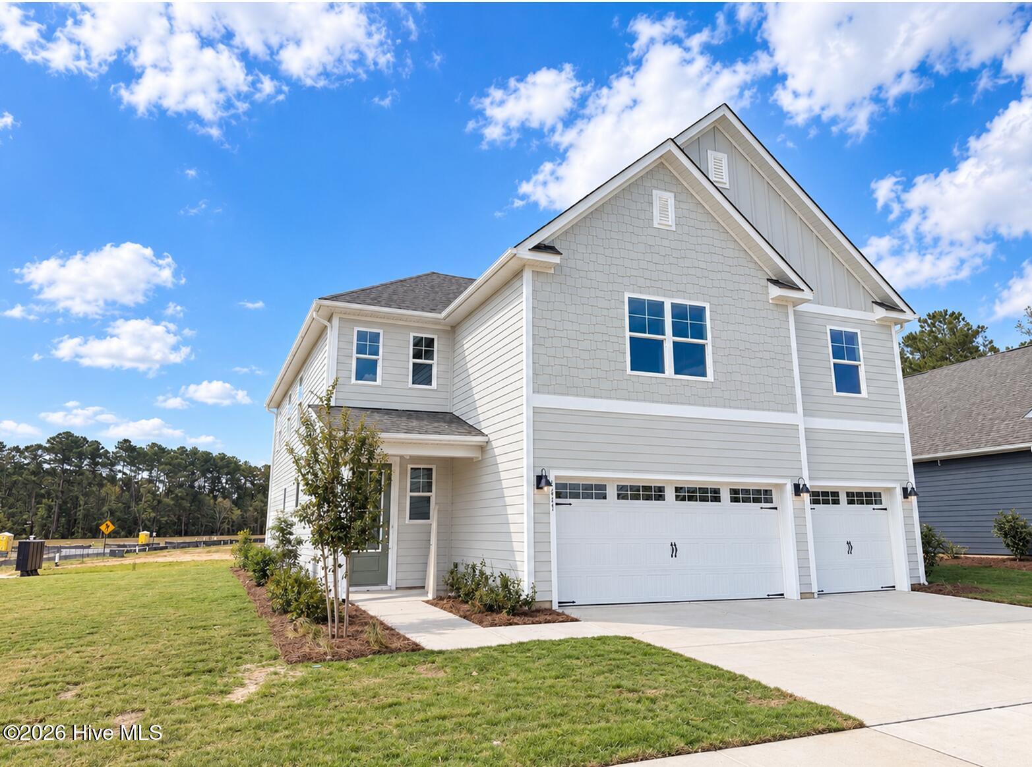
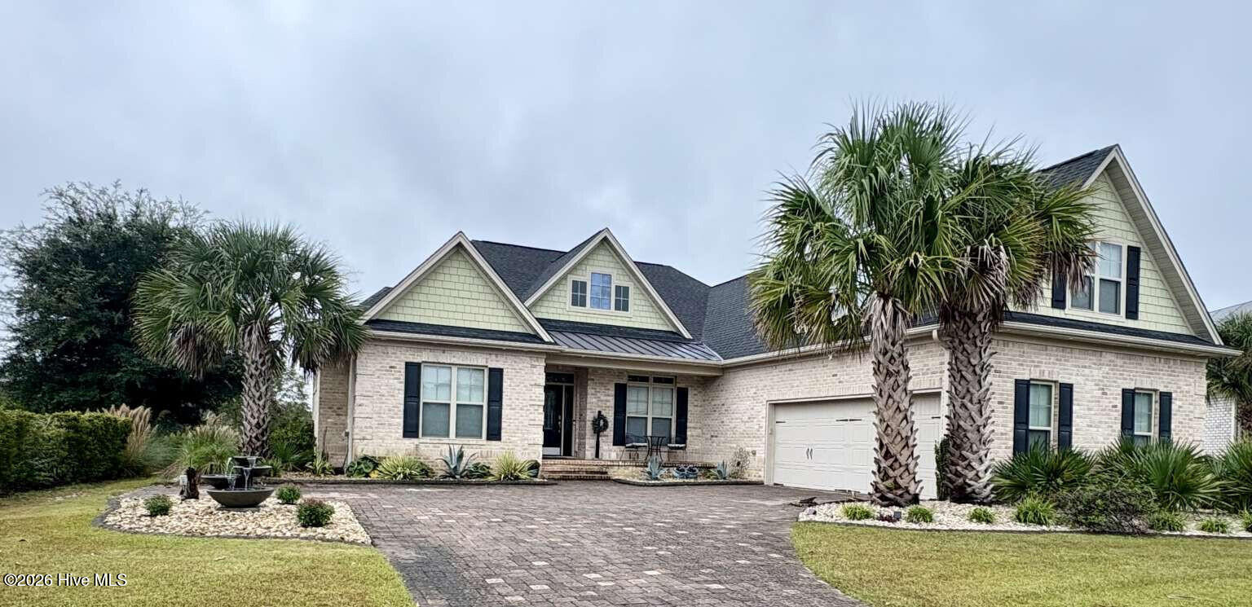
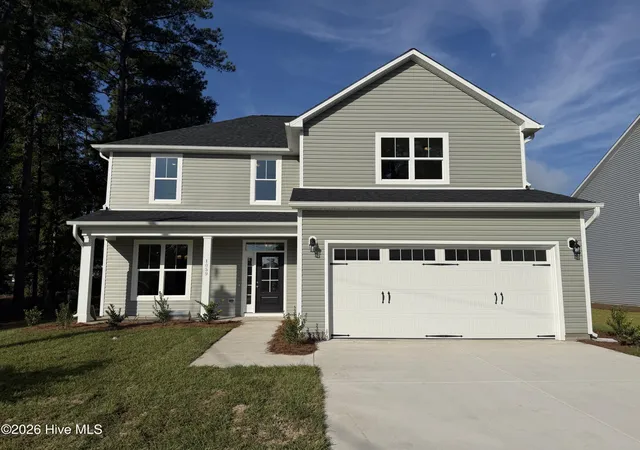
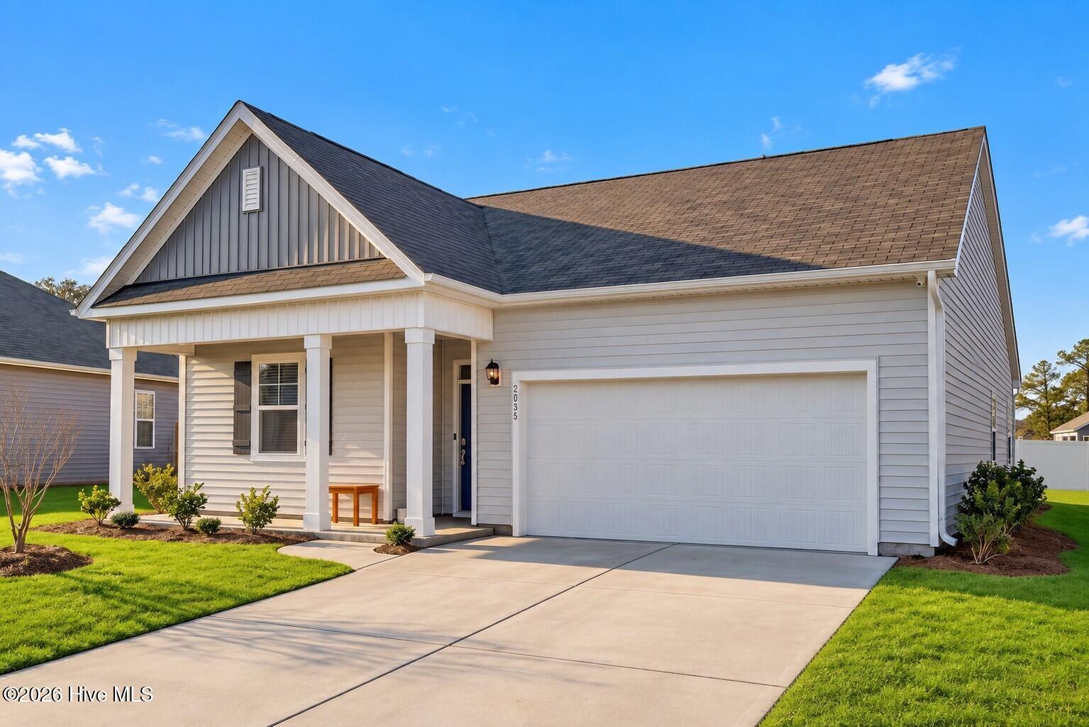
Find Homes by Property Features in Leland, NC
Nearby New Homes For Sale

Based on information from the Hive MLS, through Oct 09, 2026, 03:45AM. This website may not include listings or property addresses of sellers who have directed their listing brokers to withhold their listing or their property address from display on the Internet. The data relating to real estate on this web site comes in part from the Internet Data Exchange program of Hive MLS, and is updated as of Oct 09, 2026, 03:45AM. All information is deemed reliable but not guaranteed and should be independently verified. All properties are subject to prior sale, change, or withdrawal. Neither listing broker(s) nor Chosen Realty LLC nor Houzeo shall be responsible for any typographical errors, misinformation, or misprints, and shall be held totally harmless from any damages arising from reliance upon these data. IDX information is provided exclusively for personal, non-commercial use, and may not be used for any purpose other than to identify prospective properties consumers may be interested in purchasing. © 2026 Hive MLS. All Rights Reserved.
 Advertising Broker: Nicholas Huscroft | Chosen Realty