- Overview
- Description
- Property Details
- Location
- Facts & Features
- Getting Around
- Nearby Homes




$2,599,000
Monthly Est:$12,936
 5 Beds
 6 Baths
5 full baths + 1 half bath
 5,905sqft
577 W Cloverhurst Ave, Athens, GA 30606
$2,599,000
$12,936/moEst:
Get Pre-Approved
Single Family Residence
Built in 1960
$-- HOA
0.46 acre lot
$440/sq.ft
Description
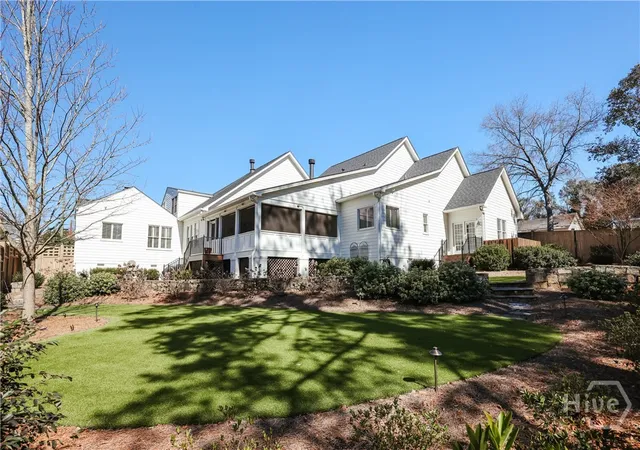
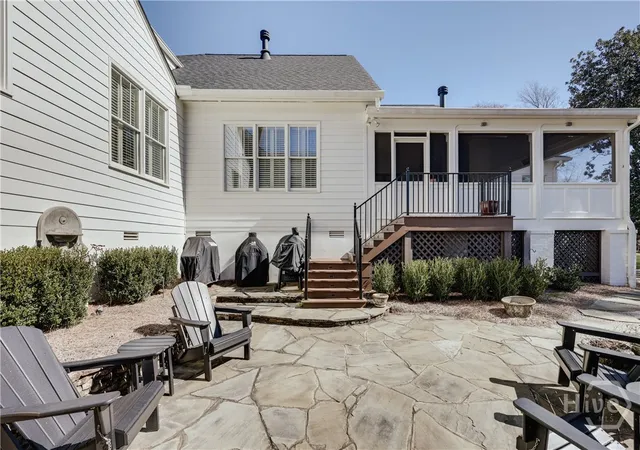
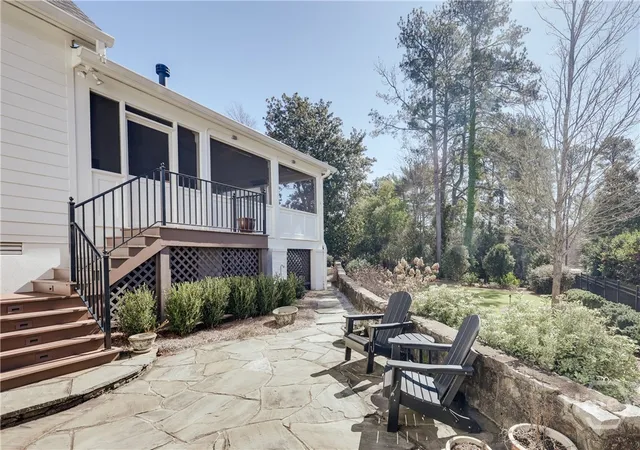
Introducing 577 W Cloverhurst Avenue, a remarkable transformation of a small cottage into a sprawling 6,000 square foot estate designed to captivate discerning buyers. This property showcases ingenious expansion that harmoniously integrates with its surroundings, perfectly situated on an expansive lot. Nestled on one of Fivepoints premier streets, this home boasts breathtaking curb appeal that commands attention from the moment you arrive. Impeccable custom landscaping frames the entrance, setting the stage for what lies within—a residence that exudes magazine-worthy allure. Enter through the welcoming foyer, where two spacious sitting rooms on the left overlook the manicured front lawn, ideal for morning coffee or hosting gatherings with friends. To the right, a grand formal dining room awaits, perfect for elegant dinners and special occasions. Continuing through the central foyer, you'll find a strategically placed full bathroom before entering the gourmet kitchen. This culinary haven blends modern luxury with ample space, featuring top-tier appliances, expansive countertops, and distinctive exposed brick accents that add character and charm. Adjacent to the kitchen, the great room beckons with its expansive layout, multiple sitting areas, elegant coffered ceilings, and a cozy fireplace. A convenient wet bar enhances its appeal as a space for relaxation and entertaining. Flowing seamlessly from the great room is a spacious screened porch, distinguished by vaulted wood ceilings and an additional stone fireplace. Equipped with multiple porch heaters, this inviting space ensures year-round comfort and offers serene views of the dreamy backyard—an oasis ideal for unwinding and entertaining. Down the hall, a guest bedroom with an en-suite bathroom provides convenience and privacy, complementing the home's thoughtful layout. As you continue through the home, The master suite awaits and is a luxurious retreat fit for royalty, featuring gleaming hardwood floors and a private exit to the back porch, adding exclusivity and ease of access. The newly renovated master bathroom, crafted by Athens' most meticulous contractors, boasts quartz countertops, a double vanity, a spa-like tiled shower with multiple heads, and heated floors for year-round comfort—a testament to luxury and craftsmanship. The first floor is enriched by a versatile flex room that offers flexibility as an additional bedroom or entertainment area. Adjacent to this space is a convenient half bathroom, making it effortless to convert to a full bathroom if desired. Adding to its appeal, this area features its own exit leading to the enchanting backyard, enhancing both accessibility and charm. Upstairs, thoughtful design continues with a substantial bedroom offering its own ensuite bathroom, along with another sizable bedroom down the hall, also with ensuite facilities. Ample closet space and strategic separation ensure privacy and comfort, catering perfectly to guests. Completing this exceptional residence is the enchanting backyard, a haven of custom landscaping, astro turf resembling manicured grass, and meticulously laid stone patio areas ideal for relaxing evenings. A stunning stone wall terraces the yard, originally part of the Cloverhurst Country Club, featuring a fireplace nestled within—a true outdoor retreat blending beauty and functionality. Secure your exclusive tour today to experience firsthand the unparalleled charm and allure of this truly unique property, ensuring you don't miss out on this exceptional opportunity.
- Houzeo last checked: 13 minutes ago
- Listing updated: October 29, 2026 at 7:38 pm
- Listing Provided by: Mary Catherine Smith (706) 255-6091 DRE #273708 | Corcoran Classic Living (706) 559-4520
- Source: Hive MLS-NC | MLS#: CL349702

Property Details
Status
Active
Type
Single Family Residence
No. of Stories
1
County
City
Neighborhood
--
Year Built
1960
HOA Fees
-
Finished Area
5,905 sqft
Lot Size
0.46 acre lot
Basement Area
- sqft
MLS Name
Hive MLS
MLS Number
CL349702
MLS Status
Active
Days on Market
246

Continue Your Journey in App
Find your dream home, receive real-time updates, and many more!
Continue Your Journey in App
Find your dream home, receive real-time updates, and many more!
Location
Facts & Features
Rooms
Bedrooms & bathrooms
Bedrooms: 5
Bathrooms: 6
Interior
Cooling
Central Air, Electric
Heating
Central, Other
Interior Features
Wet Bar, Bathtub, Ceiling Fan(s), Cathedral Ceiling(s), Primary Suite, Other, Separate Shower
Appliances
Some Gas Appliances, Dishwasher, Electric Water Heater, Disposal, Microwave, Oven, Refrigerator, Wine Cooler
Exterior Features
Deck, Other
Construction
Year Built
Year Built: 1960
Home type
Single Family Residence
Architectural Style
Traditional
Construction Materials
Brick
Roof
Composition
Utilities & Energy
Basement
None
Parking Features
Attached, Parking Available
Security Features
Security System
Laundry Features
Laundry Room
Utilities
Cable Available, Underground Utilities
Water Source
Public
Other Features
Lot Features
Sprinkler System
Patio And Porch Features
Porch, Deck, Screened
Price History
| Date | Event | Price |
|---|---|---|
07/31/2026 Source: | Price Decreased | $2,599,000 -3.56% $440/sqft |
04/16/2026 Source: | Price Decreased | $2,695,000 -1.96% $456/sqft |
02/26/2026 Source: | Price Increased | $2,749,000 +2.00% $466/sqft |
02/26/2026 Source: | Listed for Sale | $2,695,000 $456/sqft |

Nearby Homes




Find Homes by Property Features in Athens, GA
Nearby New Homes For Sale

Based on information from the Hive MLS, through Oct 30, 2026, 07:00PM. This website may not include listings or property addresses of sellers who have directed their listing brokers to withhold their listing or their property address from display on the Internet. The data relating to real estate on this web site comes in part from the Internet Data Exchange program of Hive MLS, and is updated as of Oct 30, 2026, 07:00PM. All information is deemed reliable but not guaranteed and should be independently verified. All properties are subject to prior sale, change, or withdrawal. Neither listing broker(s) nor Chosen Realty LLC nor Houzeo shall be responsible for any typographical errors, misinformation, or misprints, and shall be held totally harmless from any damages arising from reliance upon these data. IDX information is provided exclusively for personal, non-commercial use, and may not be used for any purpose other than to identify prospective properties consumers may be interested in purchasing. © 2026 Hive MLS. All Rights Reserved.
 Advertising Broker: Nicholas Huscroft | Chosen Realty
