- Overview
- Description
- Property Details
- Location
- HOA Management
- Facts & Features
- Getting Around
- Nearby Homes



$624,000
Monthly Est:$3,106
 3 Beds
 3 Baths
3 full baths
 3,584sqft
5771 Old Keebler Rd, Collinsville, IL 62234
$624,000
$3,106/moEst:
Get Pre-Approved
Single Family Residence
Built in 1993
$-- HOA
2 acres lot
$174/sq.ft
Description
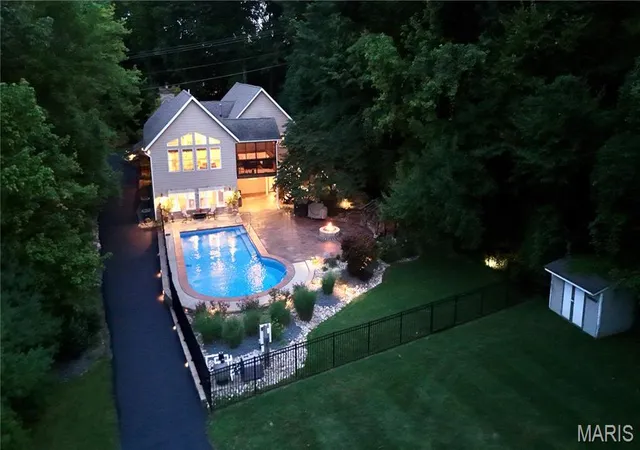
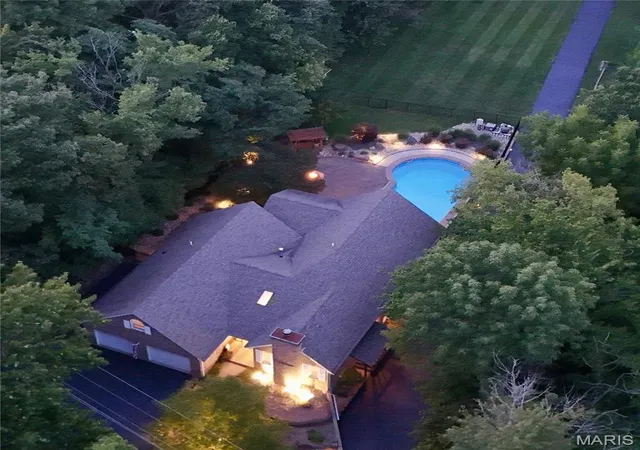
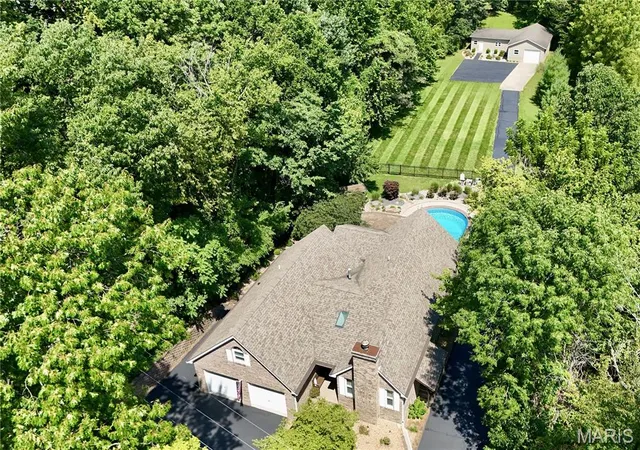
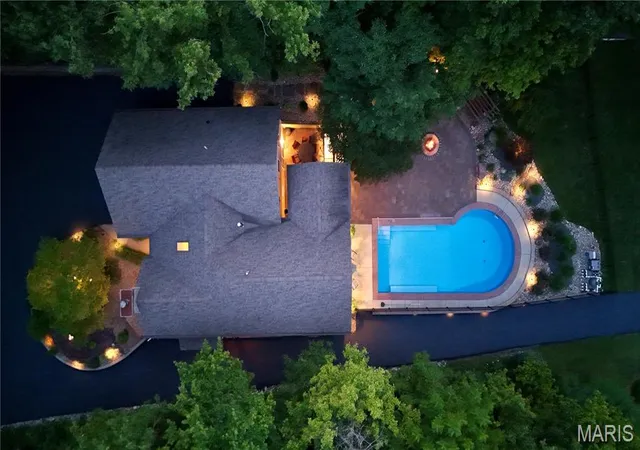
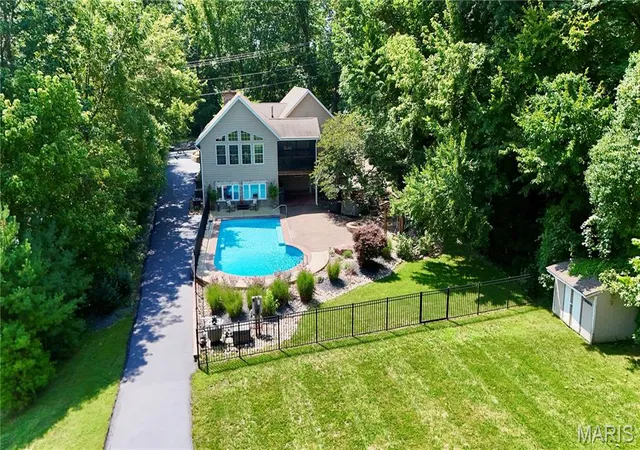
Don't miss out on this Rare Gem... Gorgeous Home on 2+/- Acres with with a Heated, Saltwater, Inground (@ 40x20) Pool (added by sellers in 2021) and an L-shaped, Heated/Cooled, Detached, Drive-Thru, @1,332 asf Garage/Workshop/Outbuilding (in addition to the attached garage) with a Lean-To on the backside. This property has a Collinsville address, but it is annexed into Maryville; has Maryville Water; and Maryville Grade School. While listed as 3 Bedrooms, there are 2 rooms in the Walkout Lower Level that have the potential to be Additional Bedrooms, and the Main Floor Formal Dining Room might have the potential to be converted to an Additional Bedroom . Although the front & rear garage doors on the Detached Garage are single doors, and that section of the L-shaped building can accommodate @2 automobiles end-to-end (depending on size), multiple additional automobiles (depending on size) might also fit inside. Ideal property for entertaining, inside and out... in addition to the attached & detached garage parking, there is room for @ 10 autos outside the front/attached garage; @8 autos outside the rear/detached garage; and numerous vehicles in the sprawling driveway. The Open Floor Plan includes a Vaulted Living Room with Expansive Gable Windows overlooking the Beautifully Landscaped Pool area and Private Back Yard, which includes a gas (propane) Firepit. The Open Kitchen includes an Island with Bar Height Seating; Pantry Cabinets; a brand new refrigerator; and a newer (@2022) 5-burner gas Range/Double Oven. The Sellers have made Major/Extensive Renovations (List Available) to the property inside and out, including the addition of a gas fireplace in the Living Room with a Stone Face to the Ceiling. A 2nd (Wood Burning) Fireplace is located in the Lower Level Bedroom. French Doors in the Voluminous Living Room access the Screened Porch (overlooking the pool & property), which has stairs to the Stamped Concrete, Partially Covered Patio below and the Amazing, Fenced (Aluminum) Pool area, which includes a Freestanding Porch Swing. A Covered Front Porch enters into an Open Entry Foyer, and a Covered Side Porch enters into a Spacious, Mid Level, Side Entry Foyer/Landing, dividing the Stairs between the Main Floor & Walkout Lower Level. The Large, Lower Level Laundry Room is currently set up/being used as an Office (laundry hook-ups are still there). The Huge, Custom Walk-In Closet in the Primary Bedroom Suite includes Shelving; Cabinetry; Drawers; Clothing Rods; Ironing Board Rack/Iron Caddy; and Washer/Dryer Hookups (the Newer [@2023] Washer & Dryer stay). Blacktop driveway was re-sealed mid August, 2026 (after the ground level photos were taken). New aerial photos were taken after the blacktop driveway was re-sealed. New egress window has been installed in the Lower Level (above grade) Bedroom since listing; and the new Window AC for the detached building will be installed before closing. The second floor bedroom is heated & cooled, but the sellers will either have an additional split (heating/cooling) unit installed in the second floor bedroom OR will give the buyers a $5,000 credit at closing to use as they please/their lender will allow. Security Cameras in Use. ALL INFORMATION PROVIDED WITH THIS LISTING IS DEEMED RELIABLE, BUT IS NOT GUARANTEED. BUYER TO VERIFY ALL INFORMATION.
- Houzeo last checked: 6 minutes ago
- Listing updated: October 10, 2026 at 3:22 pm
- Listing Provided by: Diane Malench (618) 779-7701 | RE/MAX Alliance (618) 288-7100
- Source: MARIS MLS-MO | MLS#: MIS26042097

Property Details
Status
Pending
Type
Single Family Residence
No. of Stories
-
County
City
Neighborhood
--
Year Built
1993
HOA Fees
-
Finished Area
3,584 sqft
Lot Size
2 acres lot
Basement Area
- sqft
MLS Name
MARIS MLS
MLS Number
MIS26042097
MLS Status
Pending
Days on Market
74
Cumulative Days on Market
70

Continue Your Journey in App
Find your dream home, receive real-time updates, and many more!
Download App
Continue Your Journey in App
Find your dream home, receive real-time updates, and many more!
Location
HOA Management
n/a
HOA Fees
$-/
Disclaimer: Amenities are based on third-party information and may vary; buyers must independently verify all amenities, as information is deemed reliable but not guaranteed.
Facts & Features
Rooms
Bedrooms & bathrooms
Bedrooms: 3
Bathrooms: 3
Living Room
Level: Main
Area: 462.00 Square Feet
Dimensions: 22x21
Kitchen
Level: Main
Area: 231.00 Square Feet
Dimensions: 11x21
Dining Room
Level: Main
Area: 156.00 Square Feet
Dimensions: 12x13
Other
Level: Main
Area: -- Square Feet
Dimensions: 12x
Bathroom
Level: Main
Area: 50.00 Square Feet
Dimensions: 5x10
Primary Bedroom
Level: Main
Area: 182.00 Square Feet
Dimensions: 14x13
Primary Bathroom
Level: Main
Area: 56.00 Square Feet
Dimensions: 8x7
Laundry
Level: Main
Area: 126.00 Square Feet
Dimensions: 14x9
Other
Level: Main
Area: 156.00 Square Feet
Dimensions: 13x12
Bedroom
Level: Upper
Area: 180.00 Square Feet
Dimensions: 20x9
Family Room
Level: Lower
Area: 418.00 Square Feet
Dimensions: 22x19
Bedroom
Level: Lower
Area: 156.00 Square Feet
Dimensions: 13x12
Office
Level: Lower
Area: 110.00 Square Feet
Dimensions: 11x10
Bathroom
Level: Lower
Area: 70.00 Square Feet
Dimensions: 7x10
Game Room
Level: Lower
Area: 441.00 Square Feet
Dimensions: 21x21
Interior
Cooling
Ceiling Fan(s), Central Air, Electric, Zoned
Exterior Features
Fire Pit, Garden, Lighting, Private Yard, Rain Gutters, Storage
Interior Features
Breakfast Bar, Ceiling Fan(s), Custom Cabinetry, Double Vanity, Eat In Kitchen, Entrance Foyer, High Speed Internet, Kitchen Island, Open Floorplan, Recessed Lighting, See Remarks, Separate Dining, Shower, Storage, Tub, Vaulted Ceiling(s), Walk In Closet(s), Workshop/hobby Area
Heating
Forced Air, Gas, Natural Gas
Appliances
Dishwasher, Disposal, Dryer, Instant Hot Water, Ice Maker, Microwave, Double Oven, Free Standing Gas Oven, Free Standing Gas Range, Refrigerator, Washer, Gas Water Heater, Tankless Water Heater
Window Features
Blinds, Double Pane Windows, Insulated Windows, Screens, Skylight(s), Tilt In Windows
Sewer
Septic Tank
Construction
Year Built
Year Built: 1993
Home type
Single Family Residence
Property Condition
Updated/remodeled
Roof
Architectural Shingle
Construction Materials
Brick, Fiber Cement, Other, Stone Veneer
Architectural Style
Traditional
Utilities & Energy
Pool Features
Fenced, Gas Heat, Heated, In Ground, Liner, Outdoor Pool, Pool Cover, Private, Salt Water
Utilities
Cable Connected, Electricity Connected, Natural Gas Connected, Propane, Propane Owned, Underground Utilities, Water Connected
Basement
Bathroom, Concrete, Daylight/lookout, Egress Window, Exterior Entry, Finished, Full, Interior Entry, Sleeping Area, Storage Space, Walk Out Access
Electric
Single Phase
Fireplace Features
Bedroom, Blower Fan, Fire Pit, Gas Log, Living Room, See Remarks, Wood Burning
Parking Features
Additional Parking, Asphalt, Attached, Boat, Concrete, Detached, Drive Through, Driveway, Garage, Garage Door Opener, Garage Faces Front, Heated Garage, Inside Entrance, Off Street, On Site, Oversized, Parking Pad, Private, Side By Side, Storage, Tandem, Workshop In Garage
Security Features
Carbon Monoxide Detector(s), Smoke Detector(s)
Water Source
Public
Laundry Features
Inside, Laundry Room, Lower Level, Main Level, Multiple Locations, See Remarks, Washer Hookup
Other Features
Subdivision Name
Slussers Sub
Disclosures
Seller Property Disclosure
Community Features
Street Lights
Lot Features
Back Yard, Front Yard, Garden, Landscaped, Many Trees
Patio And Porch Features
Covered, Front Porch, Patio, Porch, Rear Porch, Screened, See Remarks, Side Porch
Price History
| Date | Event | Price |
|---|---|---|
10/10/2026 Source: | Pending | $624,000 $174/sqft |
09/17/2026 Source: | Price Decreased | $624,000 -2.19% $174/sqft |
08/13/2026 Source: | Price Decreased | $638,000 -4.06% $178/sqft |
08/01/2026 Source: | Listed for Sale | $665,000 $186/sqft |
07/28/2026 Source: | Coming Soon | $665,000 +101.03% $186/sqft |

Show more
Nearby Homes
Find Homes by Property Features in Collinsville, IL


Based on information from Mid America Regional Information Systems, Inc. through Oct 10, 2026, 07:17PM. All data is obtained from various sources and may not have been verified by broker or MLS GRID. Supplied Open House Information is
subject to change without notice. All information should be independently reviewed and verified for accuracy. Properties may or may not be listed by the office/agent presenting the information. Some IDX listings have been excluded from this website.
Properties displayed may be listed or sold by various participants in the MLS. Property data presented reflect information otherwise available from public records. The REALTOR® providing this information may not have represented the buyer or seller
in some or all of the transactions.
IDX information is provided exclusively for consumers’ personal noncommercial use, that it may not be used for any purpose other than to identify prospective properties consumers may be interested in purchasing, that the data is deemed reliable but is not guaranteed by MLS GRID, and that the use of the MLS GRID Data may be subject to an end user license agreement prescribed by the Member Participant’s applicable MLS if any and as amended from time to time. © 2026 Mid America Regional Information Systems, Inc. All Rights Reserved.
 Advertising Broker: Nicholas Huscroft | Chosen Realty